
4226 John Goff Road, Watervliet, MI 49098
Local realty services provided by:ERA Prime Real Estate Group
Listed by: lifestyle properties group, kameron morris
Office: exp realty
MLS#:69026036218
Source:MI_REALCOMP
Price summary
- Price:$282,500
- Price per sq. ft.:$91.72
About this home
OPEN HOUSE is CANCELLED for Saturday, July 18th from 11:00 AM to 1:00 PM. Welcome to this sprawling 4-bedroom, 1.5-bathroom ranch home in Watervliet Township, offering the ease of single-story living. Step inside to find hardwood flooring flowing through the entryway and spacious living room. The heart of the home features an expansive, open-concept kitchen and dining area equipped with stainless steel appliances, ample cabinetry, and durable tile floors. Just off the kitchen and dining space, step out onto the deck to relax and overlook a fenced portion of the yard, noting that the sprawling property extends well beyond the fence line and is ready for your vision of outbuildings! Complete with a covered front porch and an attached 24 ft x 36 ft 2-car garage, this home combines comfort and convenience. Located less than 1 mile from the local hospital, middle school, and high school. Schedule your private showing today.
Contact an agent
Home facts
- Year built:1970
- Listing ID #:69026036218
- Added:46 day(s) ago
- Updated:August 31, 2026 at 08:10 AM
Rooms and interior
- Bedrooms:4
- Total bathrooms:2
- Full bathrooms:1
- Half bathrooms:1
- Rooms Total:10
- Flooring:Tile, Wood
- Basement Description:Partial
- Living area:1,904 sq. ft.
Heating and cooling
- Cooling:Attic Fan, Ceiling Fans, Central Air
- Heating:Forced Air, Natural Gas
Structure and exterior
- Roof:Asphalt, Composition, Shingle
- Year built:1970
- Building area:1,904 sq. ft.
- Lot area:2.7 Acres
- Lot Features:Landscaped Ground Cover, Level
- Architectural Style:Ranch
- Construction Materials:Vinyl Siding
- Exterior Features:Deck, Porch
- Foundation Description:Crawl Space, Partial Basement
Utilities
- Water:Well
- Sewer:Septic Tank
Finances and disclosures
- Price:$282,500
- Price per sq. ft.:$91.72
- Tax amount:$2,631
Features and amenities
- Appliances:Dishwasher, Dryer, Microwave, Range, Refrigerator, Washer
- Laundry features:Laundry Room, Main Level
Parking
- Parking description:Attached, Concrete, Garage Faces Front, Gravel
- Garage spaces:2

New listings near 4226 John Goff Road
 $189,900Pending3 beds 1 baths1,264 sq. ft.
432 E Baldwin Avenue, Watervliet, MI 49098
MLS# 69026045463Listed by: GREENRIDGE REALTY SOUTH HAVEN- New
 $175,000Active1.27 Acres
5295 N Watervliet Road, Watervliet, MI 49098
MLS# 26045233Listed by: TALA REAL ESTATE - New
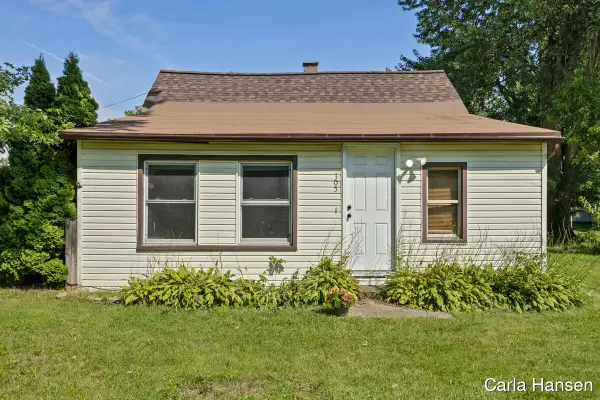 $192,000Active3 beds 1 baths1,240 sq. ft.
305 Crescent Street, Watervliet, MI 49098
MLS# 65026044239Listed by: GREENRIDGE REALTY (SOUTH HAVEN) - New
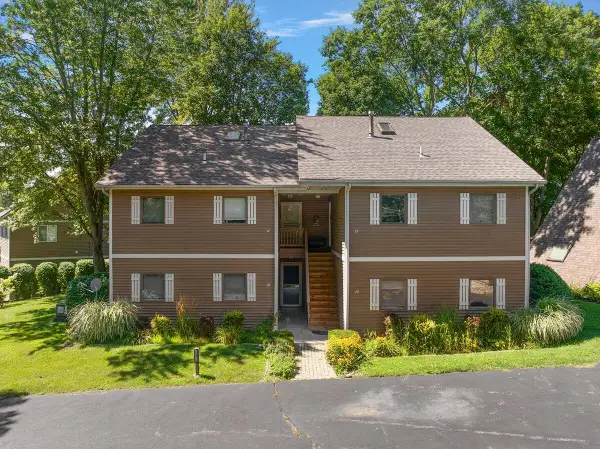 $359,000Active2 beds 1 baths786 sq. ft.
5632 N Watervliet Road Unit: 16, Watervliet, MI 49098
MLS# 69026043995Listed by: @PROPERTIES CHRISTIE'S INTERNATIONAL R.E.  $499,000Pending2 beds 2 baths700 sq. ft.
8167 Shady Drive, Watervliet, MI 49098
MLS# 69026043712Listed by: LAKE LIFE REALTY $395,000Active3 beds 2 baths3,100 sq. ft.
46894 72nd Street, Watervliet, MI 49098
MLS# 69026042748Listed by: RE/MAX LAKESHORE $248,000Active3 beds 1 baths1,067 sq. ft.
447 Riverside Drive, Watervliet, MI 49098
MLS# 69026042372Listed by: T'S REALTY $499,900Active3 beds 2 baths1,415 sq. ft.
5632 N Watervliet Road Unit: 23, Watervliet, MI 49098
MLS# 65026041986Listed by: WINDY MITTEN PROPERTIES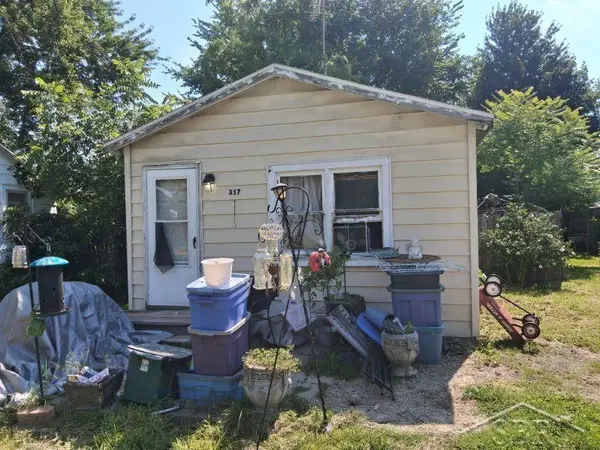 $40,000Active3 beds 1 baths660 sq. ft.
317 Crescent ST, Watervliet, MI 49098
MLS# 61050217782Listed by: JPAR - GREAT LAKES BAY REGION $227,000Active3 beds 2 baths1,184 sq. ft.
411 Paw Paw Avenue, Watervliet, MI 49098
MLS# 69026040086Listed by: REALTY EXECUTIVES INSTANT EQUITY


Protect your home and budget from life's surprises with an Assurant Home Warranty, backed by a partner that supports you through every step of homeownership. Explore Plans.
© 2023 - 2026 ERA Franchise Systems LLC. All rights reserved. ERA Franchise Systems LLC fully supports the principles of the Fair Housing Act and the Equal Opportunity Act. ERA, ERA Real Estate powered, and their respective logos are registered service marks of ERA Franchise Systems LLC. Each office is independently owned and operated.