
8751 Highland Ave Road, Watervliet, MI 49098
Local realty services provided by:ERA Prime Real Estate Group
8751 Highland Ave Road,Watervliet, MI 49098
$390,000
- 3 Beds
- 3 Baths
- 2,361 sq. ft.
- Single family
- Active
Listed by: linda k rea, thomas rea
Office: real estate one-rochester
MLS#:20261030627
Source:MI_REALCOMP
Price summary
- Price:$390,000
- Price per sq. ft.:$165.18
About this home
Enjoy Paw Paw Lake living without the Paw Paw Lake price tag. Imagine summer weekends—or year-round comfort—just steps from water access, without paying lakefront taxes. This spacious 3-bedroom, 3-bath home offers over 2,300 sq ft of move-in-ready living space, fresh paint throughout, and peaceful farmland views. Built in 2001 and ideally located on a private road directly across from Paw Paw Lake, the home features a smart, functional layout with two private en-suite bedrooms, perfect for guests or flexible living. Vaulted ceilings and skylights fill the interior with natural light, creating an open, airy feel throughout.
The spacious floor plan offers multiple living and entertaining areas, complemented by an attached 2-car garage. The property backs to open farmland, providing added privacy and a peaceful setting. Water access to Paw Paw Lake is included (buyer to verify details), offering convenient opportunities for lakeside recreation nearby.
Located less than 25 minutes from Lake Michigan, this home provides easy access to beaches, dunes, and lighthouses. Suitable for year-round living, a second home, or investment opportunity, this property combines space, comfort, and location in Southwest Michigan....
Contact an agent
Home facts
- Year built:2001
- Listing ID #:20261030627
- Added:116 day(s) ago
- Updated:September 06, 2026 at 10:02 AM
Rooms and interior
- Bedrooms:3
- Total bathrooms:3
- Full bathrooms:3
- Rooms Total:6
- Living area:2,361 sq. ft.
Heating and cooling
- Cooling:Ceiling Fans, Central Air
- Heating:Forced Air, Natural Gas
Structure and exterior
- Roof:Composition
- Year built:2001
- Building area:2,361 sq. ft.
- Lot area:0.31 Acres
- Architectural Style:Split Level
- Construction Materials:Vinyl Siding
- Exterior Features:Patio
- Foundation Description:Slab
- Levels:Bi-Level
Utilities
- Water:Public
- Sewer:Public Sewer
Finances and disclosures
- Price:$390,000
- Price per sq. ft.:$165.18
Features and amenities
- Appliances:Dishwasher, Disposal, Dryer, Free Standing Gas Oven, Free Standing Refrigerator, Microwave, Stainless Steel Appliances, Washer, Water Softener Owned
Parking
- Parking description:Attached, Electricity In Garage, Garage Door Opener, Garage Faces Front, Two Car Garage
- Garage spaces:2

New listings near 8751 Highland Ave Road
- New
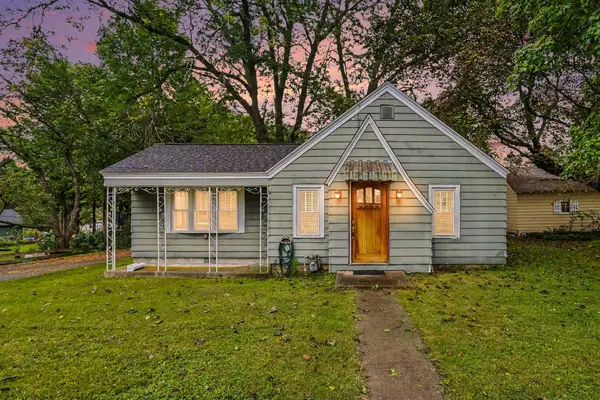 $115,000Active2 beds 1 baths1,008 sq. ft.
3915 M-140 Modifier: N, Watervliet, MI 49098
MLS# 69026046879Listed by: TRUE MICHIGAN PROPERTIES - New
 $139,900Active0.27 Acres
619 Twin Hills Drive, Watervliet, MI 49098
MLS# 26046902Listed by: MICHIGAN LAKE & LAND LLC - New
 $1,300,000Active6 beds 4 baths3,409 sq. ft.
8589 Heron Court, Watervliet, MI 49098
MLS# 65026046834Listed by: WINDY MITTEN PROPERTIES - New
 $9,500Active0.15 Acres
323 S Pleasant Street, Watervliet, MI 49098
MLS# 26046709Listed by: BERKSHIRE HATHAWAY HOMESERVICES MI - New
 $195,000Active3 beds 1 baths1,228 sq. ft.
2759 N M-140, Watervliet, MI 49098
MLS# 65026046330Listed by: REDFIN CORPORATION  $189,900Pending3 beds 1 baths1,264 sq. ft.
432 E Baldwin Avenue, Watervliet, MI 49098
MLS# 69026045463Listed by: GREENRIDGE REALTY SOUTH HAVEN- New
 $175,000Active1.27 Acres
5295 N Watervliet Road, Watervliet, MI 49098
MLS# 26045233Listed by: TALA REAL ESTATE 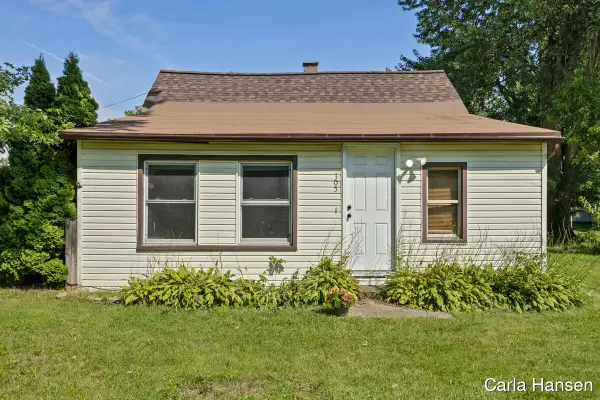 $192,000Active3 beds 1 baths1,240 sq. ft.
305 Crescent Street, Watervliet, MI 49098
MLS# 65026044239Listed by: GREENRIDGE REALTY (SOUTH HAVEN)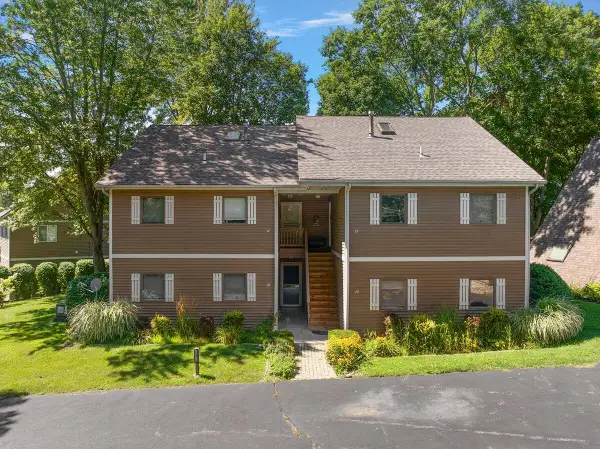 $359,000Active2 beds 1 baths786 sq. ft.
5632 N Watervliet Road Unit: 16, Watervliet, MI 49098
MLS# 69026043995Listed by: @PROPERTIES CHRISTIE'S INTERNATIONAL R.E. $499,000Pending2 beds 2 baths700 sq. ft.
8167 Shady Drive, Watervliet, MI 49098
MLS# 69026043712Listed by: LAKE LIFE REALTY


Protect your home and budget from life's surprises with an Assurant Home Warranty, backed by a partner that supports you through every step of homeownership. Explore Plans.
© 2023 - 2026 ERA Franchise Systems LLC. All rights reserved. ERA Franchise Systems LLC fully supports the principles of the Fair Housing Act and the Equal Opportunity Act. ERA, ERA Real Estate powered, and their respective logos are registered service marks of ERA Franchise Systems LLC. Each office is independently owned and operated.