
1056 Aster Street, Wayland, MI 49348
Local realty services provided by:ERA Reardon Realty Great Lakes
1056 Aster Street,Wayland, MI 49348
$280,000
- 3 Beds
- 1 Baths
- - sq. ft.
- Single family
- Sold
Listed by: sarah m grammatico
Office: amplified real estate
MLS#:26036275
Source:MI_MICHRIC
Sorry, we are unable to map this address
Price summary
- Price:$280,000
About this home
**Offer Deadline:** Seller requests all offers be submitted no later than **Sunday at 8:00 PM 7/19/2026 **. Seller will review all offers after the deadline and will be providing a response by **Monday at 6:00 PM**. Welcome home to this charming 3-bedroom, 1-bath ranch nestled in Wayland! Offering the convenience of main-floor living, this well-maintained home features a functional layout filled with natural light and a full basement providing abundant storage or the opportunity to create additional finished living space. Step outside to enjoy the spacious backyard, perfect for relaxing, entertaining, or gardening, along with the convenience of a detached garage. Ideally located just minutes from downtown Wayland, schools, parks, shopping, dining, and US-131, this home offers the perfect blend of small-town charm and easy access to Grand Rapids and Kalamazoo. Move-in ready with endless potential, this is a home you'll want to see in person. Schedule your private showing today! .
Contact an agent
Home facts
- Year built:1963
- Subdivision & Development:Arnolds
- Listing ID #:26036275
- Added:45 day(s) ago
- Updated:August 31, 2026 at 06:54 AM
Rooms and interior
- Bedrooms:3
- Total bathrooms:1
- Full bathrooms:1
- Rooms Total:6
- Kitchen Description:Dishwasher, Microwave, Oven, Range, Refrigerator
- Basement:Yes
Heating and cooling
- Heating:Forced Air
- Central air:Yes
Structure and exterior
- Year built:1963
- Lot Features:Wooded
- Construction Materials:Brick, Vinyl Siding
Utilities
- Water:Well
Finances and disclosures
- Price:$280,000
- Tax amount:$2,612 (2025)
Features and amenities
- Laundry features:Washer
Parking
- Garage:Yes
- Garage spaces:2
New listings near 1056 Aster Street
- New
 $525,000Active3 beds 3 baths2,093 sq. ft.
11828 Lakeridge Drive, Wayland, MI 49348
MLS# 26046012Listed by: FIVE STAR REAL ESTATE (CHICAGO DR) - New
 $65,000Active3 beds 2 baths1,216 sq. ft.
1301 Shadowridge Drive, Wayland, MI 49348
MLS# 26045908Listed by: CONTINENTAL REALTY OF WEST MICHIGAN BY MARIA SAUCEDO - New
 $549,900Active2 beds 1 baths936 sq. ft.
1970 Parker Drive, Wayland, MI 49348
MLS# 26045878Listed by: UNITED REALTY SERVICES LLC - New
 $399,000Active5 beds 4 baths2,570 sq. ft.
836 Wild Flower Court, Wayland, MI 49348
MLS# 26045824Listed by: FIVE STAR REAL ESTATE (COURTLAND) - New
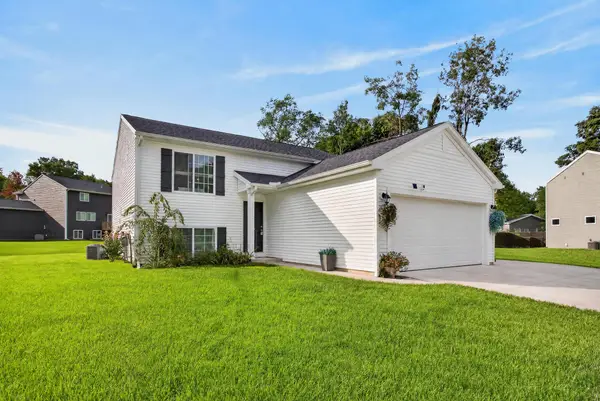 $335,000Active3 beds 2 baths2,100 sq. ft.
378 Lotz Court, Wayland, MI 49348
MLS# 26045527Listed by: KELLER WILLIAMS GR NORTH - New
 $339,900Active4 beds 2 baths1,986 sq. ft.
303 Anderson Drive, Wayland, MI 49348
MLS# 26045299Listed by: 616 REALTY LLC - New
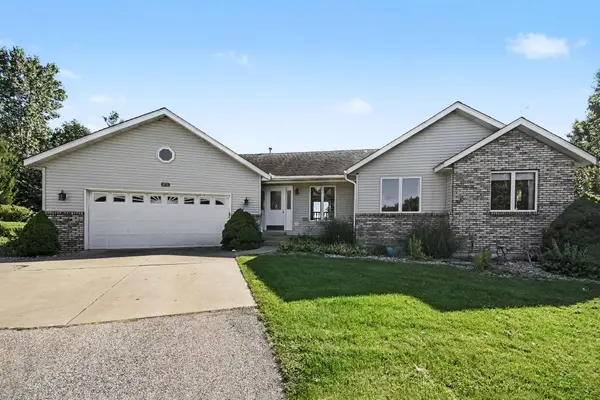 $580,000Active4 beds 4 baths2,584 sq. ft.
10731 Eastern Avenue Se, Wayland, MI 49348
MLS# 26044983Listed by: FIVE STAR REAL ESTATE (ADA) - New
 $519,750Active3 beds 3 baths1,611 sq. ft.
3286 Stonehill Court, Wayland, MI 49348
MLS# 26044826Listed by: KEYPOINT REALTY GROUP LLC  $525,000Pending3 beds 2 baths2,004 sq. ft.
12645 Oakwood Shores Street, Wayland, MI 49348
MLS# 65026044193Listed by: RE/MAX OF GRAND RAPIDS (FH)
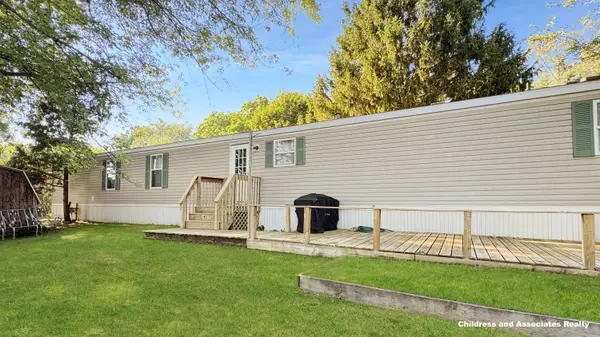 $36,500Pending3 beds 2 baths1,168 sq. ft.
12851 Charles Drive, Wayland, MI 49348
MLS# 26043565Listed by: CHILDRESS ASSOCIATES REALTY


Protect your home and budget from life's surprises with an Assurant Home Warranty, backed by a partner that supports you through every step of homeownership. Explore Plans.
© 2023 - 2026 ERA Franchise Systems LLC. All rights reserved. ERA Franchise Systems LLC fully supports the principles of the Fair Housing Act and the Equal Opportunity Act. ERA, ERA Real Estate powered, and their respective logos are registered service marks of ERA Franchise Systems LLC. Each office is independently owned and operated.