
12739 Meadow Drive, Wayland, MI 49348
Local realty services provided by:ERA Prime Real Estate Group
12739 Meadow Drive,Wayland, MI 49348
$49,900
- 3 Beds
- 2 Baths
- 1,050 sq. ft.
- Single family
- Pending
Listed by: alexandria ritzenhein, cassandra j clark
Office: keller williams gr east
MLS#:65026029853
Source:MI_REALCOMP
Price summary
- Price:$49,900
- Price per sq. ft.:$47.52
- Monthly HOA dues:$755
About this home
Located in the Wayland School District, this meticulously maintained 2017 single-wide manufactured home offers an affordable path to ownership -- often less than the cost of renting! Enjoy 3 spacious bedrooms and 2 full baths with an open, functional layout. A recently added water softener system is a standout upgrade that protects your plumbing and appliances for years to come. Modern 2017 construction means updated finishes and systems are already in place -- truly turnkey and move-in ready. Schedule your showing today!
Contact an agent
Home facts
- Year built:2017
- Listing ID #:65026029853
- Added:59 day(s) ago
- Updated:August 16, 2026 at 08:50 AM
Rooms and interior
- Bedrooms:3
- Total bathrooms:2
- Full bathrooms:2
- Rooms Total:6
- Living area:1,050 sq. ft.
Heating and cooling
- Cooling:Central Air
- Heating:Forced Air, Natural Gas, Wall Furnace
Structure and exterior
- Roof:Composition
- Year built:2017
- Building area:1,050 sq. ft.
- Architectural Style:Ranch
- Construction Materials:Vinyl Siding
- Foundation Description:Crawl Space, Slab
Utilities
- Water:Public
- Sewer:Public Sewer
Finances and disclosures
- Price:$49,900
- Price per sq. ft.:$47.52
Features and amenities
- Appliances:Dishwasher, Microwave, Oven, Refrigerator
- Laundry features:Laundry Room
- Pool features:Community
Parking
- Parking description:Paved

New listings near 12739 Meadow Drive
- New
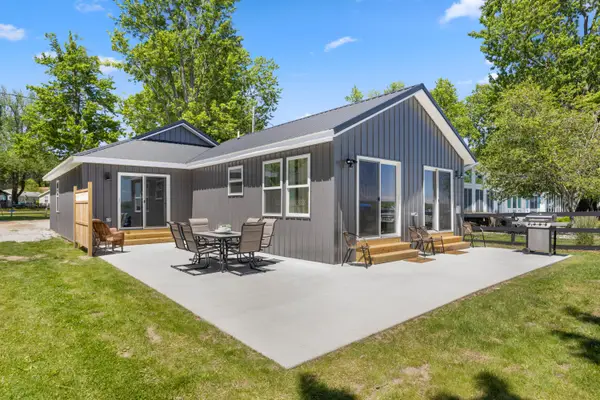 $699,900Active4 beds 2 baths1,575 sq. ft.
2751 Russell Drive, Wayland, MI 49348
MLS# 65026042376Listed by: MILLER REAL ESTATE - Open Sun, 12 to 2pmNew
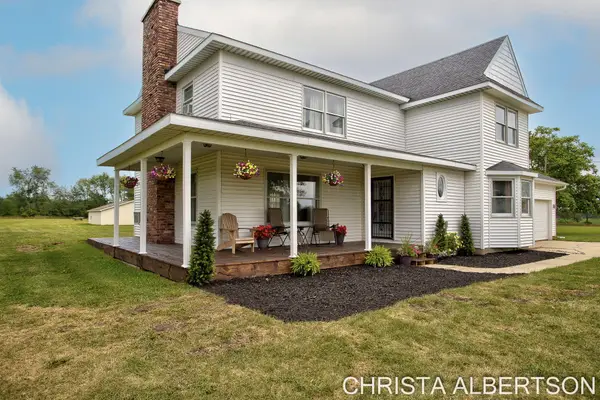 $600,000Active4 beds 3 baths2,486 sq. ft.
525 137th Avenue, Wayland, MI 49348
MLS# 65026042315Listed by: KELLER WILLIAMS REALTY RIVERTOWN - New
 $399,000Active1.48 Acres
2678 S Patterson Road, Wayland, MI 49348
MLS# 26041999Listed by: BERKSHIRE HATHAWAY HOMESERVICES MI - New
 $245,000Active2 beds 1 baths955 sq. ft.
1233 138th Avenue, Wayland, MI 49348
MLS# 65026041874Listed by: KELLER WILLIAMS REALTY RIVERTOWN - New
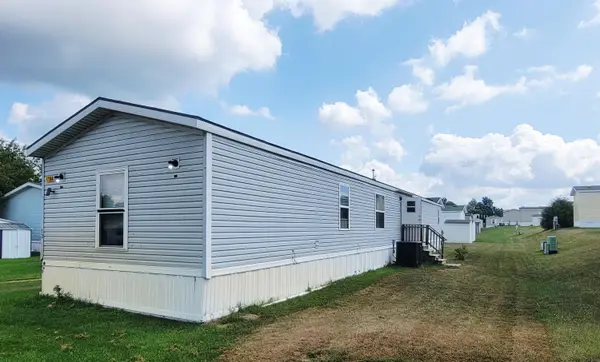 $45,000Active3 beds 2 baths1,200 sq. ft.
1194 W Grey Court, Wayland, MI 49348
MLS# 66026041575Listed by: FIVE STAR REAL ESTATE 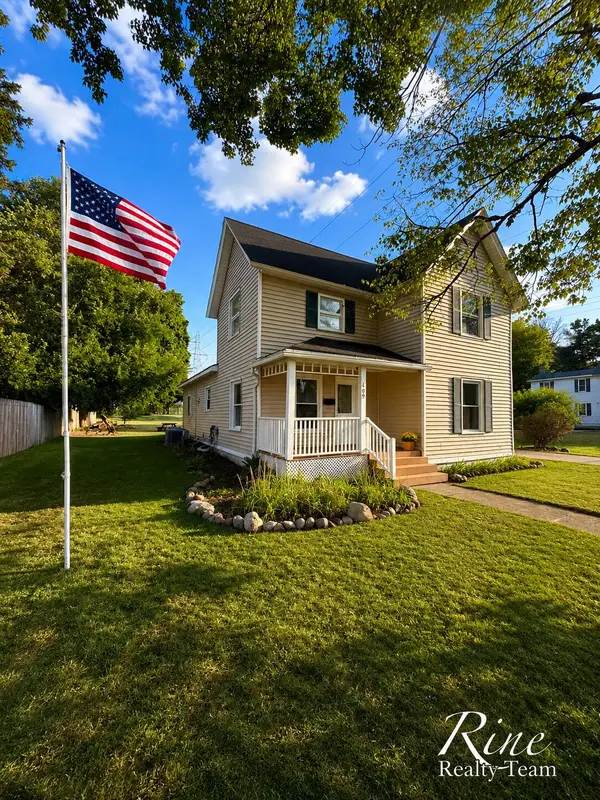 $294,900Pending4 beds 2 baths1,904 sq. ft.
409 W Maple Street, Wayland, MI 49348
MLS# 26041566Listed by: FIVE STAR REAL ESTATE (GRANDV)- New
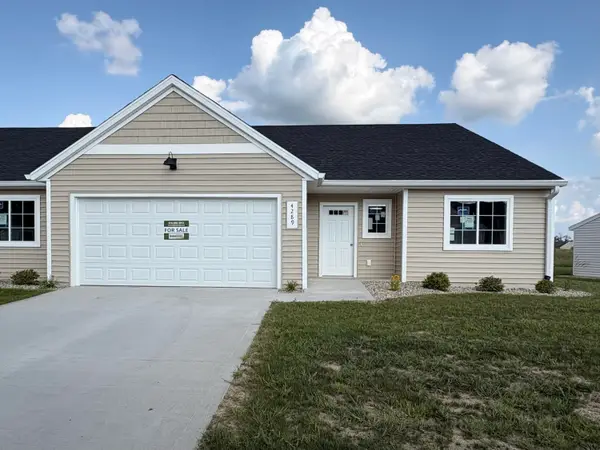 $335,000Active3 beds 2 baths1,564 sq. ft.
4289 Highpoint Drive #107, Wayland, MI 49348
MLS# 26041534Listed by: SABLE REALTY LLC  $309,900Pending5 beds 2 baths1,742 sq. ft.
1033 Dahlia Avenue, Wayland, MI 49348
MLS# 26041487Listed by: UNITED REALTY SERVICES LLC- New
 $1,800,000Active2 beds 3 baths2,440 sq. ft.
2083 Archwood Drive, Wayland, MI 49348
MLS# 65026041194Listed by: KELLER WILLIAMS GR EAST - New
 $544,900Active3 beds 3 baths1,638 sq. ft.
3266 Stonehill Court, Wayland, MI 49348
MLS# 65026041088Listed by: KEYPOINT REALTY GROUP LLC


Protect your home and budget from life's surprises with an Assurant Home Warranty, backed by a partner that supports you through every step of homeownership. Explore Plans.
© 2023 - 2026 ERA Franchise Systems LLC. All rights reserved. ERA Franchise Systems LLC fully supports the principles of the Fair Housing Act and the Equal Opportunity Act. ERA, ERA Real Estate powered, and their respective logos are registered service marks of ERA Franchise Systems LLC. Each office is independently owned and operated.