
3960 16th Street, Wayland, MI 49348
Local realty services provided by:ERA Greater North Properties
3960 16th Street,Wayland, MI 49348
$445,000
- 4 Beds
- 3 Baths
- - sq. ft.
- Single family
- Sold
Listed by: david e michael
Office: weichert realtors plat (main)
MLS#:26034852
Source:MI_MICHRIC
Sorry, we are unable to map this address
Price summary
- Price:$445,000
About this home
Convenient country living. Move in condition and affordable. Surprisingly spacious 4 bedroom, 2 1/2 bathroom home. Nicely finished basement with daylight windows. Extra deep, heated 2 1/2 stall garage. 2 acre lot offers privacy without isolation. Underground sprinkling. Exceptional property. Don't miss this opportunity.
Contact an agent
Home facts
- Year built:1996
- Listing ID #:26034852
- Added:59 day(s) ago
- Updated:September 07, 2026 at 07:27 AM
Rooms and interior
- Bedrooms:4
- Total bathrooms:3
- Full bathrooms:2
- Half bathrooms:1
- Rooms Total:6
- Kitchen Description:Dishwasher, Microwave, Range, Refrigerator
- Basement:Yes
- Basement Description:Daylight
Heating and cooling
- Heating:Forced Air
- Central air:Yes
Structure and exterior
- Year built:1996
- Construction Materials:Vinyl Siding
Utilities
- Water:Well
Finances and disclosures
- Price:$445,000
- Tax amount:$3,700 (2026)
Features and amenities
- Laundry features:Washer
Parking
- Garage:Yes
- Garage spaces:2
New listings near 3960 16th Street
- New
 $249,000Active2 beds 1 baths936 sq. ft.
12973 Roughys Drive, Wayland, MI 49348
MLS# 26047411Listed by: KELLER WILLIAMS GR EAST - New
 $449,900Active3 beds 2 baths2,226 sq. ft.
309 Sib Rumery Street, Wayland, MI 49348
MLS# 26046921Listed by: JBS REALTY GROUP - New
 $249,000Active2 beds 1 baths1,248 sq. ft.
130 E Sycamore Street, Wayland, MI 49348
MLS# 26046857Listed by: GREENRIDGE REALTY (HASTINGS) - New
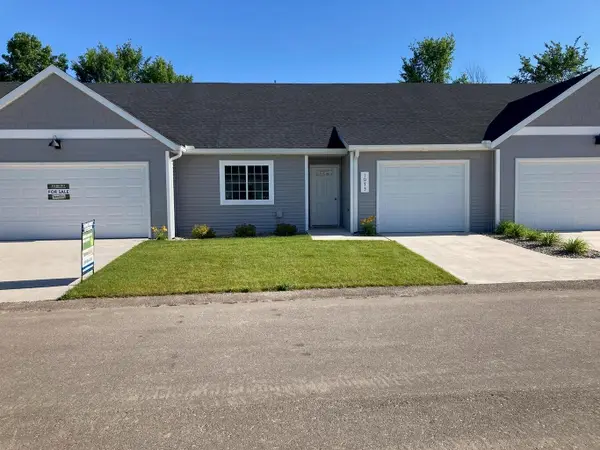 $284,900Active2 beds 2 baths1,315 sq. ft.
4273 Highpoint Drive, Wayland, MI 49348
MLS# 26046421Listed by: SABLE REALTY LLC - New
 $1,195,000Active4 beds 4 baths3,347 sq. ft.
12355 Bayview Drive, Wayland, MI 49348
MLS# 26046093Listed by: UNITED COUNTRY MIDWEST LIFESTYLE PROPERTIES  $525,000Pending3 beds 3 baths2,093 sq. ft.
11828 Lakeridge Drive, Wayland, MI 49348
MLS# 26046012Listed by: FIVE STAR REAL ESTATE (CHICAGO DR)- New
 $65,000Active3 beds 2 baths1,216 sq. ft.
1301 Shadowridge Drive, Wayland, MI 49348
MLS# 26045908Listed by: CONTINENTAL REALTY OF WEST MICHIGAN BY MARIA SAUCEDO - New
 $549,900Active2 beds 1 baths936 sq. ft.
1970 Parker Drive, Wayland, MI 49348
MLS# 26045878Listed by: UNITED REALTY SERVICES LLC - New
 $399,000Active5 beds 4 baths2,570 sq. ft.
836 Wild Flower Court, Wayland, MI 49348
MLS# 26045824Listed by: FIVE STAR REAL ESTATE (COURTLAND) - New
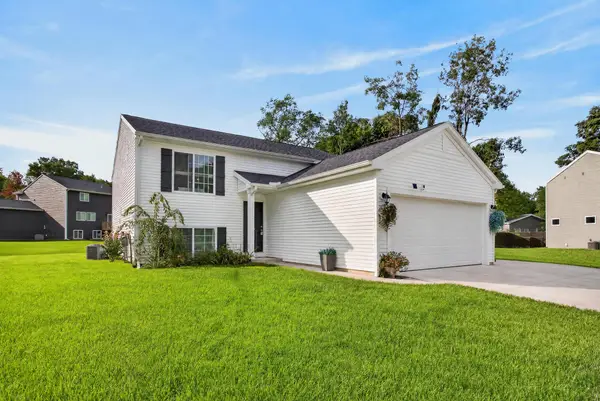 $335,000Active3 beds 2 baths2,100 sq. ft.
378 Lotz Court, Wayland, MI 49348
MLS# 26045527Listed by: KELLER WILLIAMS GR NORTH


Protect your home and budget from life's surprises with an Assurant Home Warranty, backed by a partner that supports you through every step of homeownership. Explore Plans.
© 2023 - 2026 ERA Franchise Systems LLC. All rights reserved. ERA Franchise Systems LLC fully supports the principles of the Fair Housing Act and the Equal Opportunity Act. ERA, ERA Real Estate powered, and their respective logos are registered service marks of ERA Franchise Systems LLC. Each office is independently owned and operated.