
4205 Homestead Drive, Wayland, MI 49348
Local realty services provided by:ERA Reardon Realty
4205 Homestead Drive,Wayland, MI 49348
$359,900
- 3 Beds
- 2 Baths
- - sq. ft.
- Single family
- Sold
Listed by: louise a honderd
Office: blue ribbon realty
MLS#:26039167
Source:MI_MICHRIC
Sorry, we are unable to map this address
Price summary
- Price:$359,900
About this home
Convenience meets comfort at this beautiful 2 story home in Harvest Meadows! Great location with easy access to 131 and lower Leighton township taxes. Main floor features a large office near the front entry which could be converted to a 4th bedroom. Open concept floor plan, spacious kitchen with pantry and center island, dinette with slider to fenced backyard and an extra roomy living room. Convenient half bath and coat closet near entry from garage. Upstairs features a full bath, 3 bedrooms, (primary bedroom has double closets) and convenient laundry on the upper floor. Full finished family room in basement for extra living space. Freshly landscaped, low maintenance brick & vinyl exterior. City water & sewer and fast 1GB internet service available. Possession up to 14 days after close. Freezer and Refrigerator in the garage included! Buyer to verify all information. Easy to show, schedule a walk thru today!
Contact an agent
Home facts
- Year built:2004
- Subdivision & Development:Harvest Meadows
- Listing ID #:26039167
- Added:44 day(s) ago
- Updated:September 12, 2026 at 06:10 PM
Rooms and interior
- Bedrooms:3
- Total bathrooms:2
- Full bathrooms:1
- Half bathrooms:1
- Rooms Total:8
- Kitchen Description:Dishwasher, Freezer, Microwave, Oven, Refrigerator
- Basement:Yes
Heating and cooling
- Heating:Forced Air
- Central air:Yes
Structure and exterior
- Year built:2004
- Construction Materials:Aluminum Siding, Brick
Utilities
- Water:Public
Finances and disclosures
- Price:$359,900
- Tax amount:$4,835 (2026)
Parking
- Garage:Yes
- Garage spaces:2
New listings near 4205 Homestead Drive
- New
 $249,000Active2 beds 1 baths936 sq. ft.
12973 Roughys Drive, Wayland, MI 49348
MLS# 26047411Listed by: KELLER WILLIAMS GR EAST - Open Sun, 1 to 3pmNew
 $449,900Active3 beds 2 baths2,226 sq. ft.
309 Sib Rumery Street, Wayland, MI 49348
MLS# 26046921Listed by: JBS REALTY GROUP - New
 $239,000Active2 beds 1 baths1,248 sq. ft.
130 E Sycamore Street, Wayland, MI 49348
MLS# 26046857Listed by: GREENRIDGE REALTY (HASTINGS) - New
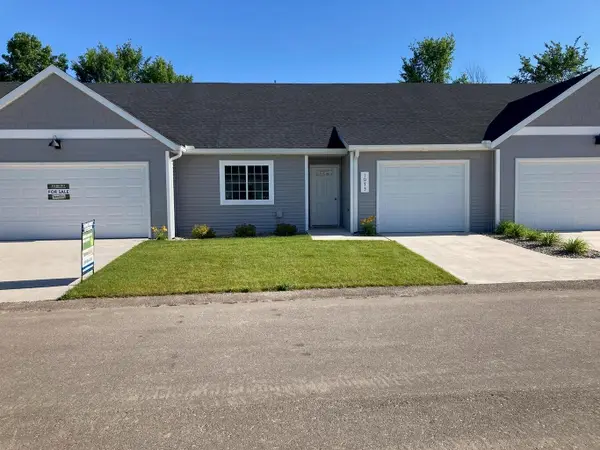 $284,900Active2 beds 2 baths1,315 sq. ft.
4273 Highpoint Drive, Wayland, MI 49348
MLS# 26046421Listed by: SABLE REALTY LLC  $1,195,000Active4 beds 4 baths3,347 sq. ft.
12355 Bayview Drive, Wayland, MI 49348
MLS# 26046093Listed by: UNITED COUNTRY MIDWEST LIFESTYLE PROPERTIES $525,000Pending3 beds 3 baths2,093 sq. ft.
11828 Lakeridge Drive, Wayland, MI 49348
MLS# 26046012Listed by: FIVE STAR REAL ESTATE (CHICAGO DR) $65,000Active3 beds 2 baths1,216 sq. ft.
1301 Shadowridge Drive, Wayland, MI 49348
MLS# 26045908Listed by: CONTINENTAL REALTY OF WEST MICHIGAN BY MARIA SAUCEDO $549,900Active2 beds 1 baths936 sq. ft.
1970 Parker Drive, Wayland, MI 49348
MLS# 26045878Listed by: UNITED REALTY SERVICES LLC- Open Sun, 1 to 3pm
 $399,000Active5 beds 4 baths2,570 sq. ft.
836 Wild Flower Court, Wayland, MI 49348
MLS# 26045824Listed by: FIVE STAR REAL ESTATE (COURTLAND) 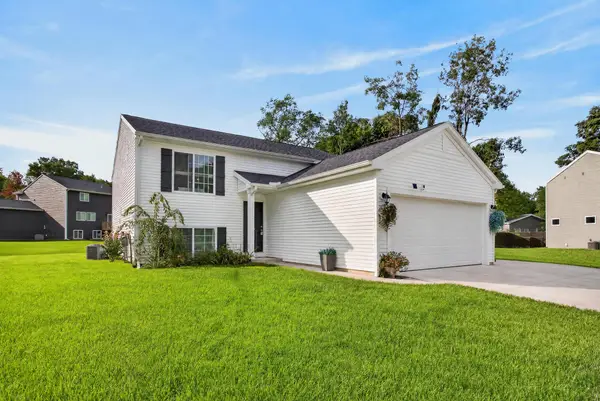 $335,000Active3 beds 2 baths2,100 sq. ft.
378 Lotz Court, Wayland, MI 49348
MLS# 26045527Listed by: KELLER WILLIAMS GR NORTH


Protect your home and budget from life's surprises with an Assurant Home Warranty, backed by a partner that supports you through every step of homeownership. Explore Plans.
© 2023 - 2026 ERA Franchise Systems LLC. All rights reserved. ERA Franchise Systems LLC fully supports the principles of the Fair Housing Act and the Equal Opportunity Act. ERA, ERA Real Estate powered, and their respective logos are registered service marks of ERA Franchise Systems LLC. Each office is independently owned and operated.