
427 Falcon Drive, Wayland, MI 49348
Local realty services provided by:ERA Prime Real Estate Group
427 Falcon Drive,Wayland, MI 49348
$299,900
- 3 Beds
- 2 Baths
- 1,714 sq. ft.
- Single family
- Pending
Listed by: justine hooper
Office: amplified real estate
MLS#:65026034748
Source:MI_REALCOMP
Price summary
- Price:$299,900
- Price per sq. ft.:$148.69
- Monthly HOA dues:$275
About this home
Welcome home to this beautifully designed 2,107 square foot condo offering the perfect blend of comfort & functionality. The main level features 2 spacious bedrooms & a full bathroom, along with an inviting open concept layout that's ideal for everyday living. The kitchen is the heart of the home, complete with a large center island that flows seamlessly into the dining area, creating a bright & welcoming gathering space. The mostly finished basement expands your living area with an additional bedroom, a full bathroom & a generous recreation room that's perfect for relaxing, hobbies, or hosting guests. You'll also appreciate the ample storage space & dedicated utility room down there too! Step outside to enjoy the raised deck overlooking the backyard; an ideal spot for relaxing. Completing the home is an attached 2 stall garage, providing endless possibilities! This well appointed condo offers spacious living in a thoughtfully designed floor plan that's ready to welcome you home!
Contact an agent
Home facts
- Year built:2001
- Listing ID #:65026034748
- Added:45 day(s) ago
- Updated:August 24, 2026 at 08:24 AM
Rooms and interior
- Bedrooms:3
- Total bathrooms:2
- Full bathrooms:2
- Rooms Total:6
- Flooring:Wood
- Basement Description:Daylight, Full
- Living area:1,714 sq. ft.
Heating and cooling
- Cooling:Ceiling Fans, Central Air
- Heating:Forced Air, Natural Gas
Structure and exterior
- Roof:Composition
- Year built:2001
- Building area:1,714 sq. ft.
- Lot Features:Landscaped Ground Cover, Level, Sprinklers
- Architectural Style:Ranch
- Construction Materials:Brick, Vinyl Siding
- Exterior Features:Deck, Private Entrance
Utilities
- Water:Public
- Sewer:Public Sewer, Storm Drain
Finances and disclosures
- Price:$299,900
- Price per sq. ft.:$148.69
- Tax amount:$4,747
Features and amenities
- Laundry features:In Basement, Laundry Closet
- Amenities:Window Treatments
Parking
- Parking description:Attached, Garage Door Opener, Garage Faces Front, Paved
- Garage spaces:2

New listings near 427 Falcon Drive
 $525,000Pending3 beds 2 baths2,004 sq. ft.
12645 Oakwood Shores Street, Wayland, MI 49348
MLS# 65026044193Listed by: RE/MAX OF GRAND RAPIDS (FH)- New
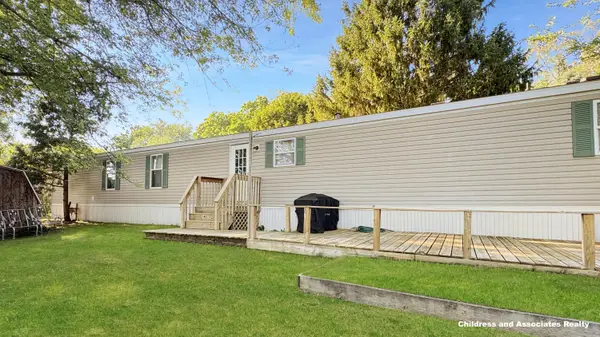 $36,500Active3 beds 2 baths1,168 sq. ft.
12851 Charles Drive, Wayland, MI 49348
MLS# 65026043565Listed by: CHILDRESS ASSOCIATES REALTY - New
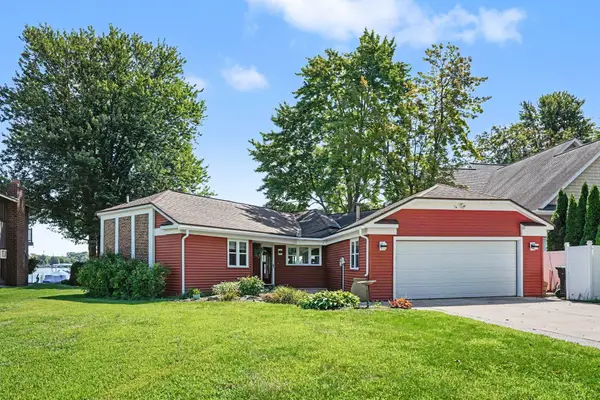 $765,000Active3 beds 3 baths1,486 sq. ft.
12514 Park Drive, Wayland, MI 49348
MLS# 66026043512Listed by: BERKSHIRE HATHAWAY HOMESERVICES MI - New
 $292,500Active2 beds 2 baths1,424 sq. ft.
4294 Cidermill Drive Building: NA Unit: 32, Wayland, MI 49348
MLS# 65026043447Listed by: EASTBROOK REALTY - New
 $292,500Active2 beds 2 baths1,424 sq. ft.
4294 Cidermill Drive #32, Wayland, MI 49348
MLS# 26043447Listed by: EASTBROOK REALTY 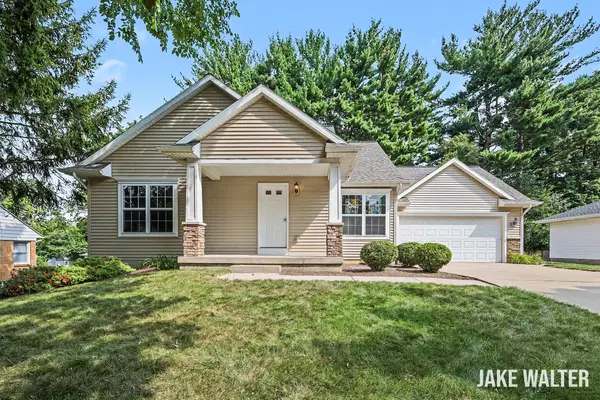 $299,900Pending2 beds 1 baths1,200 sq. ft.
315 Sib Rumery Street, Wayland, MI 49348
MLS# 65026043140Listed by: FIVE STAR REAL ESTATE (GRANDV)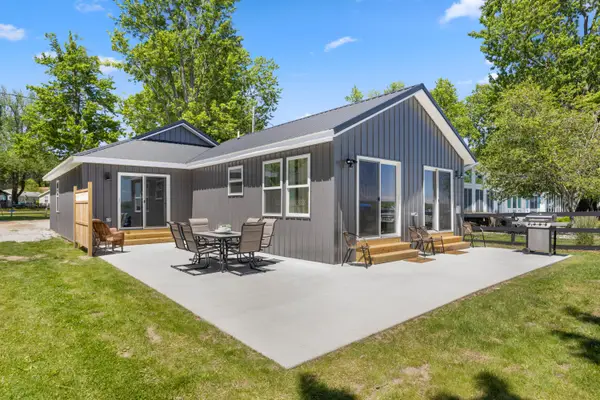 $699,900Active4 beds 2 baths1,575 sq. ft.
2751 Russell Drive, Wayland, MI 49348
MLS# 65026042376Listed by: MILLER REAL ESTATE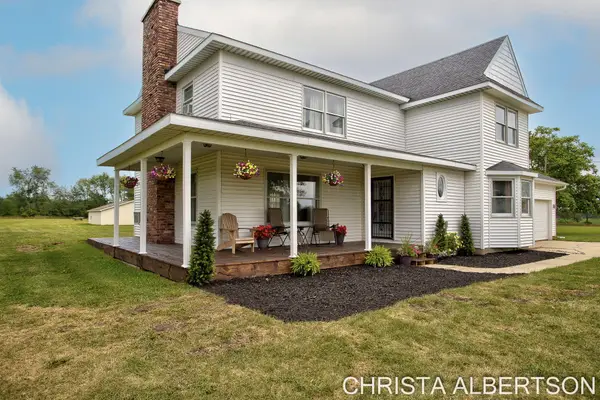 $600,000Pending4 beds 3 baths2,486 sq. ft.
525 137th Avenue, Wayland, MI 49348
MLS# 65026042315Listed by: KELLER WILLIAMS REALTY RIVERTOWN $399,000Active1.48 Acres
2678 S Patterson Road, Wayland, MI 49348
MLS# 26041999Listed by: BERKSHIRE HATHAWAY HOMESERVICES MI $245,000Pending2 beds 1 baths955 sq. ft.
1233 138th Avenue, Wayland, MI 49348
MLS# 65026041874Listed by: KELLER WILLIAMS REALTY RIVERTOWN


Protect your home and budget from life's surprises with an Assurant Home Warranty, backed by a partner that supports you through every step of homeownership. Explore Plans.
© 2023 - 2026 ERA Franchise Systems LLC. All rights reserved. ERA Franchise Systems LLC fully supports the principles of the Fair Housing Act and the Equal Opportunity Act. ERA, ERA Real Estate powered, and their respective logos are registered service marks of ERA Franchise Systems LLC. Each office is independently owned and operated.