
34600 John Bartley Circle, Wayne, MI 48310
Local realty services provided by:ERA Prime Real Estate Group
34600 John Bartley Circle,Sterlingheights, MI 48310
$439,900
- 3 Beds
- 2 Baths
- 1,408 sq. ft.
- Single family
- Active
Listed by: colette b scholten
Office: kw metro
MLS#:20261063960
Source:MI_REALCOMP
Price summary
- Price:$439,900
- Price per sq. ft.:$312.43
- Monthly HOA dues:$39.58
About this home
Grand Opening of Warner Meadows! D.R. Horton's Avalon II To Be Built. Three-Bedroom Ranch now offered at this new community adjacent to Puffin Park. Large Foyer with Luxury Vinyl Wood Plank Flooring leads to the Open Floor Plan for Today's Lifestyle Gathering of Family & Friends. Culinary Kitchen features Granite Countertops, Stainless Steel GE Appliances, 42" Tall Upper Cabinets and Central Island with Overhang for Bar Stool Seating. Lots of space in the Great Room with overflow to the Nook. The two secondary bedrooms and the adjoining full bathroom are in the private front wing of the home. Primary Master Bedroom sits in the rear corner of the home showcasing the Designer Double Step Ceiling and EnSuite Ceramic Tile Bath with Double Sink Vanity, Granite Countertop and Walk-In Closet. The First Floor Laundry conveniently nestles at Mud Room off the Garage. Energy Efficiency is a focus with the Programmable Thermostat, Low E Windows, Central Air and 96% Efficient Furnace. Buy now and make your own color selections for your Dream Home. Other floorplans available also.
Wonderful location with easy access to parks, restaurants, markets, schools and expressways....
Contact an agent
Home facts
- Year built:2026
- Listing ID #:20261063960
- Added:54 day(s) ago
- Updated:October 06, 2026 at 09:59 AM
Rooms and interior
- Bedrooms:3
- Total bathrooms:2
- Full bathrooms:2
- Rooms Total:7
- Basement Description:Full, Unfinished
- Living area:1,408 sq. ft.
Heating and cooling
- Cooling:Central Air
- Heating:ENERGY STAR Qualified Furnace Equipment, Forced Air, Natural Gas
Structure and exterior
- Roof:Asphalt
- Year built:2026
- Building area:1,408 sq. ft.
- Lot area:0.21 Acres
- Lot Features:Level
- Architectural Style:Ranch
- Construction Materials:Brick
- Exterior Features:Porch
- Foundation Description:Basement, Poured, Sump Pump
- Levels:One
Utilities
- Water:Public
- Sewer:Public Sewer
Finances and disclosures
- Price:$439,900
- Price per sq. ft.:$312.43
- Tax amount:$1,000
Features and amenities
- Appliances:Disposal, ENERGY STAR Qualified Dishwasher, Free Standing Electric Range, Microwave, Plumbed For Ice Maker, Stainless Steel Appliances, Vented Exhaust Fan
- Laundry features:Gas Dryer Hookup, Laundry Room, Washer Hookup
- Amenities:Entrance Foyer, High Speed Internet
Parking
- Parking description:Attached, Direct Access, Driveway, Electricity In Garage, Garage Faces Front, Two Car Garage
- Garage spaces:2

New listings near 34600 John Bartley Circle
- Open Sat, 11am to 1pmNew
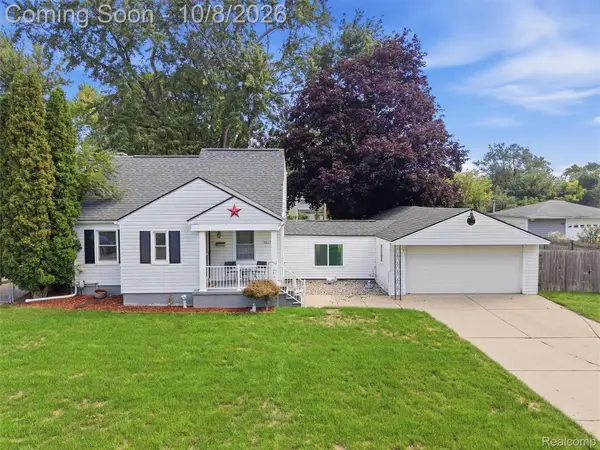 $215,000Active3 beds 2 baths1,446 sq. ft.
3817 Niagara Street, Wayne, MI 48184
MLS# 20261079243Listed by: EXP REALTY BEST LIFE AND COMPANY - New
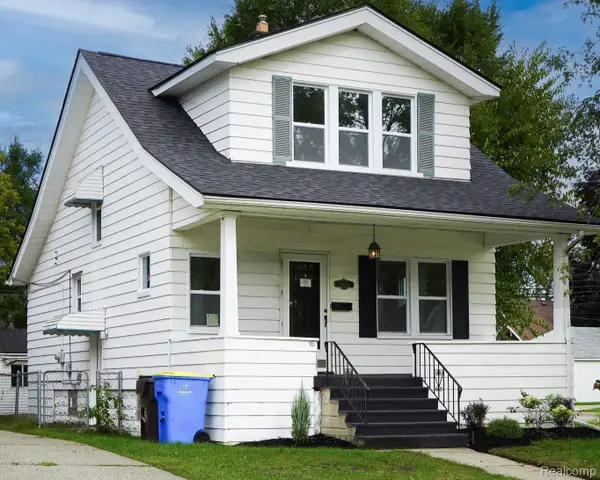 $214,900Active3 beds 2 baths1,177 sq. ft.
34804 Ash Street, Wayne, MI 48184
MLS# 20261080127Listed by: JOHN GRAHAM REALTY, LLC - New
 $164,900Active2 beds 2 baths1,078 sq. ft.
3366 Williams Street, Wayne, MI 48184
MLS# 81026052552Listed by: PREFERRED, REALTORS LTD - New
 $199,900Active2 beds 1 baths1,219 sq. ft.
32400 Woodbrook Drive, Wayne, MI 48184
MLS# 20261078869Listed by: EXP REALTY MAIN - New
 $114,900Active3 beds 1 baths1,020 sq. ft.
4643 Winifred Street, Wayne, MI 48184
MLS# 20261079218Listed by: REMAX CITY CENTRE - New
 $270,000Active3 beds 3 baths1,536 sq. ft.
5322 Moore Street, Wayne, MI 48184
MLS# 20261078139Listed by: EXP REALTY - MARK WHITE & ASSOCIATES  $160,000Pending2 beds 1 baths1,665 sq. ft.
4061 Hayes Street, Wayne, MI 48184
MLS# 20261078950Listed by: MOVING THE MITTEN RE GROUP INC $115,000Pending3 beds 1 baths1,300 sq. ft.
4556 Cleveland Street, Wayne, MI 48184
MLS# 26051941Listed by: @PROPERTIES CHRISTIE'S INT'L- New
 $139,900Active2 beds 1 baths725 sq. ft.
3840 Winifred Street, Wayne, MI 48184
MLS# 20261078180Listed by: EXP REALTY MAIN - New
 $149,900Active2 beds 1 baths900 sq. ft.
4061 Winifred Street, Wayne, MI 48184
MLS# 20261078207Listed by: EXP REALTY MAIN


Protect your home and budget from life's surprises with an Assurant Home Warranty, backed by a partner that supports you through every step of homeownership. Explore Plans.
© 2023 - 2026 ERA Franchise Systems LLC. All rights reserved. ERA Franchise Systems LLC fully supports the principles of the Fair Housing Act and the Equal Opportunity Act. ERA, ERA Real Estate powered, and their respective logos are registered service marks of ERA Franchise Systems LLC. Each office is independently owned and operated.