
34642 Elm ST, Wayne, MI 48184
Local realty services provided by:ERA Prime Real Estate Group
34642 Elm ST,Wayne, MI 48184
$250,000
- 3 Beds
- 2 Baths
- 2,437 sq. ft.
- Single family
- Active
Listed by: miranda n morrow
Office: national realty centers, inc
MLS#:20261093357
Source:MI_REALCOMP
Price summary
- Price:$250,000
- Price per sq. ft.:$102.59
About this home
Welcome to 34642 Elm Street, a one-of-a-kind, all-brick Tudor near downtown Wayne. Natural wood throughout this beautiful home. Hardwood floors throughout and natural wood doors bring warmth and character to this three-bedroom home, while newer windows complement its classic style. The home offers one full bath, one half bath, and a two-car garage. The full finished basement gives you extra room to entertain, host game nights, or settle in for a movie. Outside, the spacious backyard is ready for summer gatherings, with a raised, fenced-in garden for your favorite flowers and vegetables. Enjoy a picnic at nearby Goudy Park, catch a movie at the State Wayne Theatre, or explore the shops and restaurants along Michigan Avenue. Detroit Metro Airport is approximately 15–20 minutes away by car.
Contact an agent
Home facts
- Year built:1928
- Subdivision & Development:LANGWORTHY SUB
- Listing ID #:20261093357
- Added:1 day(s) ago
- Updated:November 20, 2026 at 07:05 PM
Rooms and interior
- Bedrooms:3
- Total bathrooms:2
- Full bathrooms:1
- Half bathrooms:1
- Rooms Total:6
- Basement Description:Full, Partially Finished
- Living area:2,437 sq. ft.
Heating and cooling
- Cooling:Ceiling Fans, Central Air
- Heating:Electric, Forced Air, Natural Gas
Structure and exterior
- Roof:Asphalt
- Year built:1928
- Building area:2,437 sq. ft.
- Lot area:0.15 Acres
- Architectural Style:Tudor
- Construction Materials:Brick
- Exterior Features:Lighting, Porch
- Foundation Description:Basement, Brick Mortar
- Levels:Two
Utilities
- Water:Public, Water at Street
- Sewer:Public Sewer, Sewer at Street
Finances and disclosures
- Price:$250,000
- Price per sq. ft.:$102.59
- Tax amount:$4,686
Features and amenities
- Appliances:Dishwasher, Disposal, Dryer, Free Standing Electric Range, Free Standing Refrigerator, Stainless Steel Appliances
- Laundry features:Gas Dryer Hookup, Washer Hookup
- Amenities:Programmable Thermostat
Parking
- Parking description:Detached, Driveway, Two Car Garage
- Garage spaces:2

New listings near 34642 Elm ST
- New
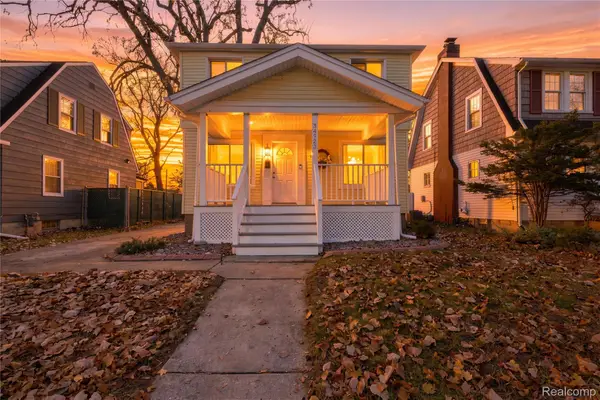 $239,900Active3 beds 2 baths1,432 sq. ft.
34923 Chestnut ST, Wayne, MI 48184
MLS# 20261091705Listed by: ELITE REALTY - New
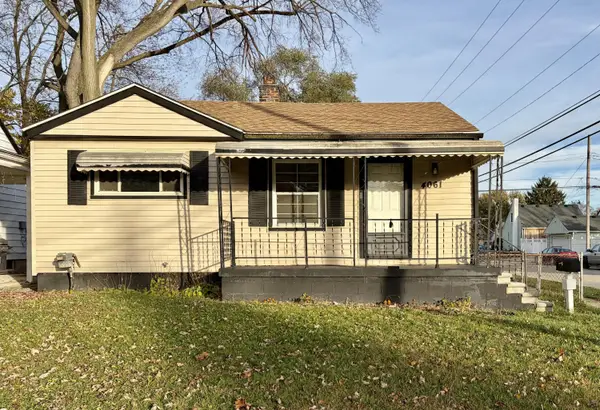 $144,900Active2 beds 1 baths725 sq. ft.
4061 Winifred Street, Wayne, MI 48184
MLS# 26060096Listed by: REMERICA HOMETOWN III - New
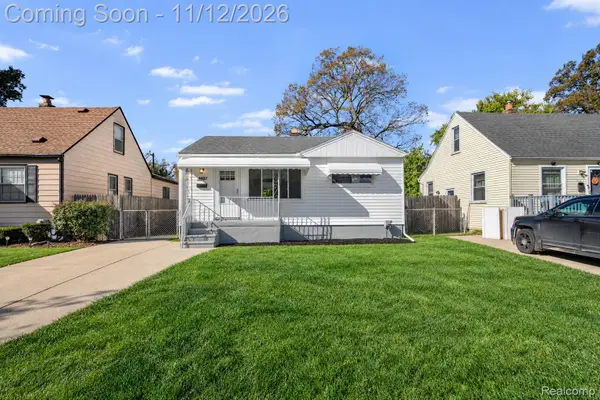 $164,900Active3 beds 1 baths950 sq. ft.
4802 Winifred ST, Wayne, MI 48184
MLS# 20261091044Listed by: KELLER WILLIAMS LEGACY 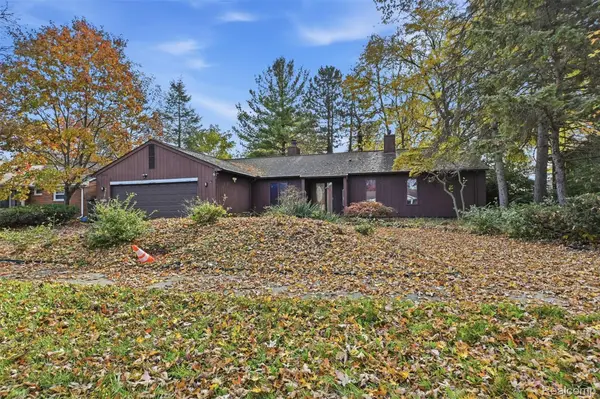 $149,000Active2 beds 2 baths1,674 sq. ft.
32655 Woodbrook DR, Wayne, MI 48184
MLS# 20261090545Listed by: LAKES REALTY LLC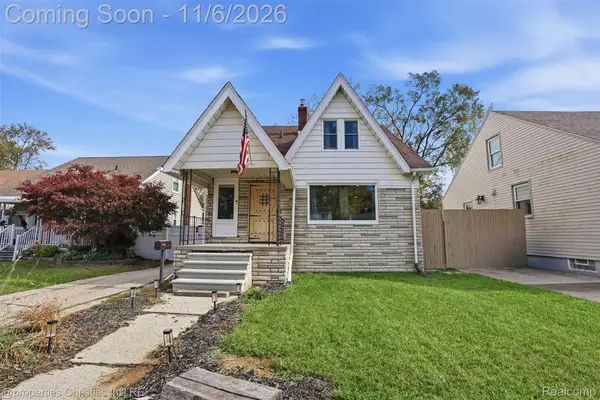 $194,900Active2 beds 2 baths1,296 sq. ft.
4519 Washington ST, Wayne, MI 48184
MLS# 20261088852Listed by: @PROPERTIES CHRISTIE'S INT'L R.E. BIRMINGHAM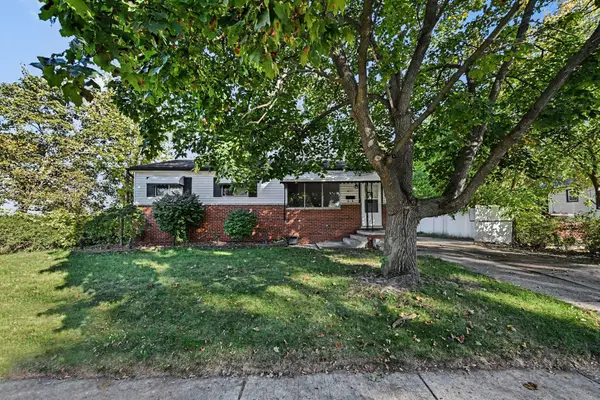 $154,995Active3 beds 1 baths1,017 sq. ft.
4717 Woodward Street, Wayne, MI 48184
MLS# 26058652Listed by: REAL ESTATE ONE INC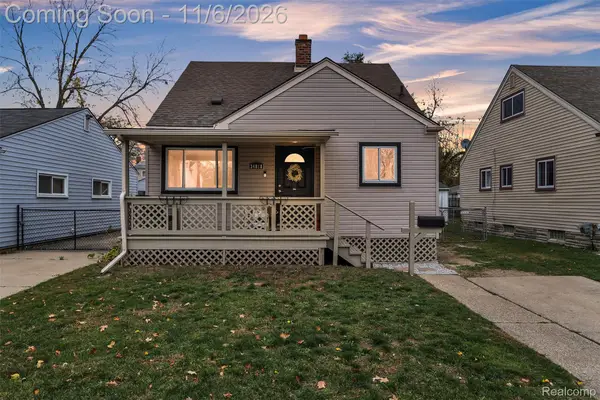 $149,900Pending3 beds 1 baths1,102 sq. ft.
34818 Richard ST, Wayne, MI 48184
MLS# 20261087130Listed by: KW PROFESSIONALS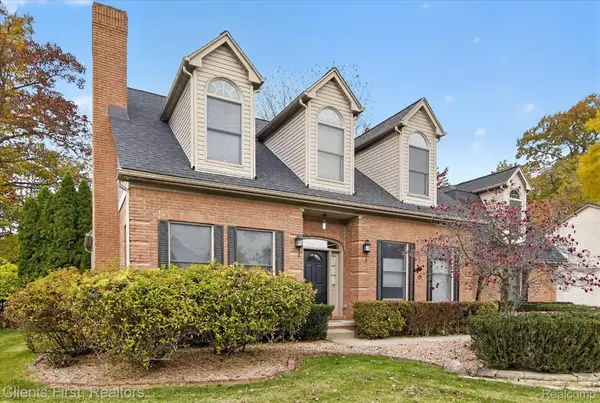 $459,900Active4 beds 3 baths2,994 sq. ft.
2912 Tanglewood DR, Wayne, MI 48184
MLS# 20261089338Listed by: CLIENTS FIRST, REALTORS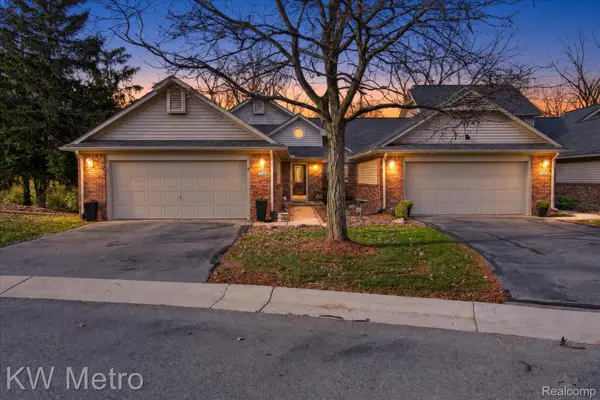 $199,999Pending2 beds 3 baths2,618 sq. ft.
3348 Rivers Edge DR, Wayne, MI 48184
MLS# 20261088128Listed by: KW METRO


Protect your home and budget from life's surprises with an Assurant Home Warranty, backed by a partner that supports you through every step of homeownership. Explore Plans.
© 2023 - 2026 ERA Franchise Systems LLC. All rights reserved. ERA Franchise Systems LLC fully supports the principles of the Fair Housing Act and the Equal Opportunity Act. ERA, ERA Real Estate powered, and their respective logos are registered service marks of ERA Franchise Systems LLC. Each office is independently owned and operated.