
34804 Ash Street, Wayne, MI 48184
Local realty services provided by:ERA Prime Real Estate Group
34804 Ash Street,Wayne, MI 48184
$214,900
- 3 Beds
- 2 Baths
- 1,177 sq. ft.
- Single family
- Active
Listed by: john graham
Office: john graham realty, llc.
MLS#:20261080127
Source:MI_REALCOMP
Price summary
- Price:$214,900
- Price per sq. ft.:$182.58
About this home
Very nicely updated vintage colonial on a corner lot. Inviting large covered front porch. Kitchen features newer whte Shaker style cabinets, granite counters, undermount stainless steel sink and a full set of included new stainless steel appliances. Large formal dining room. Library/den in back of house could also be an office with a tub bath attached featuring newer ceramic floor, vanity, top, subway tile tub surround and newer fixtures. 3 bedrooms up including a large primary bedroom and a newer shower bath with newer ceramic floor, vanity, top, subway tile shower surround and newer fixtures. New flooring throughout including new carpet up. New paint and fixtures throughout. Newer interior doors & trim. Clean open freshly painted basement with glass block windows and newer hwh. Newer roof. Side entry garage in fenced yard featuring stone walkway to mid yard stone patio. Seller offering help options…see last photo. Also ask your agent for a copy from shared docs. Seller will supply Certificate of Occupancy for closing. Owner is a licensed broker in the state of Michigan....
Contact an agent
Home facts
- Year built:1923
- Subdivision & Development:LANGWORTHY SUB
- Listing ID #:20261080127
- Added:1 day(s) ago
- Updated:October 05, 2026 at 10:03 AM
Rooms and interior
- Bedrooms:3
- Total bathrooms:2
- Full bathrooms:2
- Rooms Total:7
- Basement Description:Unfinished
- Living area:1,177 sq. ft.
Heating and cooling
- Heating:Forced Air, Natural Gas
Structure and exterior
- Year built:1923
- Building area:1,177 sq. ft.
- Lot area:0.13 Acres
- Lot Features:Corner Lot
- Architectural Style:Colonial
- Construction Materials:Aluminum Siding
- Exterior Features:Covered, Patio, Porch
- Foundation Description:Basement, Block
- Levels:Two
Utilities
- Water:Public
- Sewer:Public Sewer
Finances and disclosures
- Price:$214,900
- Price per sq. ft.:$182.58
- Tax amount:$2,338
Features and amenities
- Appliances:Dishwasher, Free Standing Gas Range, Free Standing Refrigerator, Microwave, Stainless Steel Appliances
Parking
- Parking description:Detached, One and Half Car Garage, Side Entrance
- Garage spaces:1.5

New listings near 34804 Ash Street
- New
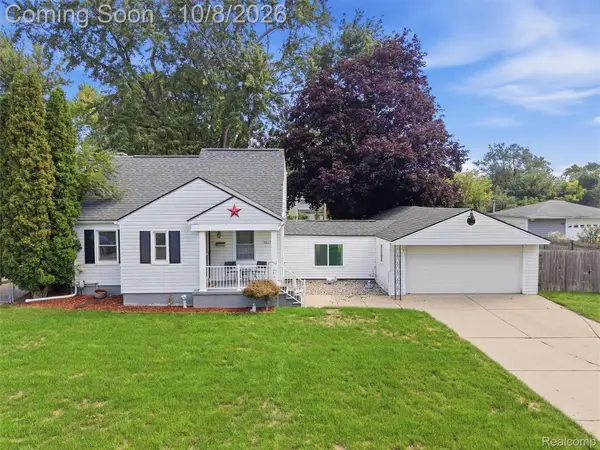 $215,000Active3 beds 2 baths1,446 sq. ft.
3817 Niagara Street, Wayne, MI 48184
MLS# 20261079243Listed by: EXP REALTY BEST LIFE AND COMPANY - New
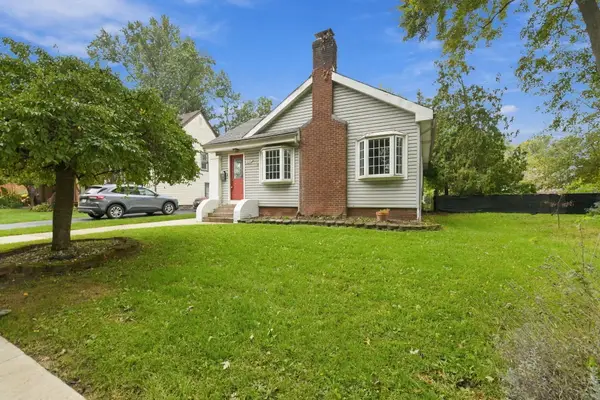 $164,900Active2 beds 2 baths1,078 sq. ft.
3366 Williams Street, Wayne, MI 48184
MLS# 26052552Listed by: PREFERRED, REALTORS LTD - New
 $199,900Active2 beds 1 baths1,219 sq. ft.
32400 Woodbrook Drive, Wayne, MI 48184
MLS# 20261078869Listed by: EXP REALTY MAIN - New
 $114,900Active3 beds 1 baths1,020 sq. ft.
4643 Winifred Street, Wayne, MI 48184
MLS# 20261079218Listed by: REMAX CITY CENTRE - New
 $270,000Active3 beds 3 baths1,536 sq. ft.
5322 Moore Street, Wayne, MI 48184
MLS# 20261078139Listed by: EXP REALTY - MARK WHITE & ASSOCIATES - New
 $160,000Active2 beds 1 baths1,665 sq. ft.
4061 Hayes Street, Wayne, MI 48184
MLS# 20261078950Listed by: MOVING THE MITTEN RE GROUP INC 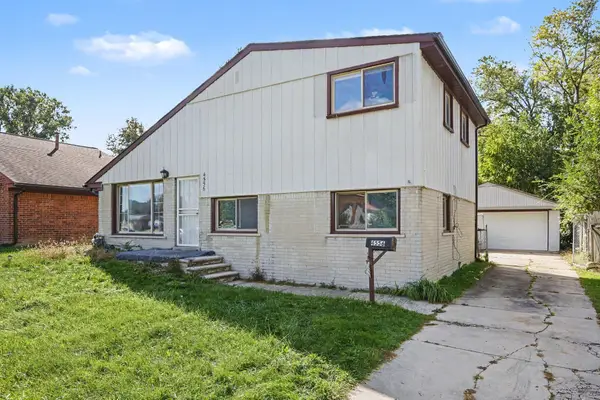 $115,000Pending3 beds 1 baths1,300 sq. ft.
4556 Cleveland Street, Wayne, MI 48184
MLS# 81026051941Listed by: @PROPERTIES CHRISTIE'S INT'L- New
 $139,900Active2 beds 1 baths725 sq. ft.
3840 Winifred Street, Wayne, MI 48184
MLS# 20261078180Listed by: EXP REALTY MAIN - New
 $149,900Active2 beds 1 baths900 sq. ft.
4061 Winifred Street, Wayne, MI 48184
MLS# 20261078207Listed by: EXP REALTY MAIN


Protect your home and budget from life's surprises with an Assurant Home Warranty, backed by a partner that supports you through every step of homeownership. Explore Plans.
© 2023 - 2026 ERA Franchise Systems LLC. All rights reserved. ERA Franchise Systems LLC fully supports the principles of the Fair Housing Act and the Equal Opportunity Act. ERA, ERA Real Estate powered, and their respective logos are registered service marks of ERA Franchise Systems LLC. Each office is independently owned and operated.