
38684 Meadowlawn Street, Wayne, MI 48184
Local realty services provided by:ERA Prime Real Estate Group
38684 Meadowlawn Street,Wayne, MI 48184
$309,000
- 3 Beds
- 2 Baths
- 2,395 sq. ft.
- Single family
- Active
Listed by: michael stevenson
Office: kw domain
MLS#:20261072451
Source:MI_REALCOMP
Price summary
- Price:$309,000
- Price per sq. ft.:$129.02
- Monthly HOA dues:$12.5
About this home
Welcome to 38684 Meadowlawn Street, Wayne, MI 48184, located in the desirable Glenwood Heights Subdivision!
Step inside this beautifully updated 3-bedroom, 2-full-bath quad-level home offering approximately 2,016 sq. ft. of above-grade living space, plus an additional 672 sq. ft. newly finished lower-level recreation area. Featuring a spacious open layout and thoughtful updates throughout, this home offers the perfect combination of comfort, style, and functionality.
The updated kitchen showcases modern gray cabinetry, dark stone countertops, a decorative backsplash, stainless steel appliances, and LVT flooring, opening beautifully into the home’s main living areas. Enjoy both a spacious living room and an inviting family room featuring hardwood flooring and a cozy fireplace—perfect for relaxing or entertaining.
The generously sized primary bedroom features a walk-in closet, while the additional bedrooms provide plenty of space and flexibility. Both full bathrooms have been updated.
The newly finished 672 sq. ft. lower-level recreation room provides even more versatile living space for entertaining, a home theater, game room, fitness area, or home office.
Outside, enjoy a backyard patio and privacy-fenced yard, ideal for outdoor gatherings and summertime entertaining. Additional features include a 2-car attached garage and central air conditioning.
Located near major roads and freeways with convenient access to schools, shopping, dining, and everyday amenities. Glenwood Heights also offers a welcoming neighborhood atmosphere with community activities that have included biweekly food trucks, children’s social activities, picnic and game days, ice cream events, giveaways, and more.
Updated, spacious, and move-in ready—38684 Meadowlawn Street is ready to welcome its next owner. Schedule your private showing today!...
Contact an agent
Home facts
- Year built:1976
- Subdivision & Development:GLENWOOD HEIGHTS
- Listing ID #:20261072451
- Added:19 day(s) ago
- Updated:October 06, 2026 at 09:59 AM
Rooms and interior
- Bedrooms:3
- Total bathrooms:2
- Full bathrooms:2
- Rooms Total:9
- Basement Description:Partially Finished
- Living area:2,395 sq. ft.
Heating and cooling
- Heating:Forced Air, Natural Gas
Structure and exterior
- Year built:1976
- Building area:2,395 sq. ft.
- Lot area:0.22 Acres
- Architectural Style:Split Level
- Construction Materials:Brick, Vinyl Siding
- Exterior Features:Patio
- Foundation Description:Basement, Poured
- Levels:Quad-Level
Utilities
- Water:Public
- Sewer:Public Sewer
Finances and disclosures
- Price:$309,000
- Price per sq. ft.:$129.02
- Tax amount:$6,896
Features and amenities
- Appliances:Dishwasher, Dryer, Free Standing Refrigerator, Gas Cooktop, Ice Maker, Range Hood, Washer
Parking
- Parking description:Attached, Two Car Garage
- Garage spaces:2

New listings near 38684 Meadowlawn Street
- Open Sat, 11am to 1pmNew
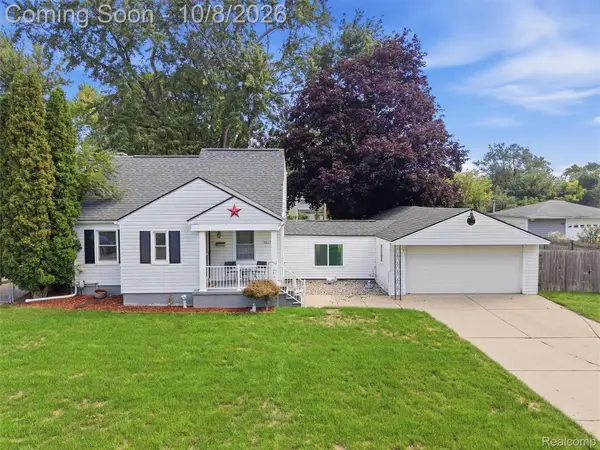 $215,000Active3 beds 2 baths1,446 sq. ft.
3817 Niagara Street, Wayne, MI 48184
MLS# 20261079243Listed by: EXP REALTY BEST LIFE AND COMPANY - New
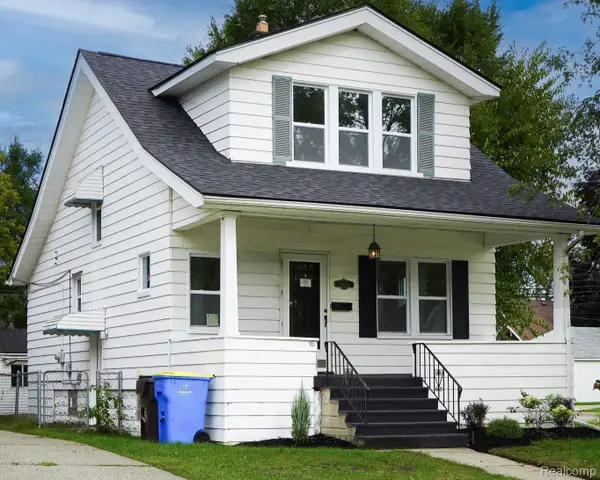 $214,900Active3 beds 2 baths1,177 sq. ft.
34804 Ash Street, Wayne, MI 48184
MLS# 20261080127Listed by: JOHN GRAHAM REALTY, LLC - New
 $164,900Active2 beds 2 baths1,078 sq. ft.
3366 Williams Street, Wayne, MI 48184
MLS# 81026052552Listed by: PREFERRED, REALTORS LTD - New
 $199,900Active2 beds 1 baths1,219 sq. ft.
32400 Woodbrook Drive, Wayne, MI 48184
MLS# 20261078869Listed by: EXP REALTY MAIN - New
 $114,900Active3 beds 1 baths1,020 sq. ft.
4643 Winifred Street, Wayne, MI 48184
MLS# 20261079218Listed by: REMAX CITY CENTRE - New
 $270,000Active3 beds 3 baths1,536 sq. ft.
5322 Moore Street, Wayne, MI 48184
MLS# 20261078139Listed by: EXP REALTY - MARK WHITE & ASSOCIATES  $160,000Pending2 beds 1 baths1,665 sq. ft.
4061 Hayes Street, Wayne, MI 48184
MLS# 20261078950Listed by: MOVING THE MITTEN RE GROUP INC $115,000Pending3 beds 1 baths1,300 sq. ft.
4556 Cleveland Street, Wayne, MI 48184
MLS# 26051941Listed by: @PROPERTIES CHRISTIE'S INT'L- New
 $139,900Active2 beds 1 baths725 sq. ft.
3840 Winifred Street, Wayne, MI 48184
MLS# 20261078180Listed by: EXP REALTY MAIN - New
 $149,900Active2 beds 1 baths900 sq. ft.
4061 Winifred Street, Wayne, MI 48184
MLS# 20261078207Listed by: EXP REALTY MAIN


Protect your home and budget from life's surprises with an Assurant Home Warranty, backed by a partner that supports you through every step of homeownership. Explore Plans.
© 2023 - 2026 ERA Franchise Systems LLC. All rights reserved. ERA Franchise Systems LLC fully supports the principles of the Fair Housing Act and the Equal Opportunity Act. ERA, ERA Real Estate powered, and their respective logos are registered service marks of ERA Franchise Systems LLC. Each office is independently owned and operated.