
4196 Gloria ST, Wayne, MI 48184
Local realty services provided by:ERA Prime Real Estate Group
4196 Gloria ST,Wayne, MI 48184
$145,000
- 2 Beds
- 1 Baths
- 720 sq. ft.
- Single family
- Active
Listed by: deborah a deguise
Office: century 21 dynamic realty
MLS#:20261082116
Source:MI_REALCOMP
Price summary
- Price:$145,000
- Price per sq. ft.:$201.39
About this home
This 2-bedroom home is move in ready and affordable. Nice open floor plan. Livingroom has hardwood flooring and vinyl windows. Neutral colors. Kitchen features all appliances gas stove, refrigerator and dishwasher. First floor laundry includes the washer and Dryer. Furnace is brand new 2026.The exterior is maintenance free with the home being vinyl sided. Large front porch. Nice sized back yard with patio and a 1.5 ca garage. Home is located down the street from the school and close to shopping, park, freeway and hospital. Seller is providing c of o at closing.
Contact an agent
Home facts
- Year built:1951
- Subdivision & Development:AVONDALE SUB 4
- Listing ID #:20261082116
- Added:1 day(s) ago
- Updated:October 11, 2026 at 10:07 AM
Rooms and interior
- Bedrooms:2
- Total bathrooms:1
- Full bathrooms:1
- Rooms Total:5
- Living area:720 sq. ft.
Heating and cooling
- Cooling:Central Air
- Heating:Forced Air, Natural Gas
Structure and exterior
- Year built:1951
- Building area:720 sq. ft.
- Lot area:0.13 Acres
- Architectural Style:Ranch
- Construction Materials:Vinyl Siding
- Exterior Features:Patio, Porch
- Foundation Description:Crawl Space
- Levels:One
Utilities
- Water:Public
- Sewer:Public Sewer
Finances and disclosures
- Price:$145,000
- Price per sq. ft.:$201.39
- Tax amount:$1,496
Features and amenities
- Appliances:Dishwasher, Disposal, Dryer, Free Standing Gas Oven, Washer
Parking
- Parking description:Detached, Electricity In Garage, Garage Door Opener, One and Half Car Garage
- Garage spaces:1.5

New listings near 4196 Gloria ST
- New
 $189,900Active3 beds 1 baths1,071 sq. ft.
4225 Grace AVE, Wayne, MI 48184
MLS# 20261081929Listed by: RE/MAX FIRST - New
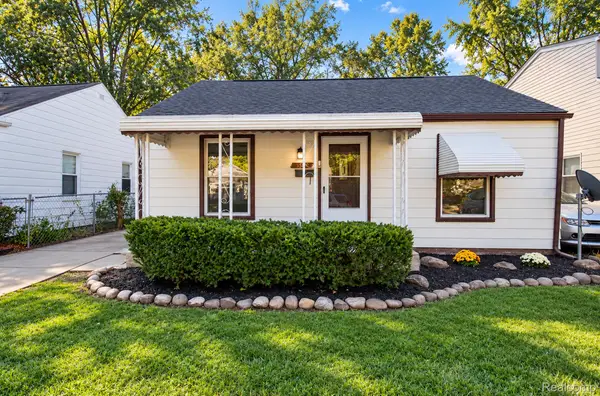 $129,000Active2 beds 1 baths1,047 sq. ft.
4533 Carnegie Street, Wayne, MI 48184
MLS# 20261081380Listed by: RE/MAX LEADING EDGE - New
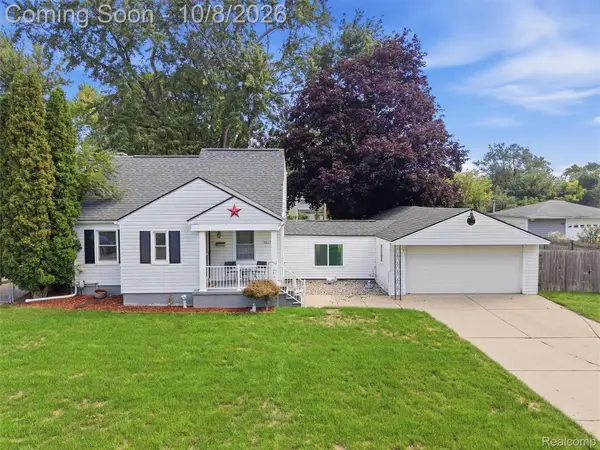 $215,000Active3 beds 2 baths1,446 sq. ft.
3817 Niagara Street, Wayne, MI 48184
MLS# 20261079243Listed by: EXP REALTY BEST LIFE AND COMPANY - New
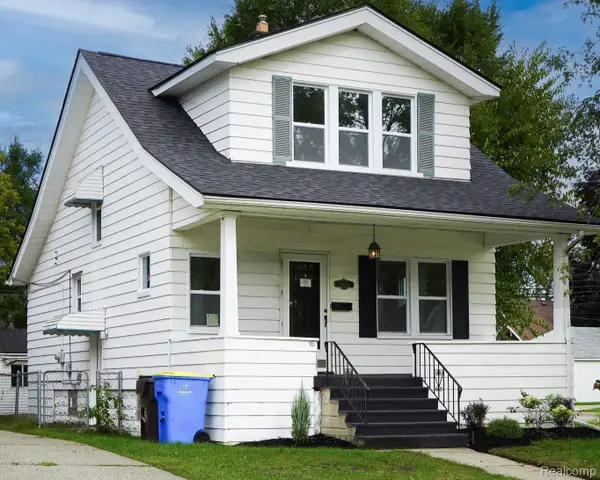 $214,900Active3 beds 2 baths1,177 sq. ft.
34804 Ash Street, Wayne, MI 48184
MLS# 20261080127Listed by: JOHN GRAHAM REALTY, LLC - New
 $164,900Active2 beds 2 baths1,078 sq. ft.
3366 Williams Street, Wayne, MI 48184
MLS# 81026052552Listed by: PREFERRED, REALTORS LTD - New
 $189,900Active2 beds 1 baths1,219 sq. ft.
32400 Woodbrook Drive, Wayne, MI 48184
MLS# 20261078869Listed by: EXP REALTY MAIN - New
 $114,900Active3 beds 1 baths1,020 sq. ft.
4643 Winifred Street, Wayne, MI 48184
MLS# 20261079218Listed by: REMAX CITY CENTRE - New
 $270,000Active3 beds 3 baths1,536 sq. ft.
5322 Moore Street, Wayne, MI 48184
MLS# 20261078139Listed by: EXP REALTY - MARK WHITE & ASSOCIATES  $160,000Pending2 beds 1 baths1,665 sq. ft.
4061 Hayes Street, Wayne, MI 48184
MLS# 20261078950Listed by: MOVING THE MITTEN RE GROUP INC


Protect your home and budget from life's surprises with an Assurant Home Warranty, backed by a partner that supports you through every step of homeownership. Explore Plans.
© 2023 - 2026 ERA Franchise Systems LLC. All rights reserved. ERA Franchise Systems LLC fully supports the principles of the Fair Housing Act and the Equal Opportunity Act. ERA, ERA Real Estate powered, and their respective logos are registered service marks of ERA Franchise Systems LLC. Each office is independently owned and operated.