
4659 Gables Wood Way, Webberville, MI 48892
Local realty services provided by:ERA Reardon Realty
4659 Gables Wood Way,Webberville, MI 48892
$464,500
- 3 Beds
- 3 Baths
- 1,877 sq. ft.
- Single family
- Active
Listed by: katie lieder-rice
Office: kw realty living
MLS#:296990
Source:MI_GLAR
Price summary
- Price:$464,500
- Price per sq. ft.:$159.24
- Monthly HOA dues:$54.17
About this home
Welcome home to this impeccably maintained 3-bedroom, 2.5-bath colonial, thoughtfully updated and nestled on a picturesque 1-acre lot backing to serene wooded property located in Leroy Township (Weberville). Built in 2005, this move-in-ready home offers the perfect balance of privacy, comfort, and convenience, located in a quiet, secluded neighborhood just 10 minutes from downtown Williamston and two minutes to I-96. A golf enthusiast will love this location as the home sits within walking distance (or a short golf cart ride) to The Oaks Golf Course! Outside, you'll fall in love with the beautifully landscaped grounds, showcasing an abundance of perennial flowers and a mature apple tree. The curb appeal catches your eye as soon as you drive in! The newer back deck and pavilion entertaining area provide the ideal setting to relax, unwind, and enjoy the surrounding natural beauty. Located near the cul-de-sac, this property has minimal traffic. The pine trees on the north side of the property line (part of this acre lot) as well as the 40 acres of wooded property behind the house provides for a serene backyard retreat. Step inside to discover fresh paint throughout, brand-new carpeting, and upgraded luxury vinyl plank flooring. The inviting living room is centered around a cozy gas fireplace, creating the perfect gathering space for family and friends. A formal dining room provides an elegant setting for entertaining, while a versatile sitting room can easily serve as a home office, reading room, or additional living space. The kitchen features ample cabinetry and countertop space, as well as a pantry. Most appliances are stainless steel! All three bedrooms are located upstairs and are spacious in size. The primary suite offers a peaceful retreat, featuring a large walk-in closet and private en-suite bath with double sinks. Enjoy the convenient first-floor laundry and a large attached garage. The unfinished basement presents endless possibilities and is ready for a buyer's personal touch—whether you envision additional living space, a home gym, workshop, or extra storage. This meticulously cared-for home combines modern updates, natural beauty, and an exceptional location—an opportunity you won't want to miss! Includes the Generac generator as well. Well, septic and water tests have already been completed with the health department....
Contact an agent
Home facts
- Year built:2005
- Subdivision & Development:Avonlea Knoll
- Listing ID #:296990
- Added:50 day(s) ago
- Updated:August 11, 2026 at 03:33 PM
Rooms and interior
- Bedrooms:3
- Total bathrooms:3
- Full bathrooms:2
- Half bathrooms:1
- Rooms Total:8
- Flooring:Carpet, Laminate
- Dining Description:Eat-in Kitchen
- Bathrooms Description:Double Vanity
- Kitchen Description:Dishwasher, Disposal, Double Oven, Eat-in Kitchen, Microwave, Range, Refrigerator
- Basement Description:Egress Windows, Full
- Living area:1,877 sq. ft.
Heating and cooling
- Cooling:Central Air
- Heating:Forced Air, Heating, Natural Gas
- Central air:Yes
Structure and exterior
- Roof:Shingle
- Year built:2005
- Building area:1,877 sq. ft.
- Lot area:1 Acres
- Lot Features:Back Yard, Cul-De-Sac, Front Yard, Landscaped, Level, Many Trees, Private, Rectangular Lot, Secluded
- Architectural Style:Colonial
- Construction Materials:Brick, Vinyl Siding
- Exterior Features:Covered, Deck, Front Porch
- Foundation Description:Concrete Perimeter
- Levels:Two
Utilities
- Water:Water Connected, Well
- Sewer:Septic Tank, Sewer Connected
Finances and disclosures
- Price:$464,500
- Price per sq. ft.:$159.24
- Tax amount:$4,150 (2025)
Features and amenities
- Appliances:Dishwasher, Disposal, Double Oven, Dryer, Gas Water Heater, Microwave, Range, Refrigerator, Stainless Steel Appliance(s), Washer
- Laundry features:Dryer, Laundry Room, Main Level, Washer
- Amenities:Double Pane Windows, Entrance Foyer, High Ceilings, Open Floorplan, Pantry, Pond Seasonal, Walk-In Closet(s)
Parking
- Parking description:Attached, Driveway, Garage
- Garage spaces:2
New listings near 4659 Gables Wood Way
- New
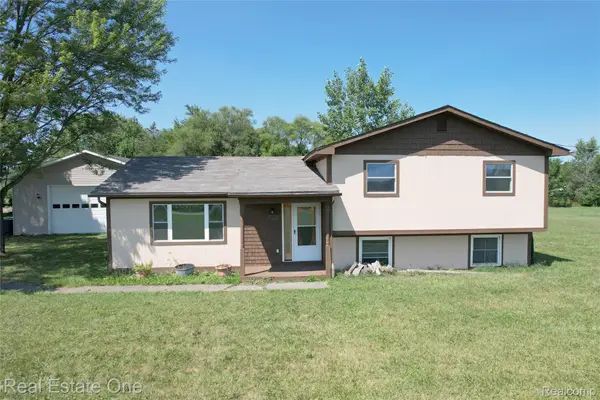 $349,900Active3 beds 1 baths2,544 sq. ft.
11028 Brimley Road, Webberville, MI 48892
MLS# 20261060798Listed by: REAL ESTATE ONE-W BLMFLD
 $449,900Active4 beds 3 baths2,536 sq. ft.
145 Stockbridge Road, Webberville, MI 48892
MLS# 20261057152Listed by: REAL ESTATE ONE-BRIGHTON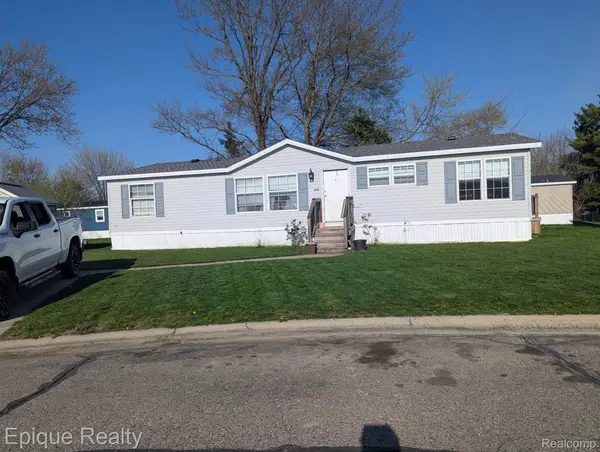 $51,000Active3 beds 2 baths1,400 sq. ft.
5247 Van Orden Road #604, Webberville, MI 48892
MLS# 20261058982Listed by: EPIQUE REALTY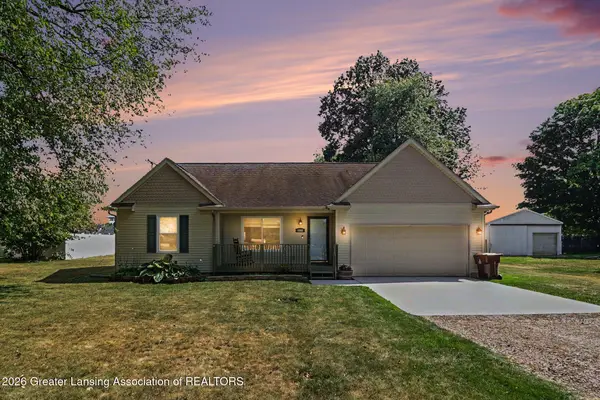 $250,000Active3 beds 2 baths1,182 sq. ft.
4960 Pardee Road, Webberville, MI 48892
MLS# 297900Listed by: RE/MAX FINEST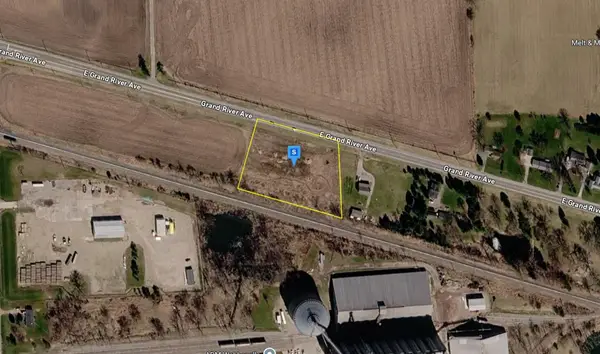 $49,999Active2.36 Acres
4420 E Grand River Avenue, Williamston, MI 48895
MLS# 26036767Listed by: PLATLABS, LLC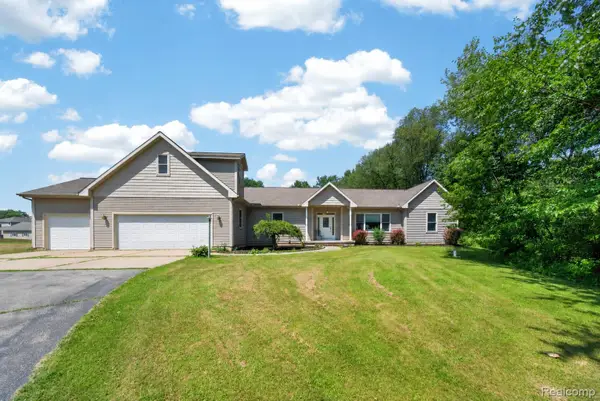 $499,999Active4 beds 3 baths3,400 sq. ft.
4711 Pardee Road, Webberville, MI 48892
MLS# 20261054282Listed by: BERKSHIRE HATHAWAY HOMESERVICES KEE REALTY CLINTON $330,000Pending3 beds 3 baths2,128 sq. ft.
3275 Gramer Road, Webberville, MI 48892
MLS# 20261052737Listed by: HARMON REAL ESTATE LLC $299,900Active3 beds 1 baths1,516 sq. ft.
4000 E Frost Road, Webberville, MI 48892
MLS# 20261051747Listed by: SABUDA & ASSOCIATES LLC $219,900Active4 beds 1 baths1,464 sq. ft.
223 N Main Street, Webberville, MI 48892
MLS# 20261050416Listed by: ANTHONY DJON LUXURY REAL ESTATE $156,000Active16.94 Acres
0 Elm (Parcel B) RD, Webberville, MI 48892
MLS# 60050212693Listed by: CHOICE REALTY LLC


Protect your home and budget from life's surprises with an Assurant Home Warranty, backed by a partner that supports you through every step of homeownership. Explore Plans.
© 2023 - 2026 ERA Franchise Systems LLC. All rights reserved. ERA Franchise Systems LLC fully supports the principles of the Fair Housing Act and the Equal Opportunity Act. ERA, ERA Real Estate powered, and their respective logos are registered service marks of ERA Franchise Systems LLC. Each office is independently owned and operated.