
11028 Brimley Road, Webberville, MI 48892
Local realty services provided by:ERA Prime Real Estate Group
11028 Brimley Road,Webberville, MI 48892
$324,900
- 3 Beds
- 1 Baths
- 2,544 sq. ft.
- Single family
- Active
Listed by: stephen j kashat
Office: real estate one-w blmfld
MLS#:20261060798
Source:MI_REALCOMP
Price summary
- Price:$324,900
- Price per sq. ft.:$127.71
About this home
***Home's Current 2.875% Interest Rate Mortgage is Assumable!*** Move right into this completely updated split-level home, nestled on a private two-acre lot featuring a large fenced backyard and an impressive 30x60 pole barn equipped with a two-car garage door, two side one-car bays, and 200amp service. The bright interior showcases brand-new LVP flooring, fresh paint, and modern lighting throughout, perfectly complementing the stunning updated kitchen complete with fresh shaker cabinets and durable butcher block countertops. Offering the ideal blend of modern style and versatile country living, this exceptional property is ready for its next owner—schedule your private tour today!
Contact an agent
Home facts
- Year built:1970
- Listing ID #:20261060798
- Added:57 day(s) ago
- Updated:October 01, 2026 at 10:13 AM
Rooms and interior
- Bedrooms:3
- Total bathrooms:1
- Full bathrooms:1
- Rooms Total:8
- Basement Description:Finished
- Living area:2,544 sq. ft.
Heating and cooling
- Cooling:Ceiling Fans
- Heating:Forced Air, Propane, Wood
Structure and exterior
- Year built:1970
- Building area:2,544 sq. ft.
- Lot area:2 Acres
- Architectural Style:Split Level
- Construction Materials:Wood Siding
- Foundation Description:Basement, Poured
- Levels:Tri-Level
Utilities
- Water:Well
- Sewer:Septic Tank
Finances and disclosures
- Price:$324,900
- Price per sq. ft.:$127.71
- Tax amount:$2,338
Features and amenities
- Appliances:Dishwasher, Dryer, Free Standing Electric Oven, Free Standing Gas Range, Washer
- Laundry features:Laundry Room
Parking
- Parking description:Detached, Electricity In Garage, Six or More Car Garage
- Garage spaces:6

New listings near 11028 Brimley Road
- New
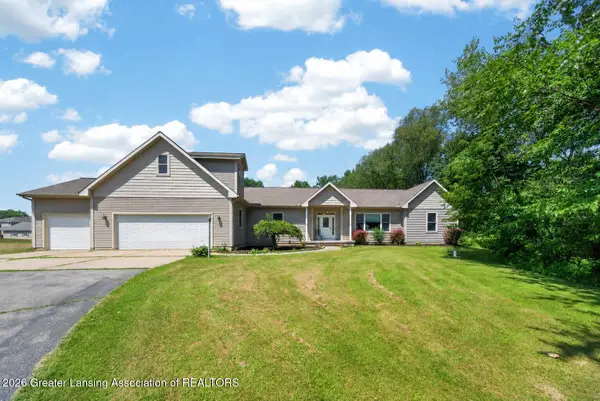 $499,999Active4 beds 3 baths3,400 sq. ft.
4711 Pardee Road, Webberville, MI 48892
MLS# 299368Listed by: BHHS KEY REALTY  $474,900Pending4 beds 4 baths2,820 sq. ft.
4655 N Herrington Road, Webberville, MI 48892
MLS# 20261076194Listed by: ATHEARN REALTY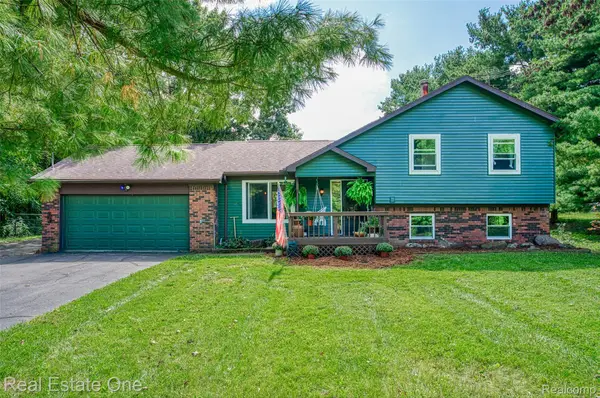 $299,900Active4 beds 1 baths2,130 sq. ft.
5130 Iosco Road, Webberville, MI 48892
MLS# 20261073771Listed by: REAL ESTATE ONE-BRIGHTON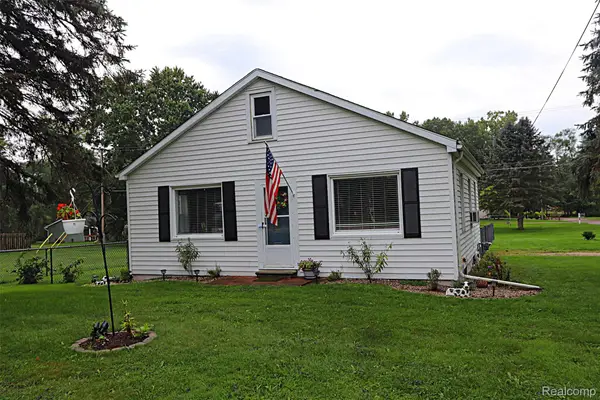 $209,999Pending2 beds 1 baths1,088 sq. ft.
5018 E Grand River Road, Webberville, MI 48892
MLS# 20261070237Listed by: WILBANKS REAL ESTATE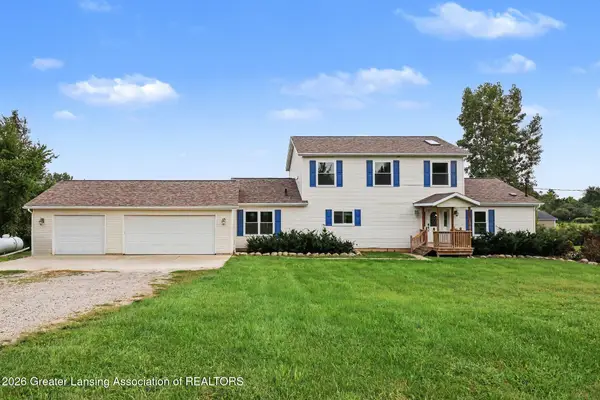 $399,000Pending5 beds 4 baths3,416 sq. ft.
11955 Brimley Road, Webberville, MI 48892
MLS# 299099Listed by: BERKSHIRE HATHAWAY HOMESERVICES $264,900Pending3 beds 3 baths1,200 sq. ft.
212 S Clark Street, Webberville, MI 48892
MLS# 20261071516Listed by: NEXTHOME STATEWIDE REAL ESTATE $1,000,000Active3 beds 4 baths3,858 sq. ft.
4701 E Allen Road, Webberville, MI 48892
MLS# 20261070274Listed by: CENTURY 21 AFFILIATED $170,000Active3 beds 2 baths1,416 sq. ft.
311 N Main Street, Webberville, MI 48892
MLS# 20261070509Listed by: EPIQUE REALTY $255,000Active3 beds 1 baths1,296 sq. ft.
110 E Beech, Webberville, MI 48892
MLS# 298860Listed by: COLDWELL BANKER PROFESSIONALS -OKEMOS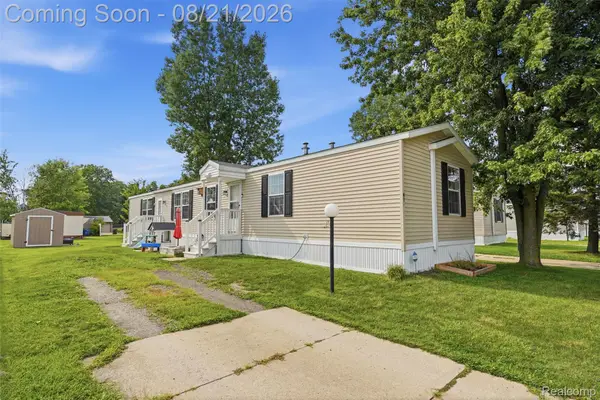 $69,741Active3 beds 2 baths1,216 sq. ft.
5325 Van Orden Road #41, Webberville, MI 48892
MLS# 20261066503Listed by: KW REALTY LIVINGSTON


Protect your home and budget from life's surprises with an Assurant Home Warranty, backed by a partner that supports you through every step of homeownership. Explore Plans.
© 2023 - 2026 ERA Franchise Systems LLC. All rights reserved. ERA Franchise Systems LLC fully supports the principles of the Fair Housing Act and the Equal Opportunity Act. ERA, ERA Real Estate powered, and their respective logos are registered service marks of ERA Franchise Systems LLC. Each office is independently owned and operated.