
7041 Opfer Drive, Webster, MI 48189
Local realty services provided by:ERA Prime Real Estate Group
7041 Opfer Drive,Whitmorelake, MI 48189
$520,000
- 3 Beds
- 3 Baths
- 1,840 sq. ft.
- Single family
- Active
Listed by: steve j gronow
Office: chestnut real estate
MLS#:20261047833
Source:MI_REALCOMP
Price summary
- Price:$520,000
- Price per sq. ft.:$282.61
- Monthly HOA dues:$52.92
About this home
Under construction by Chestnut Home Builders in Chestnut Village. Fences are Allowed! A full yard of sod, sprinkler system & three trees are included! This 3-bedroom plus a loft, 2.5-bath Linden floor plan is located on a daylight lot with a sought after wooded review. This home has a great modern open-concept layout with a spacious great room, fireplace, and quartz countertops throughout the home! Large living room area just off the foyer. Located right off the garage is a functional mudroom, a built-in bench and powder room. Enjoy outdoor living on the deck with stairs overlooking the wooded backyard view. Additional features include an enhanced lighting package, upgraded trim throughout and stainless steel appliances. Built using Superior Wall foundation system which is pre-insulated creating a more comfortable lower level, stronger than traditional poured foundations, studs already in place, ready to finish and so much more. Quality craftsmanship and thoughtful design. Community amenities include walking trails, park area with pavilion, fenced in dog park & more! Located at the corner of Whitmore Lake & North Territorial. Extremely Easy US-23 Access & just 7 Miles to the University of Michigan, 8 Miles to University of Michigan Hospital & 10 Miles to Brighton. Targeting an December/January completion. Broker is owner....
Contact an agent
Home facts
- Year built:2026
- Subdivision & Development:CHESTNUT VILLAGE CONDO
- Listing ID #:20261047833
- Added:116 day(s) ago
- Updated:October 24, 2026 at 10:03 AM
Rooms and interior
- Bedrooms:3
- Total bathrooms:3
- Full bathrooms:2
- Half bathrooms:1
- Rooms Total:7
- Basement Description:Daylight, Full, Unfinished
- Living area:1,840 sq. ft.
Heating and cooling
- Cooling:Central Air
- Heating:Forced Air, Natural Gas
Structure and exterior
- Roof:Asphalt
- Year built:2026
- Building area:1,840 sq. ft.
- Lot area:0.15 Acres
- Architectural Style:Colonial
- Construction Materials:Stone, Vinyl Siding
- Exterior Features:Deck
- Foundation Description:Basement, Poured, Sump Pump
- Levels:Two
Utilities
- Water:Community
- Sewer:Public Sewer
Finances and disclosures
- Price:$520,000
- Price per sq. ft.:$282.61
- Tax amount:$163
Features and amenities
- Appliances:Dishwasher, Disposal, Free Standing Gas Range, Microwave
- Amenities:High Speed Internet, Programmable Thermostat
Parking
- Parking description:Attached, Two Car Garage
- Garage spaces:2

New listings near 7041 Opfer Drive
- New
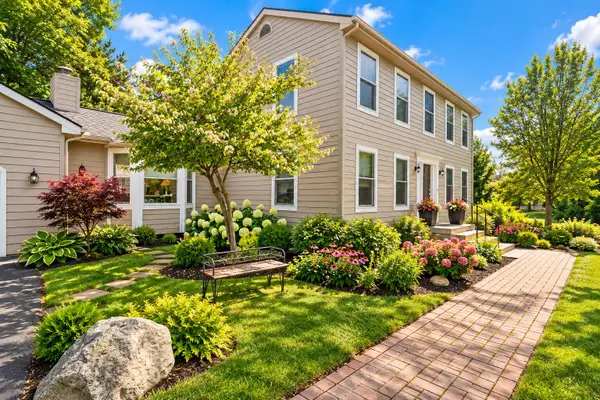 $716,000Active4 beds 3 baths2,734 sq. ft.
4242 Glen Eden Court, AnnArbor, MI 48103
MLS# 81026056595Listed by: HOWARD HANNA REAL ESTATE - New
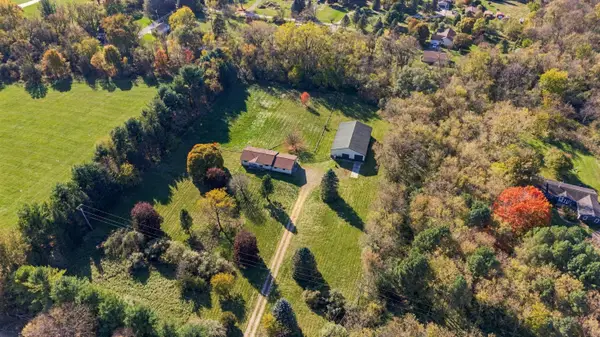 $415,000Active3 beds 2 baths1,232 sq. ft.
7179 Jennings Road, WhitmoreLake, MI 48189
MLS# 81026055950Listed by: RE/MAX PLATINUM CHELSEA - New
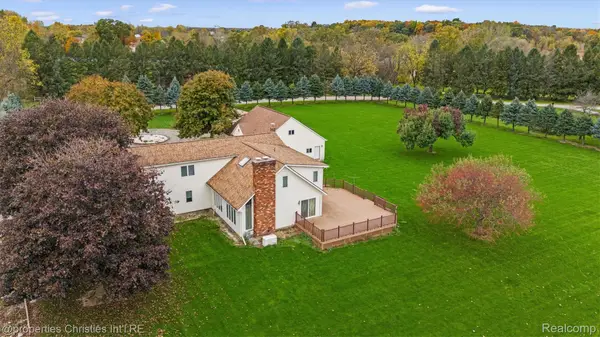 $550,000Active3 beds 4 baths3,731 sq. ft.
3836 North Territorial Road, WhitmoreLake, MI 48189
MLS# 20261084497Listed by: @PROPERTIES CHRISTIE'S INT'L R.E. BIRMINGHAM 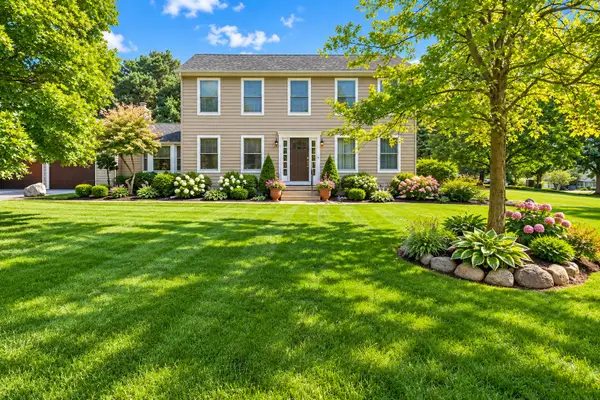 $739,900Active4 beds 3 baths2,734 sq. ft.
4242 Glen Eden Court, Ann Arbor, MI 48103
MLS# 26053718Listed by: HOWARD HANNA REAL ESTATE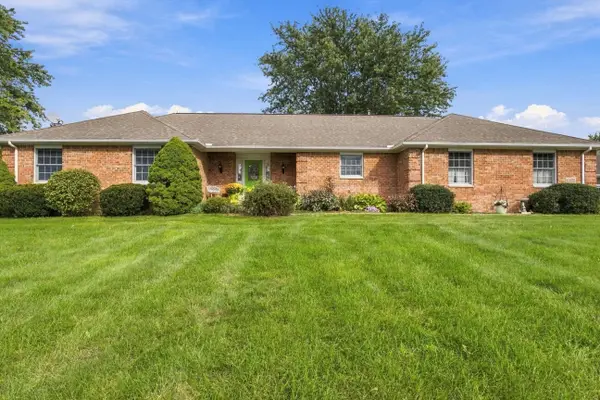 $625,000Pending4 beds 3 baths2,446 sq. ft.
6100 Mast Road, Dexter, MI 48130
MLS# 26052304Listed by: @PROPERTIES CHRISTIE'S INT'LAA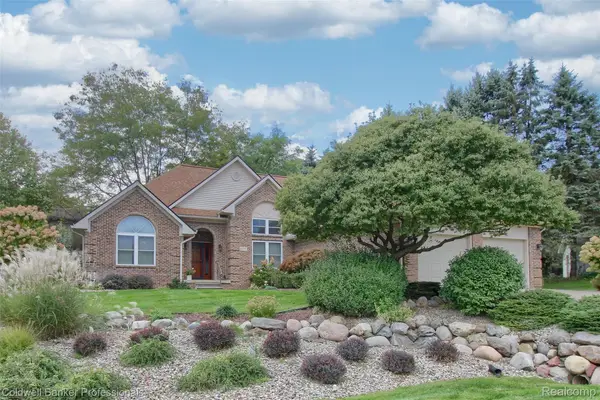 $649,900Active3 beds 2 baths2,126 sq. ft.
4717 Scots Way, Dexter, MI 48130
MLS# 20261079095Listed by: COLDWELL BANKER PROFESSIONALS-NORTHVILLE $735,000Active5 beds 4 baths4,098 sq. ft.
7766 Huron River Drive, Dexter, MI 48130
MLS# 81026052186Listed by: HOWARD HANNA REAL ESTATE- Open Sun, 12 to 2pm
 $1,200,000Active4 beds 6 baths6,225 sq. ft.
6311 Cobblestone Lane, Dexter, MI 48130
MLS# 81026051971Listed by: @PROPERTIES CHRISTIE'S INT'LAA 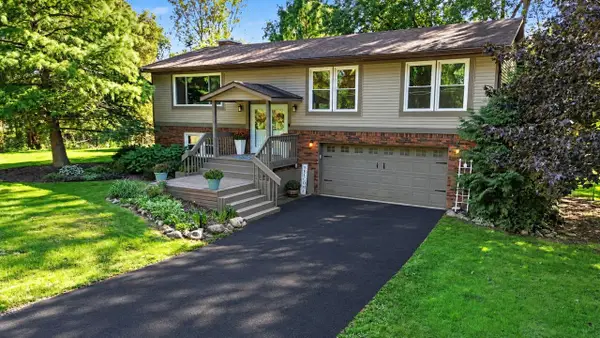 $540,000Active4 beds 3 baths2,404 sq. ft.
3557 Valentine Road, WhitmoreLake, MI 48189
MLS# 81026051622Listed by: REAL ESTATE ONE INC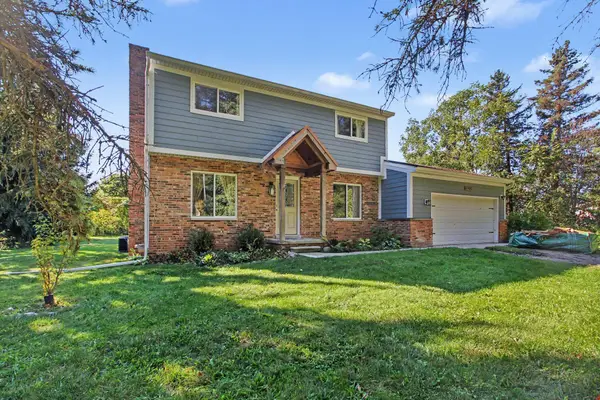 $399,900Active3 beds 2 baths1,490 sq. ft.
2705 Jennings Road, WhitmoreLake, MI 48189
MLS# 81026051660Listed by: THE CHARLES REINHART COMPANY


Protect your home and budget from life's surprises with an Assurant Home Warranty, backed by a partner that supports you through every step of homeownership. Explore Plans.
© 2023 - 2026 ERA Franchise Systems LLC. All rights reserved. ERA Franchise Systems LLC fully supports the principles of the Fair Housing Act and the Equal Opportunity Act. ERA, ERA Real Estate powered, and their respective logos are registered service marks of ERA Franchise Systems LLC. Each office is independently owned and operated.