
7135 Opfer Drive, Webster, MI 48189
Local realty services provided by:ERA Prime Real Estate Group
7135 Opfer Drive,Whitmorelake, MI 48189
$610,000
- 4 Beds
- 4 Baths
- 3,110 sq. ft.
- Single family
- Pending
Listed by: steve j gronow, christian bugeja
Office: chestnut real estate
MLS#:20261062821
Source:MI_REALCOMP
Price summary
- Price:$610,000
- Price per sq. ft.:$196.14
- Monthly HOA dues:$53
About this home
This 4 bed, 3.5 bath ranch home is located on a wooded review lot that includes sod, irrigation, and tree plantings! This home features a modern open living/dining layout with tall, vaulted ceilings. Quartz counter tops throughout, stone fireplace, and tile backsplash kitchen. The primary bedroom is on the opposite end from the 2 additional bedrooms & features a very functional layout with upgraded ceramic tile floors and shower walls in the primary bathroom. Just off the primary bathroom is the large walk-in closet that leads you through to the laundry room! The additional bedrooms share a private bathroom with a double sink vanity. The FINISHED BASEMENT includes a wet bar with an island, quarts counter tops and tile backsplash. Along with the wet bar the finished basement includes a rec. area, another bedroom and bath! Don't settle for the typical "builder grade." Take a look in person and you will see how Chestnut Home Builders raises the bar. Fences allowed! Chestnut Village is located at the corner of Whitmore Lake & North Territorial. Extremely Easy US-23 Access & just 7 Miles to the University of Michigan, 8 Miles to University of Michigan Hospital & 10 Miles to Brighton. Community amenities include walking trails, park area with pavilion, fenced in dog park & more! Call for details. Broker is owner....
Contact an agent
Home facts
- Year built:2026
- Subdivision & Development:CHESTNUT VILLAGE CONDO
- Listing ID #:20261062821
- Added:9 day(s) ago
- Updated:August 20, 2026 at 07:52 AM
Rooms and interior
- Bedrooms:4
- Total bathrooms:4
- Full bathrooms:3
- Half bathrooms:1
- Rooms Total:7
- Basement Description:Finished
- Living area:3,110 sq. ft.
Heating and cooling
- Cooling:Ceiling Fans
- Heating:Forced Air, Natural Gas
Structure and exterior
- Roof:Asphalt
- Year built:2026
- Building area:3,110 sq. ft.
- Lot area:0.19 Acres
- Lot Features:Sprinklers
- Architectural Style:Ranch
- Construction Materials:Stone, Vinyl Siding
- Exterior Features:Patio
- Foundation Description:Basement, Poured
- Levels:One
Utilities
- Water:Community
- Sewer:Public Sewer
Finances and disclosures
- Price:$610,000
- Price per sq. ft.:$196.14
- Tax amount:$163
Features and amenities
- Appliances:Dishwasher, Disposal, Free Standing Gas Range, Humidifier, Microwave
Parking
- Parking description:Attached, Two Car Garage
- Garage spaces:2

New listings near 7135 Opfer Drive
- New
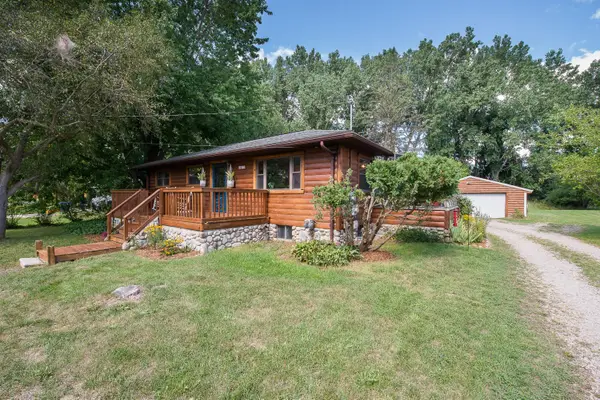 $399,900Active3 beds 2 baths1,460 sq. ft.
8452 Huron River Drive, Dexter, MI 48130
MLS# 26043492Listed by: CORNERSTONE REAL ESTATE - New
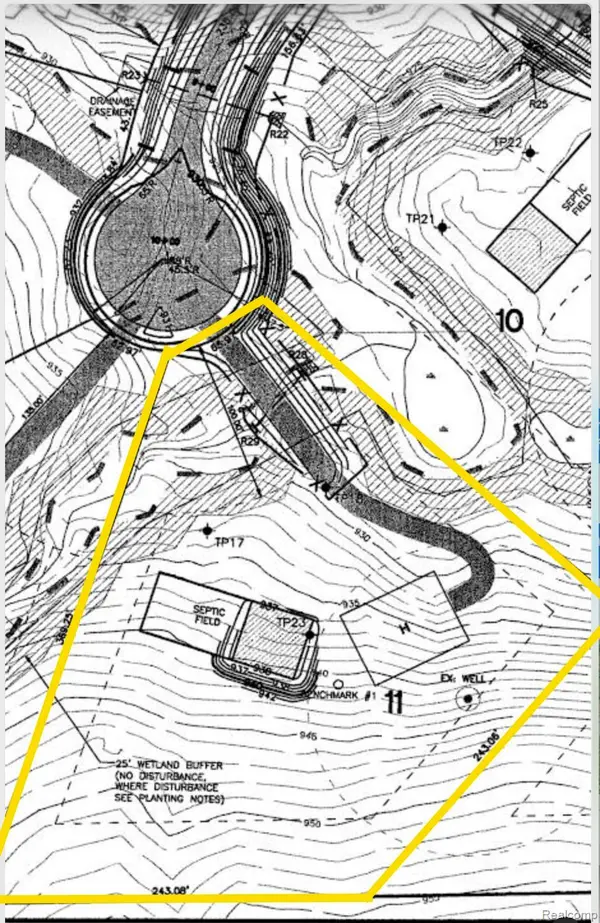 $160,000Active2.06 Acres
9776 Harbor Trail Drive, WhitmoreLake, MI 48189
MLS# 20261062880Listed by: EXP REALTY MAIN - Open Sun, 2 to 4pmNew
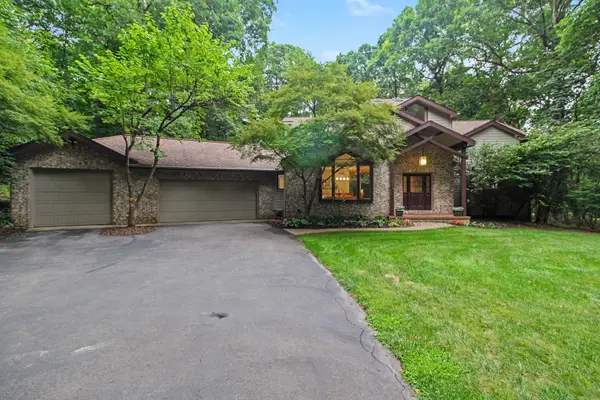 $775,000Active4 beds 4 baths3,814 sq. ft.
7493 Black Forest Drive, Dexter, MI 48130
MLS# 26042173Listed by: THE CHARLES REINHART COMPANY - New
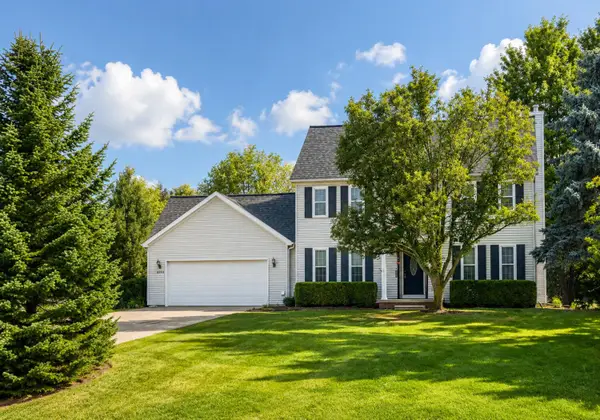 $535,000Active4 beds 3 baths2,004 sq. ft.
6884 Ralaric Drive, Dexter, MI 48130
MLS# 26041940Listed by: REAL ESTATE ONE INC - New
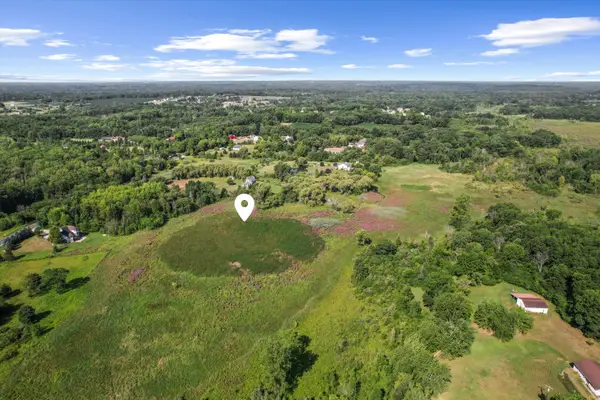 $288,900Active10 Acres
6182 N Territorial Road, Dexter, MI 48130
MLS# 26041551Listed by: BRANDT REAL ESTATE 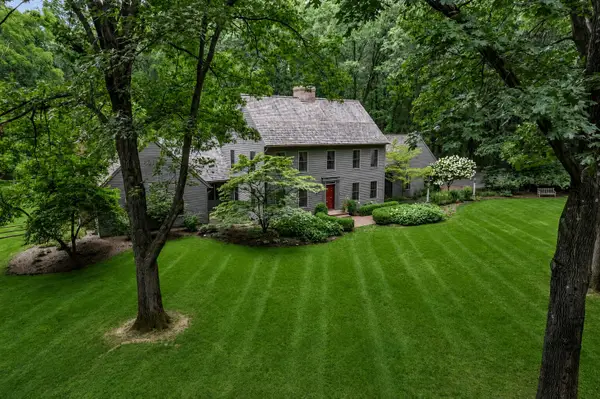 $875,000Active3 beds 3 baths4,302 sq. ft.
8211 Donovan Road, Dexter, MI 48130
MLS# 26041414Listed by: THE CHARLES REINHART COMPANY $899,700Active4 beds 5 baths4,937 sq. ft.
8588 Webster Hills Road, Dexter, MI 48130
MLS# 26040873Listed by: REAL ESTATE ONE INC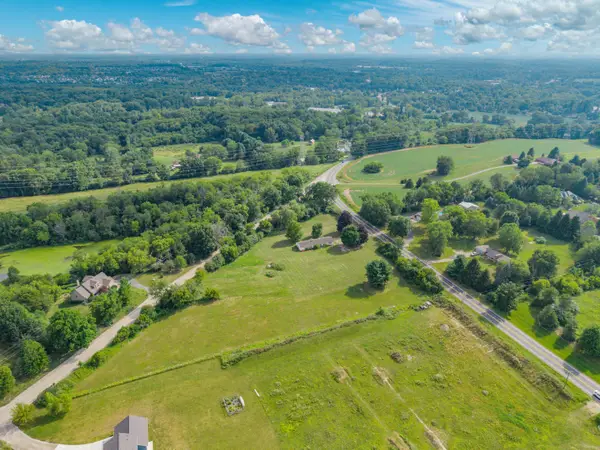 $249,900Pending5 Acres
4550 Mast Road, Dexter, MI 48130
MLS# 26040161Listed by: REAL ESTATE ONE INC $654,000Active3 beds 2 baths2,474 sq. ft.
6794 N Meadows Pass, Dexter, MI 48130
MLS# 26038126Listed by: REAL ESTATE ONE INC


Protect your home and budget from life's surprises with an Assurant Home Warranty, backed by a partner that supports you through every step of homeownership. Explore Plans.
© 2023 - 2026 ERA Franchise Systems LLC. All rights reserved. ERA Franchise Systems LLC fully supports the principles of the Fair Housing Act and the Equal Opportunity Act. ERA, ERA Real Estate powered, and their respective logos are registered service marks of ERA Franchise Systems LLC. Each office is independently owned and operated.