
8452 Huron River Drive, Dexter, MI 48130
Local realty services provided by:ERA Prime Real Estate Group
8452 Huron River Drive,Dexter, MI 48130
$389,900
- 3 Beds
- 2 Baths
- 1,460 sq. ft.
- Single family
- Pending
Listed by: cassie mccarthy
Office: cornerstone real estate
MLS#:81026043492
Source:MI_REALCOMP
Price summary
- Price:$389,900
- Price per sq. ft.:$203.07
About this home
Escape to cozy country living in this stunning ranch-style log home situated on nearly a half-acre lot backing up to a protected farm easement with guaranteed no-development views! Inside, beautifully refinished hardwood floors stretch across a warm, light-filled main level, featuring three spacious bedrooms, a full bath that was completely renovated, and a charming kitchen complete with classic knotty pine cabinetry. The finished basement drastically expands your living area with a half bath, dedicated workout space, inviting sitting area, and a versatile bonus room perfect for a home office, craft room, or playroom. Stay cool all summer long with newly installed central A/C. Step outside into your private backyard retreat, complete with a brand-new patio and outdoor fireplace--ideal for entertaining or unwinding against a quiet rustic backdrop. A truly rare find blending rustic charm, modern upgrades, and scenic privacy! Additional upgrades include new energy efficient doors,Exterior wood siding refinishing and restaining, paint, interior light fixtures, tiled wall, washer, dryer and appliances!...
Contact an agent
Home facts
- Year built:1982
- Subdivision & Development:SUPRVRS 1A - WEBSTER TOWNSHIP
- Listing ID #:81026043492
- Added:45 day(s) ago
- Updated:October 02, 2026 at 09:09 AM
Rooms and interior
- Bedrooms:3
- Total bathrooms:2
- Full bathrooms:1
- Half bathrooms:1
- Rooms Total:8
- Flooring:Laminate, Wood
- Basement Description:Full
- Living area:1,460 sq. ft.
Heating and cooling
- Cooling:Central Air, Window Units
- Heating:Baseboard, Hot Water, Natural Gas
Structure and exterior
- Year built:1982
- Building area:1,460 sq. ft.
- Lot area:0.44 Acres
- Lot Features:Wooded
- Architectural Style:Ranch
- Construction Materials:Log
- Exterior Features:Enclosed, Patio, Porch
- Foundation Description:Basement
Utilities
- Water:Well
- Sewer:Septic Tank
Finances and disclosures
- Price:$389,900
- Price per sq. ft.:$203.07
- Tax amount:$5,580
Features and amenities
- Appliances:Dishwasher, Microwave, Oven, Range, Refrigerator, Washer
- Laundry features:In Basement
Parking
- Parking description:Detached
- Garage spaces:2

New listings near 8452 Huron River Drive
- New
 $350,000Active2 beds 2 baths1,150 sq. ft.
307 Victoria Drive, Dexter, MI 48130
MLS# 20261078900Listed by: EXP REALTY PLYMOUTH - Open Sat, 12 to 2pmNew
 $625,000Active4 beds 3 baths2,446 sq. ft.
6100 Mast Road, Dexter, MI 48130
MLS# 81026052304Listed by: @PROPERTIES CHRISTIE'S INT'LAA - New
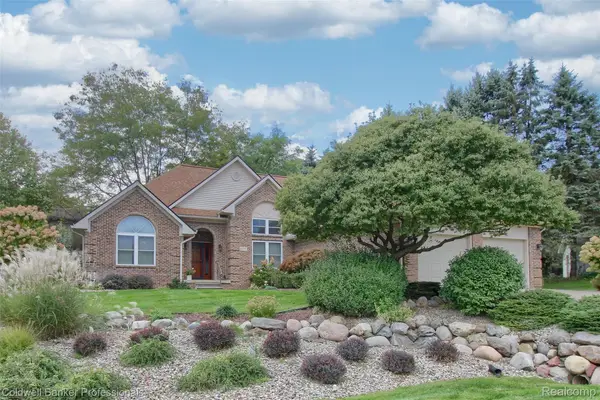 $649,900Active3 beds 2 baths2,126 sq. ft.
4717 Scots Way, Dexter, MI 48130
MLS# 20261079095Listed by: COLDWELL BANKER PROFESSIONALS-NORTHVILLE - Open Sun, 11am to 1pmNew
 $735,000Active5 beds 4 baths4,098 sq. ft.
7766 Huron River Drive, Dexter, MI 48130
MLS# 26052186Listed by: HOWARD HANNA REAL ESTATE - New
 $1,200,000Active4 beds 6 baths6,225 sq. ft.
6311 Cobblestone Lane, Dexter, MI 48130
MLS# 26051971Listed by: @PROPERTIES CHRISTIE'S INT'LAA - New
 $469,900Active3 beds 3 baths2,226 sq. ft.
6900 Wellington Drive, Dexter, MI 48130
MLS# 81026051876Listed by: HOWARD HANNA REAL ESTATE - New
 $799,900Active4 beds 4 baths3,300 sq. ft.
7035 Winters Court, Dexter, MI 48130
MLS# 20261076389Listed by: RE/MAX PLATINUM  $597,349Active4 beds 3 baths2,600 sq. ft.
6450 Earl June Court, Dexter, MI 48130
MLS# 26050036Listed by: GUENTHER HOMES, INC.- Open Sat, 1 to 3pm
 $399,000Active4 beds 2 baths2,323 sq. ft.
8515 Hawthorn Hill, Dexter, MI 48130
MLS# 20261072106Listed by: NATIONAL REALTY CENTERS, INC 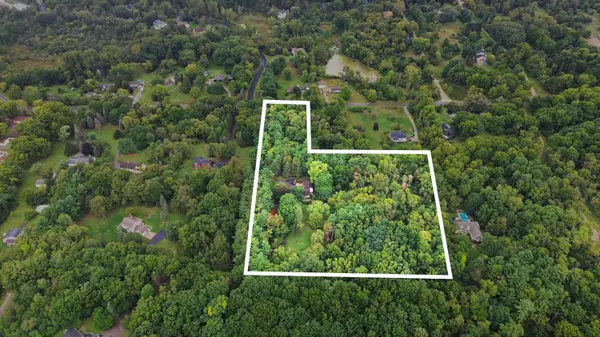 $350,000Active3.23 Acres
0 W Joy Road, Dexter, MI 48130
MLS# 26048712Listed by: REAL ESTATE ONE INC


Protect your home and budget from life's surprises with an Assurant Home Warranty, backed by a partner that supports you through every step of homeownership. Explore Plans.
© 2023 - 2026 ERA Franchise Systems LLC. All rights reserved. ERA Franchise Systems LLC fully supports the principles of the Fair Housing Act and the Equal Opportunity Act. ERA, ERA Real Estate powered, and their respective logos are registered service marks of ERA Franchise Systems LLC. Each office is independently owned and operated.