
7148 Opfer Drive, Webster, MI 48189
Local realty services provided by:ERA Prime Real Estate Group
7148 Opfer Drive,Whitmorelake, MI 48189
$538,000
- 2 Beds
- 2 Baths
- 1,840 sq. ft.
- Single family
- Active
Listed by: steve j gronow
Office: chestnut real estate
MLS#:20261067377
Source:MI_REALCOMP
Price summary
- Price:$538,000
- Price per sq. ft.:$292.39
- Monthly HOA dues:$52.92
About this home
UNDER CONSTRUCTION. This beautiful 1840SF modern ranch home with 2 Bedrooms, a den/bonus room, and 2 baths is located on a daylight lot. Complete with sod, irrigation system and tree plantings! Composite deck with steps! The main floor features 9' ceilings, upgraded custom trim, wainscoting and upgraded lighting package. The living room features tall vaulted ceilings a gas fireplace and is open to the kitchen. Kitchen details include quartz countertops, designer tile back splash, stainless appliances, plenty of cabinet space and a walk-in pantry. The ensuite primary bedroom features tile floors in the bathroom with a quartz top double sink vanity, ceramic tile surround shower, large walk-in closet and convenient laundry room access. The lower level features superior wall foundation system which is pre-insulated and ready to finish. Low/no maintenance exterior materials. *Photos are from previous built homes with same floor plan, options and colors will vary.* Exterior & Interior photos shown are from previous built home. Interior selections and floor plan shown in photos. Fences are allowed! Builder is Broker....
Contact an agent
Home facts
- Year built:2026
- Subdivision & Development:CHESTNUT VILLAGE CONDO
- Listing ID #:20261067377
- Added:19 day(s) ago
- Updated:October 04, 2026 at 09:59 AM
Rooms and interior
- Bedrooms:2
- Total bathrooms:2
- Full bathrooms:2
- Rooms Total:5
- Basement Description:Daylight, Unfinished
- Living area:1,840 sq. ft.
Heating and cooling
- Cooling:Ceiling Fans, Central Air
- Heating:Forced Air, Natural Gas
Structure and exterior
- Roof:Asphalt
- Year built:2026
- Building area:1,840 sq. ft.
- Lot area:0.19 Acres
- Lot Features:Sprinklers
- Architectural Style:Ranch
- Construction Materials:Stone, Vinyl Siding
- Exterior Features:Deck
- Foundation Description:Basement, Poured, Sump Pump
- Levels:One
Utilities
- Water:Community
- Sewer:Public Sewer
Finances and disclosures
- Price:$538,000
- Price per sq. ft.:$292.39
- Tax amount:$163
Features and amenities
- Appliances:Dishwasher, Free Standing Gas Range, Humidifier, Microwave
- Amenities:High Speed Internet, Programmable Thermostat
Parking
- Parking description:Attached, Two Car Garage
- Garage spaces:2

New listings near 7148 Opfer Drive
- New
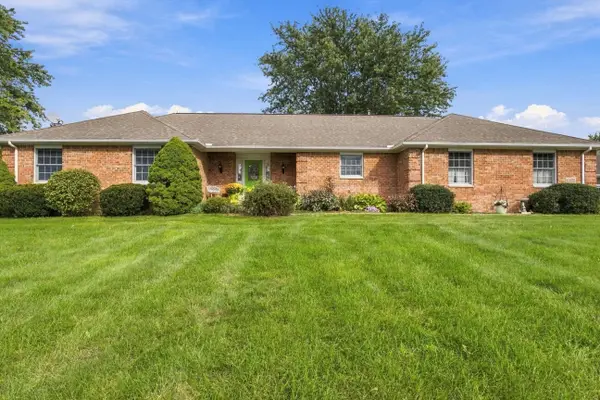 $625,000Active4 beds 3 baths2,446 sq. ft.
6100 Mast Road, Dexter, MI 48130
MLS# 26052304Listed by: @PROPERTIES CHRISTIE'S INT'LAA - New
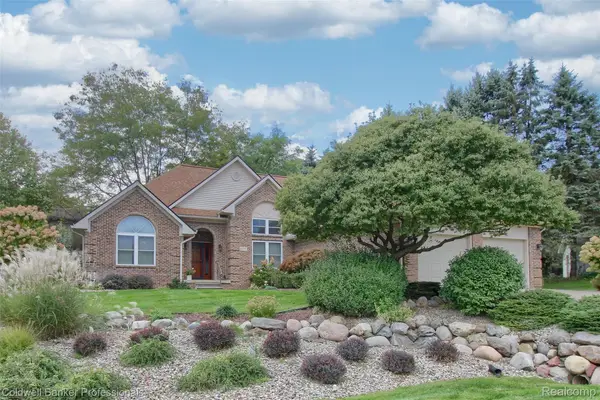 $649,900Active3 beds 2 baths2,126 sq. ft.
4717 Scots Way, Dexter, MI 48130
MLS# 20261079095Listed by: COLDWELL BANKER PROFESSIONALS-NORTHVILLE - Open Sun, 11am to 1pmNew
 $735,000Active5 beds 4 baths4,098 sq. ft.
7766 Huron River Drive, Dexter, MI 48130
MLS# 26052186Listed by: HOWARD HANNA REAL ESTATE - New
 $1,200,000Active4 beds 6 baths6,225 sq. ft.
6311 Cobblestone Lane, Dexter, MI 48130
MLS# 26051971Listed by: @PROPERTIES CHRISTIE'S INT'LAA - Open Sun, 2 to 3:30pmNew
 $399,900Active3 beds 2 baths1,490 sq. ft.
2705 Jennings Road, Whitmore Lake, MI 48189
MLS# 26051660Listed by: THE CHARLES REINHART COMPANY - Open Sun, 12 to 2pmNew
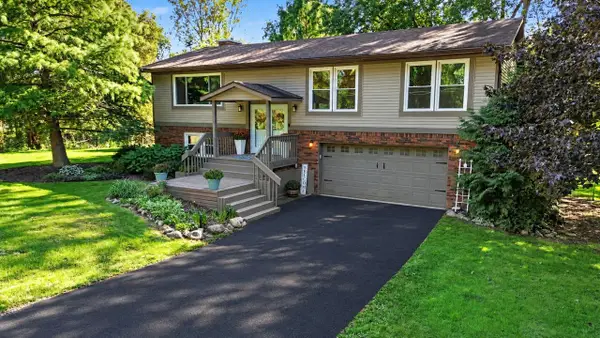 $540,000Active4 beds 3 baths2,404 sq. ft.
3557 Valentine Road, Whitmore Lake, MI 48189
MLS# 26051622Listed by: REAL ESTATE ONE INC - New
 $799,900Active4 beds 4 baths3,300 sq. ft.
7035 Winters Court, Dexter, MI 48130
MLS# 20261076389Listed by: RE/MAX PLATINUM - Open Sun, 12 to 2pm
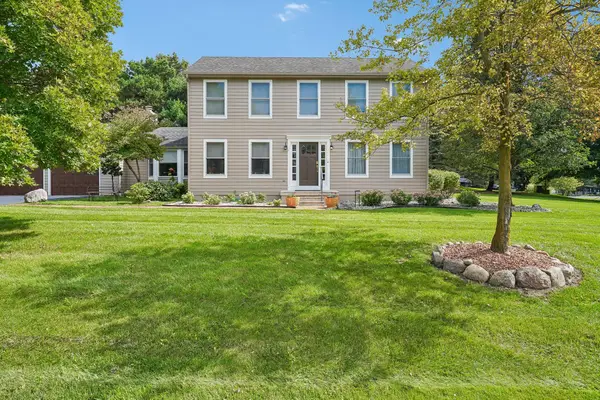 $749,900Active4 beds 3 baths2,734 sq. ft.
4242 Glen Eden Court, Ann Arbor, MI 48103
MLS# 26049652Listed by: HOWARD HANNA REAL ESTATE  $969,900Active5 beds 5 baths5,599 sq. ft.
7353 Jennings Road, Whitmore Lake, MI 48189
MLS# 26049094Listed by: REAL ESTATE ONE INC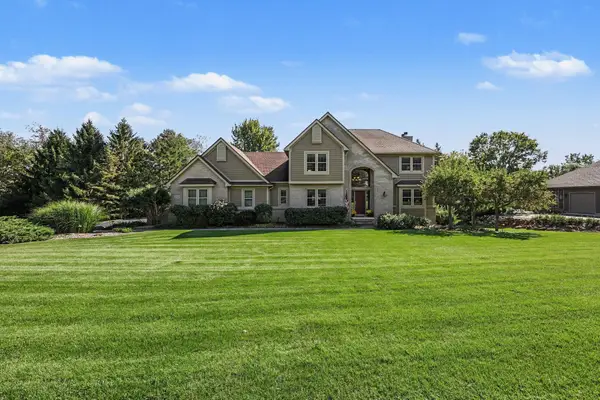 $750,000Active5 beds 4 baths3,687 sq. ft.
7650 Purple Martin Way, Dexter, MI 48130
MLS# 26048880Listed by: THE CHARLES REINHART COMPANY


Protect your home and budget from life's surprises with an Assurant Home Warranty, backed by a partner that supports you through every step of homeownership. Explore Plans.
© 2023 - 2026 ERA Franchise Systems LLC. All rights reserved. ERA Franchise Systems LLC fully supports the principles of the Fair Housing Act and the Equal Opportunity Act. ERA, ERA Real Estate powered, and their respective logos are registered service marks of ERA Franchise Systems LLC. Each office is independently owned and operated.