
3117 W Beal City, Weidman, MI 48893
Local realty services provided by:ERA Prime Real Estate Group
3117 W Beal City,Weidman, MI 48893
$175,000
- 5 Beds
- 1 Baths
- 2,044 sq. ft.
- Single family
- Active
Listed by: konner vedrode
Office: 43 north realty
MLS#:79080071062
Source:MI_REALCOMP
Price summary
- Price:$175,000
- Price per sq. ft.:$85.62
About this home
Location, location, location. Situated in the sought-after Beal City school district, this historic home is walking distance from both elementary schools, middle and high schools. It needs the right buyer to bring it back to its original glory. Screened front porch - great for tailgating before home games - spacious back yard for gardening, gambrel roof, and original woodworking all add to the charm. This house is waiting for its next owner to make it a home again.
Contact an agent
Home facts
- Year built:1900
- Subdivision & Development:NONE
- Listing ID #:79080071062
- Added:92 day(s) ago
- Updated:October 12, 2026 at 09:56 AM
Rooms and interior
- Bedrooms:5
- Total bathrooms:1
- Full bathrooms:1
- Rooms Total:8
- Basement Description:Full
- Living area:2,044 sq. ft.
Heating and cooling
- Cooling:Central Air
- Heating:Other Heating Source
Structure and exterior
- Year built:1900
- Building area:2,044 sq. ft.
- Lot area:0.75 Acres
- Architectural Style:More than 2 Stories
- Exterior Features:Porch
- Foundation Description:Basement
Utilities
- Water:Well
- Sewer:Shared Septic
Finances and disclosures
- Price:$175,000
- Price per sq. ft.:$85.62
- Tax amount:$1,831
Parking
- Parking description:Detached, Garage, Two Car Garage
- Garage spaces:2

New listings near 3117 W Beal City
 $109,900Active3 beds 2 baths868 sq. ft.
7659 Windoga Lake, Weidman, MI 48893
MLS# 79080074213Listed by: CENTURY 21 SIGNATURE - LAKE ISABELLA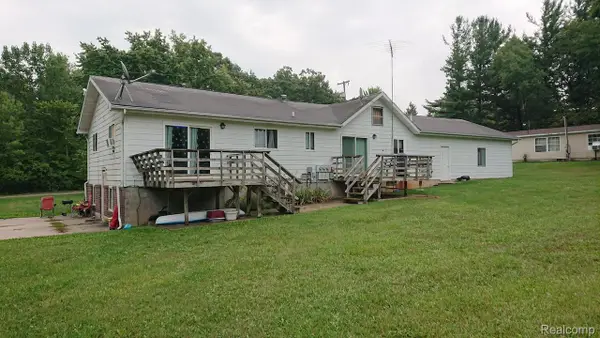 $199,000Active-- beds 3 baths2,896 sq. ft.
835 N Littlefield Road, Weidman, MI 48893
MLS# 20261072606Listed by: JOSEPH WALTER REALTY, LLC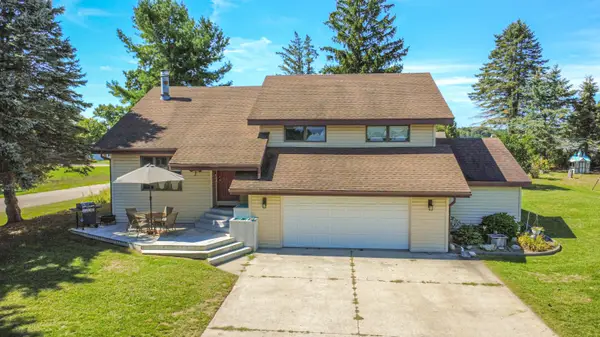 $325,000Active4 beds 3 baths2,062 sq. ft.
1030 N Par Drive, Weidman, MI 48893
MLS# 26047543Listed by: KELLER WILLIAMS GR EAST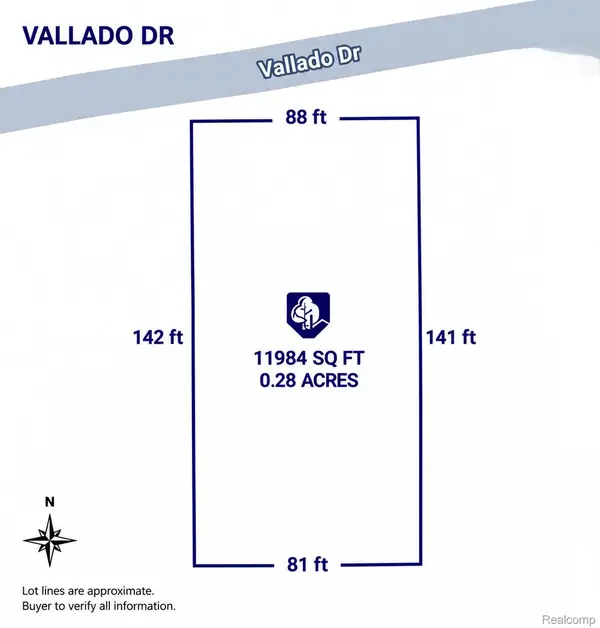 $3,999Active0.23 Acres
1001 Vallado Drive, Weidman, MI 48893
MLS# 20261071011Listed by: EXP Z REAL ESTATE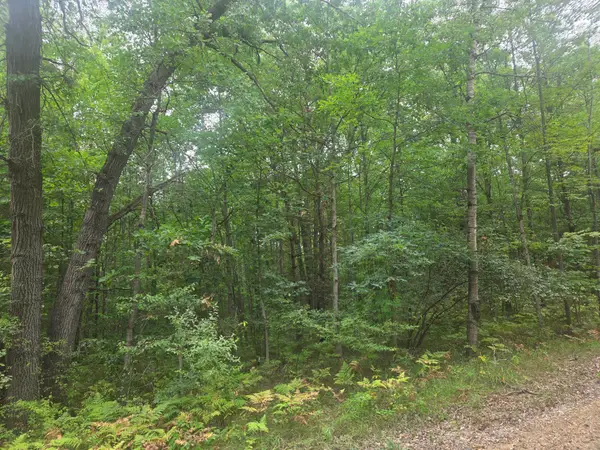 $5,500Active0.34 Acres
7873 Wild Oaks, Weidman, MI 48893
MLS# 79080073085Listed by: PARKS REALTY $6,000Active0.34 Acres
7785 Arrowhead, Weidman, MI 48893
MLS# 79080072704Listed by: BOERMA REALTY, LLC $299,000Active3 beds 2 baths1,760 sq. ft.
3560 Pine Tree DR, Weidman, MI 48893
MLS# 79080072674Listed by: COLDWELL BANKER MT. PLEASANT REALTY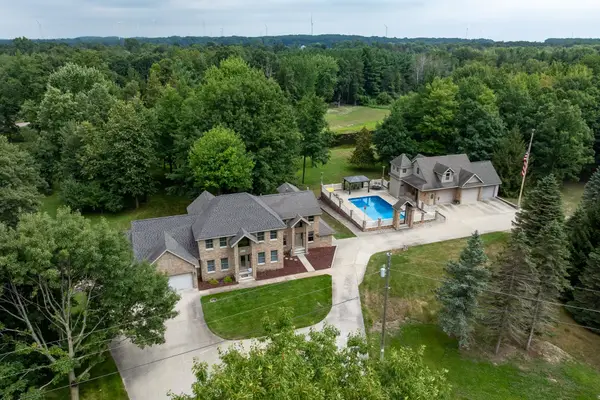 $899,500Active5 beds 7 baths7,071 sq. ft.
900 E Pine Grove, Weidman, MI 48893
MLS# 79080072053Listed by: KELLER WILLIAMS OF NM SIGNATURE GROUP $10,000Active0.68 Acres
7813 Wilderness Drive, Weidman, MI 48893
MLS# 26041319Listed by: EAGLE REALTY $7,800Active0.23 Acres
7645 Windoga Lake, Weidman, MI 48893
MLS# 79080071791Listed by: CENTURY 21 SIGNATURE - LAKE ISABELLA


Protect your home and budget from life's surprises with an Assurant Home Warranty, backed by a partner that supports you through every step of homeownership. Explore Plans.
© 2023 - 2026 ERA Franchise Systems LLC. All rights reserved. ERA Franchise Systems LLC fully supports the principles of the Fair Housing Act and the Equal Opportunity Act. ERA, ERA Real Estate powered, and their respective logos are registered service marks of ERA Franchise Systems LLC. Each office is independently owned and operated.