
1740 Stauch DR, West Bloomfield, MI 48324
Local realty services provided by:ERA Prime Real Estate Group
1740 Stauch DR,Westbloomfield, MI 48324
$525,000
- 4 Beds
- 3 Baths
- 2,663 sq. ft.
- Single family
- Active
Listed by: anthony djon, evan p santini
Office: anthony djon luxury real estate
MLS#:20261087277
Source:MI_REALCOMP
Price summary
- Price:$525,000
- Price per sq. ft.:$197.15
- Monthly HOA dues:$17.25
About this home
Welcome to this inviting West Bloomfield colonial, where hardwood floors and a wood-railed staircase create a warm first impression. The remodeled kitchen opens to a spacious, cathedral-ceiling family room with a fireplace—perfect for everyday living and entertaining. The home offers four bedrooms, a front library ideal for an office, and a peaceful patio. Updates include the kitchen, roof, and Pella windows in 2017, plus a new furnace and A/C in 2025.
Contact an agent
Home facts
- Year built:1992
- Subdivision & Development:PILGRIM HILLS- WEST BLOOMFIELD
- Listing ID #:20261087277
- Added:4 day(s) ago
- Updated:November 15, 2026 at 11:24 AM
Rooms and interior
- Bedrooms:4
- Total bathrooms:3
- Full bathrooms:2
- Half bathrooms:1
- Rooms Total:11
- Basement Description:Unfinished
- Living area:2,663 sq. ft.
Heating and cooling
- Cooling:Ceiling Fans, Central Air
- Heating:Forced Air, Natural Gas
Structure and exterior
- Roof:Asphalt
- Year built:1992
- Building area:2,663 sq. ft.
- Lot area:0.23 Acres
- Lot Features:Sprinklers
- Architectural Style:Colonial
- Construction Materials:Brick Veneer
- Exterior Features:Terrace
- Foundation Description:Basement, Poured
- Levels:Two
Utilities
- Water:Public
- Sewer:Public Sewer
Finances and disclosures
- Price:$525,000
- Price per sq. ft.:$197.15
- Tax amount:$5,926
Parking
- Parking description:Attached, Two Car Garage
- Garage spaces:2

New listings near 1740 Stauch DR
- New
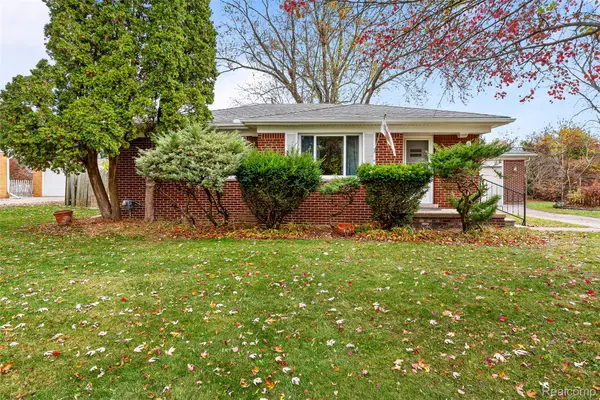 $249,900Active3 beds 1 baths1,501 sq. ft.
2271 Saint Joseph ST, WestBloomfield, MI 48324
MLS# 20261092167Listed by: LUXURY LIVING REAL ESTATE - Open Sun, 1 to 3pmNew
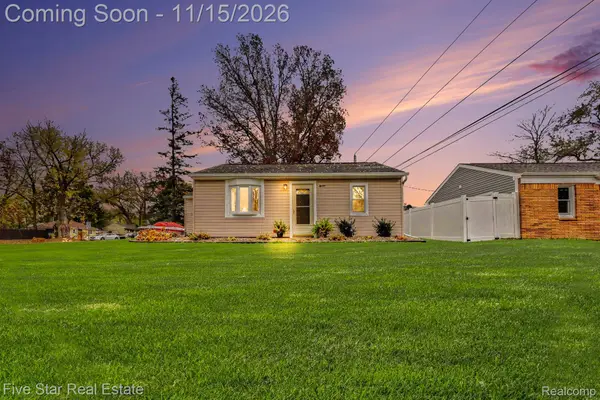 $200,000Active2 beds 1 baths698 sq. ft.
7165 Richardson RD, WestBloomfield, MI 48323
MLS# 20261091421Listed by: FIVE STAR REAL ESTATE-COMMERCE - New
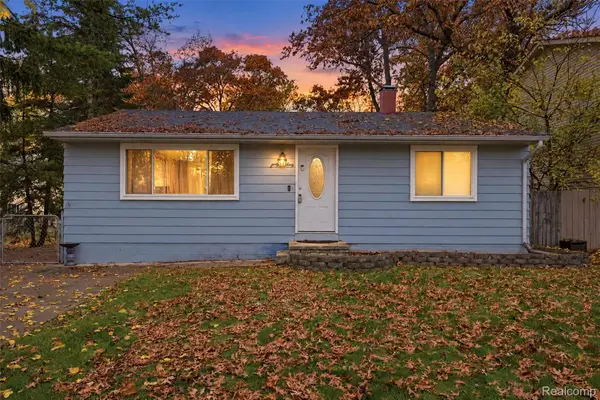 $212,900Active2 beds 1 baths1,664 sq. ft.
4260 Fallow ST, WestBloomfield, MI 48323
MLS# 20261092106Listed by: KELLER WILLIAMS HOMETOWNE - New
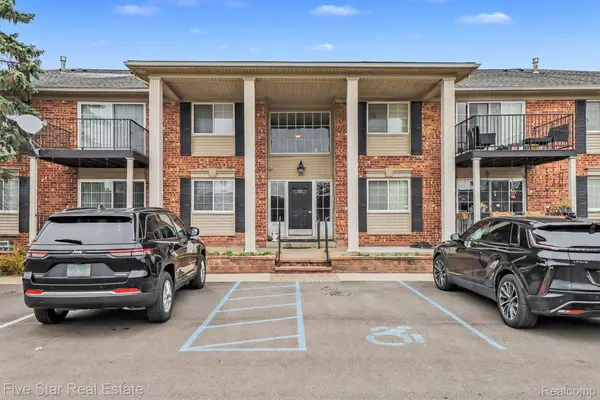 $215,000Active3 beds 2 baths2,570 sq. ft.
6157 Orchard Lake RD 6157 # 204, WestBloomfield, MI 48322
MLS# 20261091438Listed by: FIVE STAR REAL ESTATE-COMMERCE - New
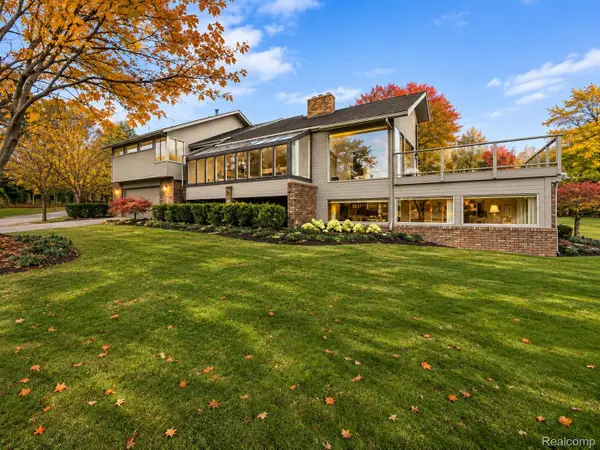 $1,499,000Active3 beds 4 baths4,679 sq. ft.
3850 Pine Harbor DR, WestBloomfield, MI 48323
MLS# 20261091868Listed by: KW DOMAIN - New
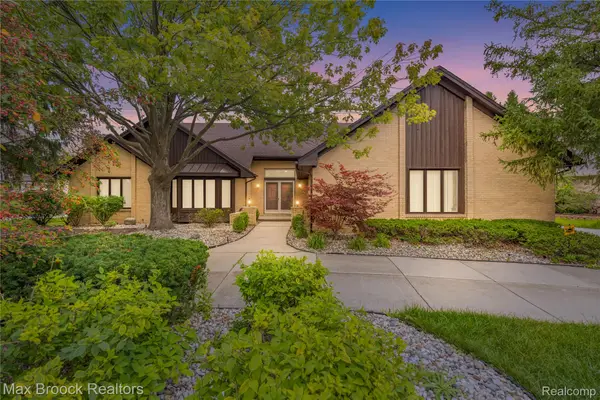 $575,000Active3 beds 3 baths2,694 sq. ft.
4418 Pinehurst DR, WestBloomfield, MI 48322
MLS# 20261091972Listed by: MAX BROOCK REALTORS - New
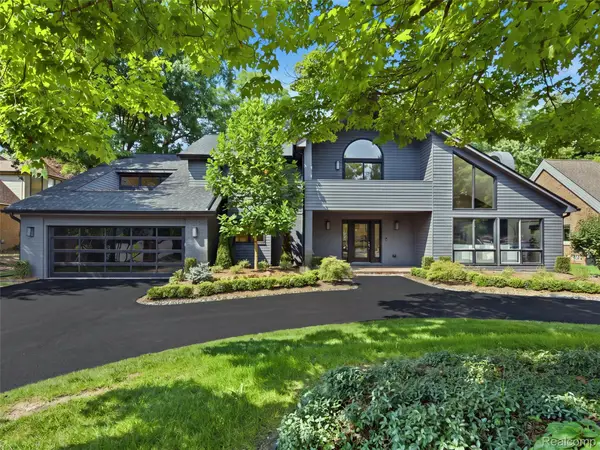 $1,675,000Active4 beds 5 baths4,831 sq. ft.
3228 Pine Lake RD, WestBloomfield, MI 48324
MLS# 20261088392Listed by: KW DOMAIN - New
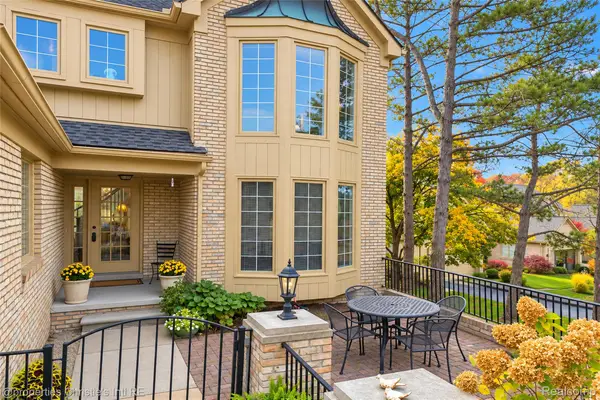 $400,000Active3 beds 3 baths2,500 sq. ft.
6291 Celeste RD, WestBloomfield, MI 48322
MLS# 20261091752Listed by: @PROPERTIES CHRISTIE'S INT'L R.E. DETROIT - New
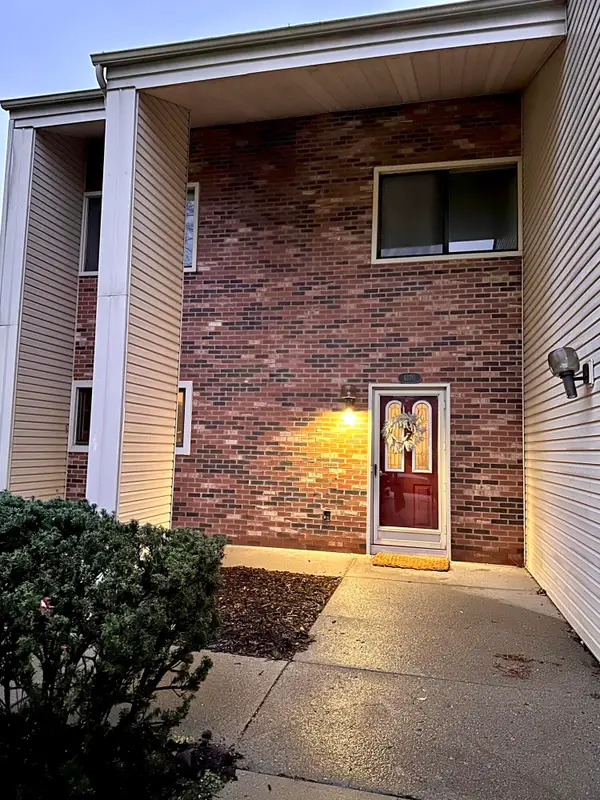 $360,000Active4 beds 3 baths1,882 sq. ft.
6170 Palomino Court, West Bloomfield, MI 48322
MLS# 26060064Listed by: TIMELESS REAL ESTATE - New
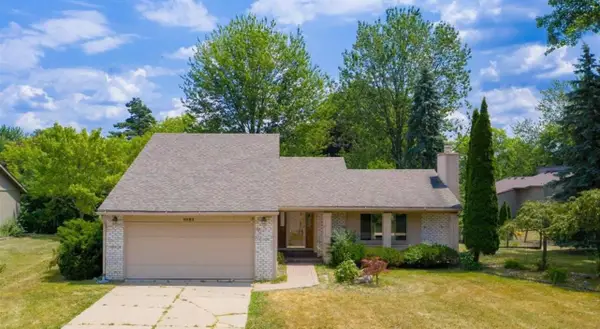 $370,000Active4 beds 3 baths1,786 sq. ft.
5683 Perrytown Drive, WestBloomfield, MI 48322
MLS# 81026060061Listed by: TIMELESS REAL ESTATE


Protect your home and budget from life's surprises with an Assurant Home Warranty, backed by a partner that supports you through every step of homeownership. Explore Plans.
© 2023 - 2026 ERA Franchise Systems LLC. All rights reserved. ERA Franchise Systems LLC fully supports the principles of the Fair Housing Act and the Equal Opportunity Act. ERA, ERA Real Estate powered, and their respective logos are registered service marks of ERA Franchise Systems LLC. Each office is independently owned and operated.