
1753 Weymouth Street, West Bloomfield, MI 48324
Local realty services provided by:ERA Prime Real Estate Group
1753 Weymouth Street,Westbloomfield, MI 48324
$449,999
- 4 Beds
- 3 Baths
- 4,191 sq. ft.
- Single family
- Pending
Listed by: justin fralick
Office: max broock, realtors-birmingham
MLS#:20261061463
Source:MI_REALCOMP
Price summary
- Price:$449,999
- Price per sq. ft.:$107.37
About this home
Welcome to 1753 Weymouth, a beautifully updated 4-bed, 3 full bath home tucked away on a quiet dead-end street in desirable West Bloomfield. Built in 1990 and lovingly maintained by only two owners, this home was crafted with attention to detail and offers a rare combination of character, substantial updates, privacy, and an exceptional location. This home offers the comfort and peace of mind of modern improvements while retaining the warmth and character of a thoughtfully designed home. Inside, you’ll find a spacious and versatile flr plan featuring 2 family rms, 2 fireplaces, and a central vacuum system. The generous living spaces provide plenty of rm for everyday life, entertaining, and gathering with family and friends. One of the home’s most unique features is its true Finnish sauna, complete with the authentic Finnish sauna heating system used to create the steam and heat. It’s a private retreat right at home—perfect for unwinding at the end of the day. The outdoor spaces are equally impressive. Enjoy both upper and lower patios, creating multiple spaces for entertaining, dining, or simply enjoying a quiet evening outdoors. The property also features electricity throughout the yard, including exterior outlets conveniently located in the grass, making everything from landscaping projects to holiday decorating significantly easier. And then there’s the location. With lake and beach access, you’ll have the opportunity to enjoy one of the things that makes West Bloomfield truly special: being surrounded by water and nature while still remaining close to shopping, dining, major roads, and everything else you need. Directly across from the home, the surrounding marshland creates a distinctly Michigan setting, bringing wildlife, nature, and peaceful views right outside your door. It’s the best of both worlds: a private, nature-filled setting that feels quintessentially Michigan without sacrificing convenience or accessibility....
Contact an agent
Home facts
- Year built:1990
- Subdivision & Development:SANDY BEACH GROVE ESTATES
- Listing ID #:20261061463
- Added:49 day(s) ago
- Updated:September 30, 2026 at 09:02 PM
Rooms and interior
- Bedrooms:4
- Total bathrooms:3
- Full bathrooms:3
- Rooms Total:9
- Basement Description:Finished, Walk-Out Access
- Living area:4,191 sq. ft.
Heating and cooling
- Cooling:Central Air
- Heating:Forced Air, Natural Gas
Structure and exterior
- Roof:Asphalt
- Year built:1990
- Building area:4,191 sq. ft.
- Lot area:0.31 Acres
- Architectural Style:Raised Ranch
- Construction Materials:Vinyl Siding
- Foundation Description:Basement, Poured
- Levels:Two
Utilities
- Water:Well
- Sewer:Public Sewer
Finances and disclosures
- Price:$449,999
- Price per sq. ft.:$107.37
- Tax amount:$8,922
Features and amenities
- Appliances:Built-In Gas Oven, Dishwasher, Disposal, Dryer, Free Standing Refrigerator, Microwave, Stainless Steel Appliances, Washer, Water Softener Owned
- Amenities:Central Vacuum
Parking
- Parking description:Detached, Two Car Garage
- Garage spaces:2

New listings near 1753 Weymouth Street
- Open Sun, 1 to 4pmNew
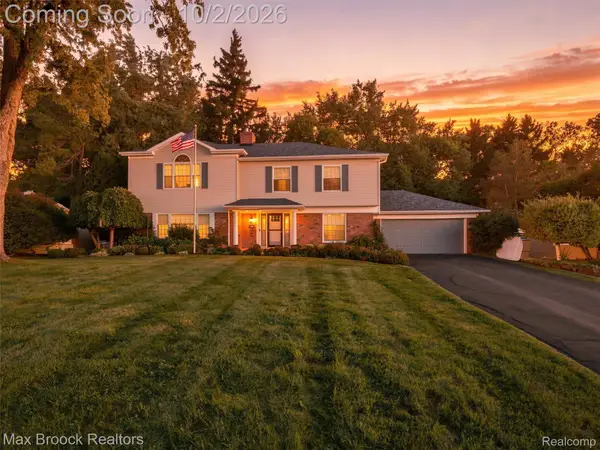 $749,900Active4 beds 4 baths3,974 sq. ft.
3548 Valleyview Court, WestBloomfield, MI 48323
MLS# 20261079142Listed by: MAX BROOCK, REALTORS-BIRMINGHAM - New
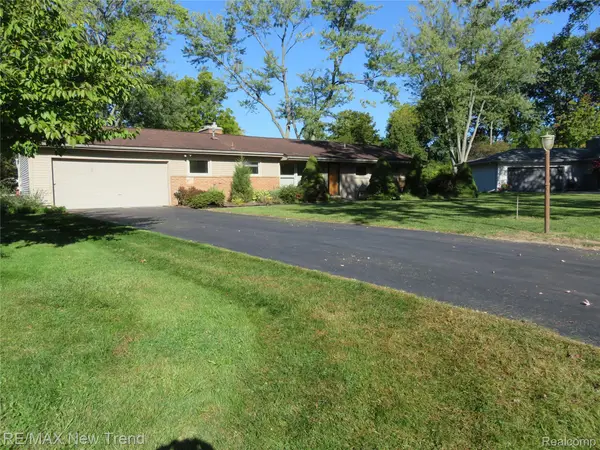 $295,000Active3 beds 2 baths1,486 sq. ft.
5420 Cambourne Place, WestBloomfield, MI 48322
MLS# 20261079178Listed by: RE/MAX NEW TREND - Open Sat, 1 to 3pmNew
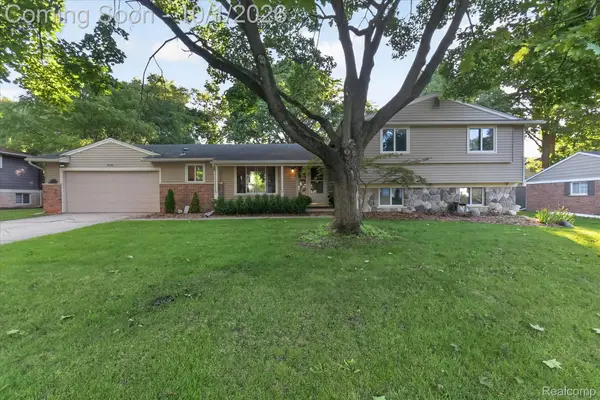 $479,000Active3 beds 3 baths3,345 sq. ft.
4035 Iverness Lane, WestBloomfield, MI 48323
MLS# 20261077694Listed by: KW REALTY LIVINGSTON - New
 $649,000Active8 beds 5 baths4,761 sq. ft.
2990 Hiller Road, WestBloomfield, MI 48324
MLS# 20261077871Listed by: REMERICA HOMETOWN - New
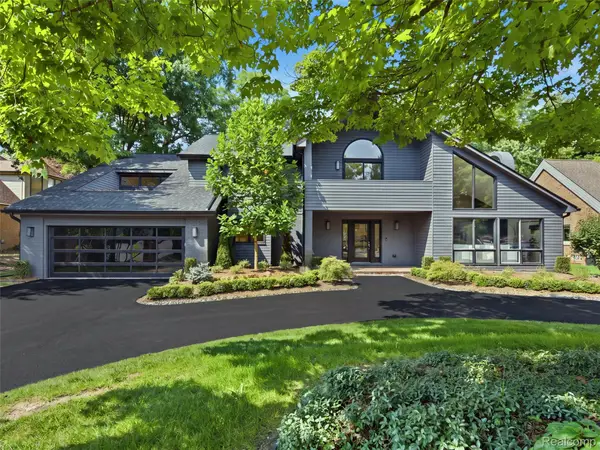 $1,675,000Active4 beds 5 baths4,831 sq. ft.
3228 Pine Lake Road, WestBloomfield, MI 48324
MLS# 20261079025Listed by: KW DOMAIN - New
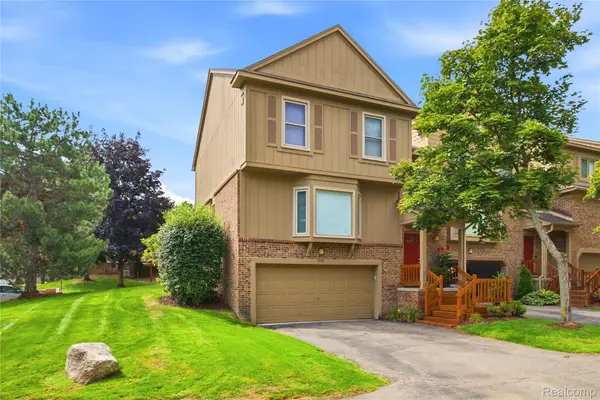 $345,000Active2 beds 3 baths2,591 sq. ft.
6306 Aspen Ridge Boulevard, WestBloomfield, MI 48322
MLS# 20261078906Listed by: DOBI REAL ESTATE - Open Sat, 12 to 2pmNew
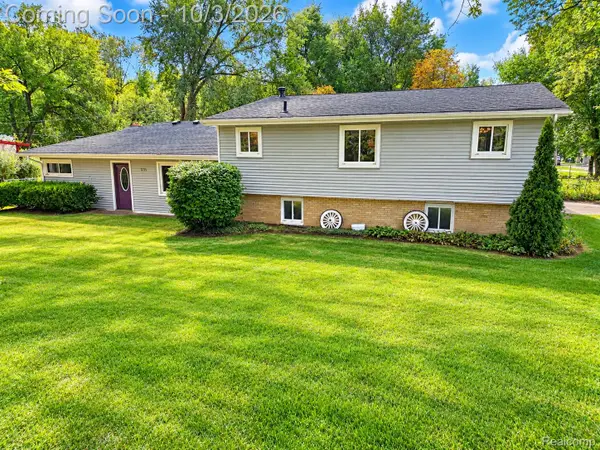 $375,000Active4 beds 2 baths2,863 sq. ft.
7795 Circle Boulevard, WestBloomfield, MI 48323
MLS# 20261078630Listed by: RE/MAX COMPLETE - New
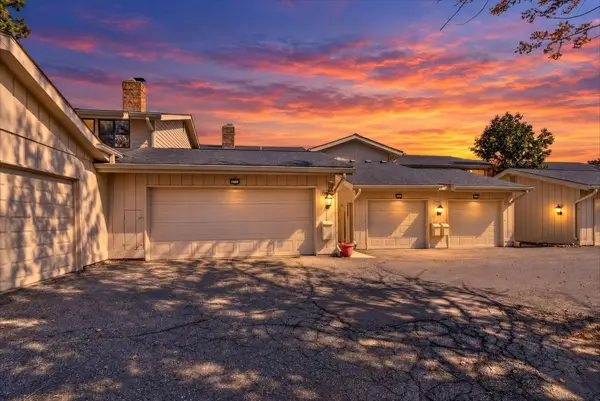 $295,000Active3 beds 3 baths2,285 sq. ft.
7105 Pebble Park Drive, WestBloomfield, MI 48322
MLS# 81026051817Listed by: LPT REALTY, LLC - New
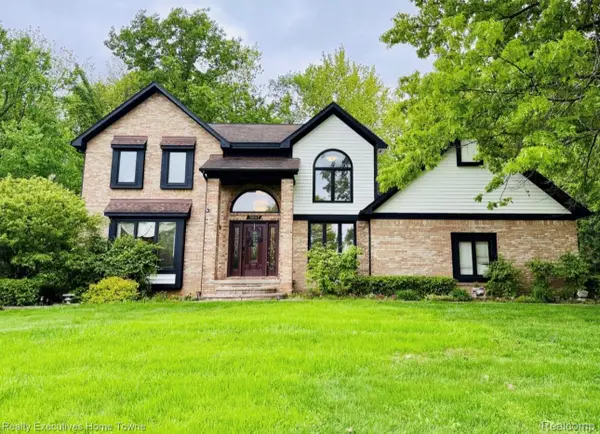 $564,900Active5 beds 4 baths4,288 sq. ft.
5997 Christina Drive, WestBloomfield, MI 48324
MLS# 20261077539Listed by: REALTY EXECUTIVES HOME TOWNE - New
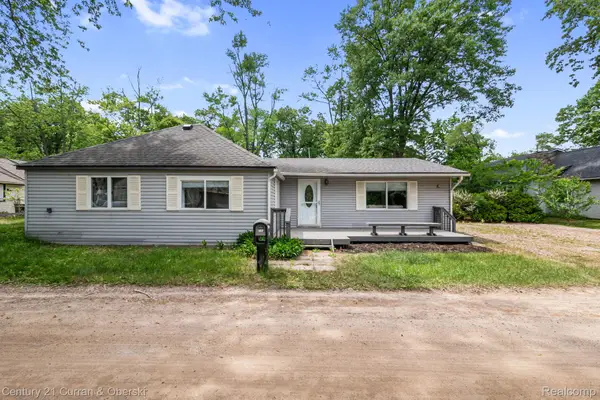 $275,000Active3 beds 1 baths1,419 sq. ft.
2374 Lakena Road, WestBloomfield, MI 48324
MLS# 20261078669Listed by: CENTURY 21 CURRAN & OBERSKI


Protect your home and budget from life's surprises with an Assurant Home Warranty, backed by a partner that supports you through every step of homeownership. Explore Plans.
© 2023 - 2026 ERA Franchise Systems LLC. All rights reserved. ERA Franchise Systems LLC fully supports the principles of the Fair Housing Act and the Equal Opportunity Act. ERA, ERA Real Estate powered, and their respective logos are registered service marks of ERA Franchise Systems LLC. Each office is independently owned and operated.