
4035 Iverness Lane, West Bloomfield, MI 48323
Local realty services provided by:ERA Prime Real Estate Group
4035 Iverness Lane,Westbloomfield, MI 48323
$479,000
- 3 Beds
- 3 Baths
- 3,345 sq. ft.
- Single family
- Active
Upcoming open houses
- Sat, Oct 0301:00 pm - 03:00 pm
Listed by: jennifer petersen, lisa m armor
Office: kw realty livingston
MLS#:20261077694
Source:MI_REALCOMP
Price summary
- Price:$479,000
- Price per sq. ft.:$143.2
- Monthly HOA dues:$31.25
About this home
Welcome to 4035 Iverness Lane in West Bloomfield. A mature tree and spacious front lawn set the scene for this inviting home in an established neighborhood with a welcoming sense of community. Inside, natural light fills the living room, while laminate wood flooring carries through much of the main level. The kitchen features white cabinetry, generous counter space and a center island, opening to a dining area with views of the yard. Sliding doors make it easy to step outside and enjoy the expansive patio, fire pit and tree lined backyard.
The bedrooms provide comfortable, flexible space, and the finished lower level adds another place to gather, complete with a fireplace and recessed lighting. Recent updates include a new water heater installed in August 2024 and a new boiler installed in 2022.
Lake privileges include deeded boat access to all sports Pine Lake, creating opportunities for morning kayaking, evening fishing and peaceful moments by the water. Summer ice cream socials and food trucks bring the neighborhood together, adding to the community atmosphere. From relaxed evenings on the patio to recreation on the lake, this home brings together comfortable living and a welcoming neighborhood setting....
Contact an agent
Home facts
- Year built:1961
- Subdivision & Development:PINE LAKE ESTATES
- Listing ID #:20261077694
- Added:1 day(s) ago
- Updated:October 01, 2026 at 05:59 AM
Rooms and interior
- Bedrooms:3
- Total bathrooms:3
- Full bathrooms:2
- Half bathrooms:1
- Rooms Total:9
- Basement Description:Finished
- Living area:3,345 sq. ft.
Heating and cooling
- Cooling:Central Air
- Heating:Baseboard, Natural Gas
Structure and exterior
- Year built:1961
- Building area:3,345 sq. ft.
- Lot area:0.39 Acres
- Architectural Style:Split Level
- Construction Materials:Brick, Wood Siding
- Exterior Features:Patio
- Foundation Description:Basement, Poured
- Levels:Tri-Level
Utilities
- Water:Public
- Sewer:Public Sewer
Finances and disclosures
- Price:$479,000
- Price per sq. ft.:$143.2
- Tax amount:$3,989
Features and amenities
- Appliances:Dishwasher, Disposal, Dryer, Free Standing Electric Oven, Free Standing Refrigerator, Microwave, Washer
Parking
- Parking description:Attached, Two Car Garage
- Garage spaces:2

New listings near 4035 Iverness Lane
- Open Sun, 1 to 5pmNew
 $799,900Active5 beds 6 baths4,106 sq. ft.
4833 Panorama Circle, WestBloomfield, MI 48323
MLS# 20261079274Listed by: RE/MAX LEADING EDGE - Open Sun, 1 to 4pmNew
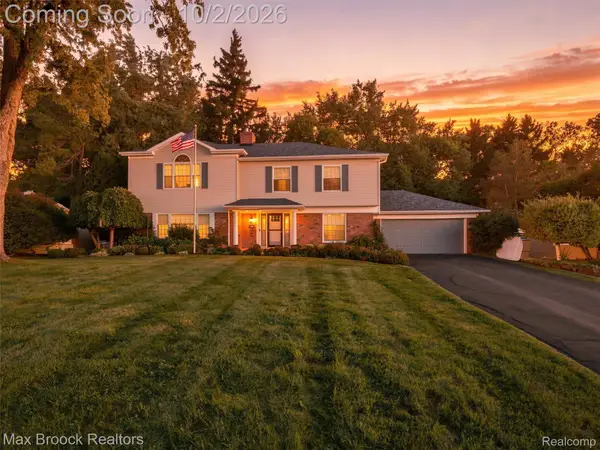 $749,900Active4 beds 4 baths3,974 sq. ft.
3548 Valleyview Court, WestBloomfield, MI 48323
MLS# 20261079142Listed by: MAX BROOCK, REALTORS-BIRMINGHAM - New
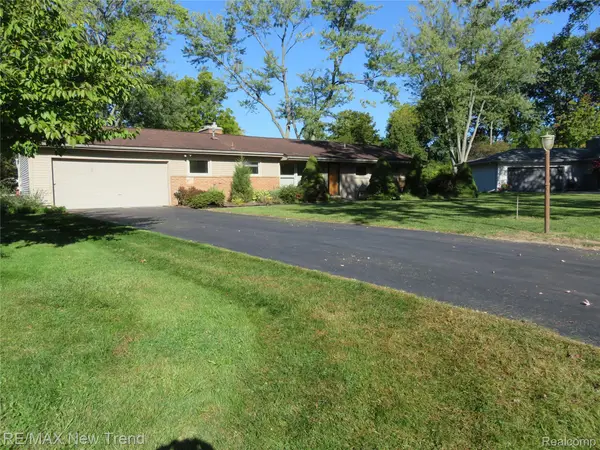 $295,000Active3 beds 2 baths1,486 sq. ft.
5420 Cambourne Place, WestBloomfield, MI 48322
MLS# 20261079178Listed by: RE/MAX NEW TREND - New
 $649,000Active8 beds 5 baths4,761 sq. ft.
2990 Hiller Road, WestBloomfield, MI 48324
MLS# 20261077871Listed by: REMERICA HOMETOWN - New
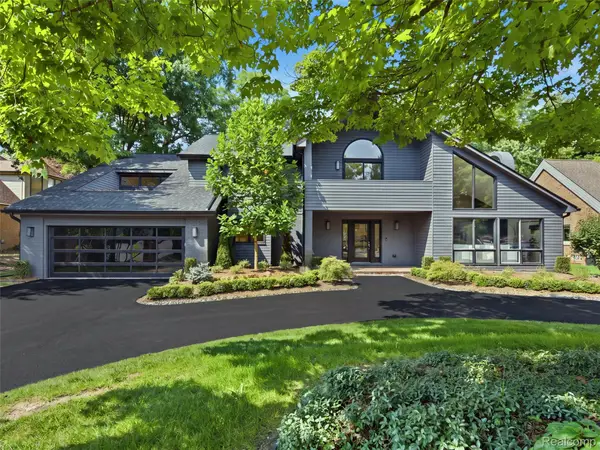 $1,675,000Active4 beds 5 baths4,831 sq. ft.
3228 Pine Lake Road, WestBloomfield, MI 48324
MLS# 20261079025Listed by: KW DOMAIN - New
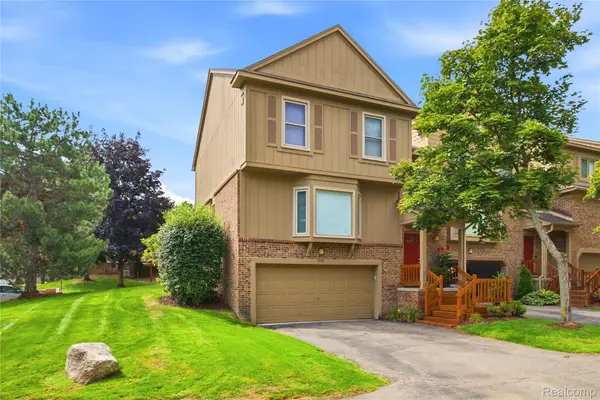 $345,000Active2 beds 3 baths2,591 sq. ft.
6306 Aspen Ridge Boulevard, WestBloomfield, MI 48322
MLS# 20261078906Listed by: DOBI REAL ESTATE - Open Sat, 12 to 2pmNew
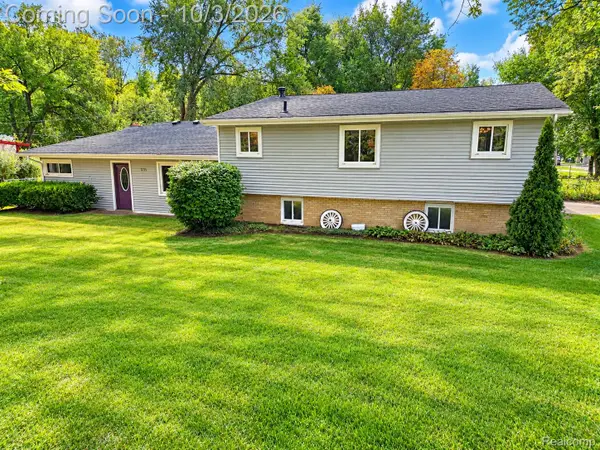 $375,000Active4 beds 2 baths2,863 sq. ft.
7795 Circle Boulevard, WestBloomfield, MI 48323
MLS# 20261078630Listed by: RE/MAX COMPLETE - New
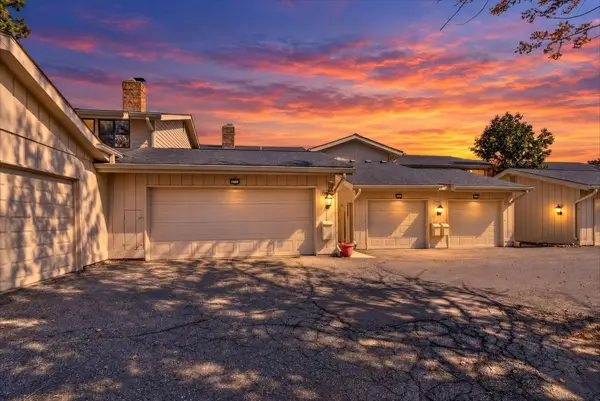 $295,000Active3 beds 3 baths2,285 sq. ft.
7105 Pebble Park Drive, WestBloomfield, MI 48322
MLS# 81026051817Listed by: LPT REALTY, LLC - New
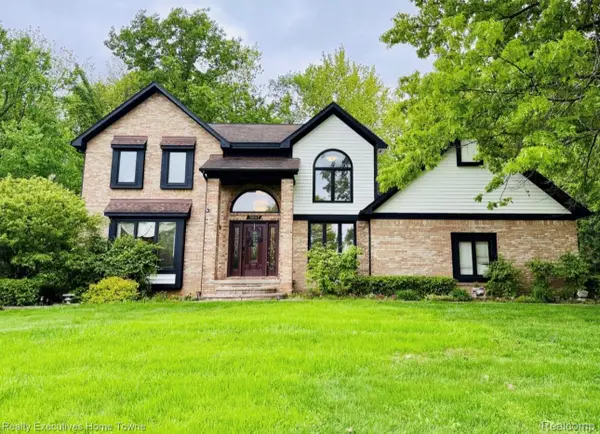 $564,900Active5 beds 4 baths4,288 sq. ft.
5997 Christina Drive, WestBloomfield, MI 48324
MLS# 20261077539Listed by: REALTY EXECUTIVES HOME TOWNE


Protect your home and budget from life's surprises with an Assurant Home Warranty, backed by a partner that supports you through every step of homeownership. Explore Plans.
© 2023 - 2026 ERA Franchise Systems LLC. All rights reserved. ERA Franchise Systems LLC fully supports the principles of the Fair Housing Act and the Equal Opportunity Act. ERA, ERA Real Estate powered, and their respective logos are registered service marks of ERA Franchise Systems LLC. Each office is independently owned and operated.