
1809 Poppleton Drive, West Bloomfield, MI 48324
Local realty services provided by:ERA Prime Real Estate Group
1809 Poppleton Drive,Westbloomfield, MI 48324
$440,000
- 4 Beds
- 3 Baths
- 2,872 sq. ft.
- Single family
- Active
Listed by: stacey l taylor
Office: @properties christie's int'l r e clarkston
MLS#:20261061423
Source:MI_REALCOMP
Price summary
- Price:$440,000
- Price per sq. ft.:$153.2
- Monthly HOA dues:$20.83
About this home
Welcome to this updated Wellington Woods Estates home in the highly acclaimed West Bloomfield School District! Offering 4 spacious bedrooms, 2.1 baths, a 2-car garage, and a partially finished basement, this home delivers the space, updates, and location you've been searching for. The light-filled living room flows into the formal dining room, both featuring oversized windows and new hardwood flooring. The spacious kitchen offers granite countertops, updated lighting, included appliances, ample cabinetry, and island seating. A large pantry/closet—originally the first-floor laundry—could easily be converted back if desired. The sunny breakfast nook opens to the expansive deck, while the oversized family room features a cozy fireplace, abundant natural light, and a second doorwall for effortless indoor-outdoor living. Upstairs, the generous primary suite features new laminate flooring, a beautifully updated ensuite bath, and large closet. Three additional spacious bedrooms share a full bath. The basement offers some existing finishes to floor + ceiling and plenty of potential for additional living, recreation, fitness, or office space. Major updates include new roof (May 2025), new concrete driveway (2024), newer hardwood and laminate flooring, crown molding, updated kitchen and primary bath, plus a furnace approximately 10 years old.Enjoy the large backyard with oversized deck, pergola, gas-line grill, and storage shed—all included. Ideally located near Cass Lake, Orchard Lake, and Marshbank Park, with easy access to boating, fishing, trails, parks, shopping, dining, and major roadways. A fantastic opportunity to enjoy all that West Bloomfield, Michigan has to offer! Some photos have been virtually staged FYI BATVAI IDRBNG...
Contact an agent
Home facts
- Year built:1987
- Subdivision & Development:WELLINGTON WOODS ESTATES
- Listing ID #:20261061423
- Added:3 day(s) ago
- Updated:August 16, 2026 at 10:19 AM
Rooms and interior
- Bedrooms:4
- Total bathrooms:3
- Full bathrooms:2
- Half bathrooms:1
- Rooms Total:10
- Basement Description:Full, Partially Finished
- Living area:2,872 sq. ft.
Heating and cooling
- Cooling:Ceiling Fans, Central Air
- Heating:Forced Air, Natural Gas
Structure and exterior
- Roof:Asphalt
- Year built:1987
- Building area:2,872 sq. ft.
- Lot area:0.24 Acres
- Architectural Style:Colonial
- Construction Materials:Vinyl Siding
- Exterior Features:Deck, Lighting, Porch
- Foundation Description:Basement, Poured, Sump Pump
- Levels:Two
Utilities
- Water:Public
- Sewer:Public Sewer
Finances and disclosures
- Price:$440,000
- Price per sq. ft.:$153.2
- Tax amount:$4,341
Features and amenities
- Appliances:Dishwasher, Disposal, Dryer, Free Standing Electric Range, Microwave, Washer
- Laundry features:Laundry Room
Parking
- Parking description:Attached, Direct Access, Electricity In Garage, Garage Door Opener, Two Car Garage
- Garage spaces:2

New listings near 1809 Poppleton Drive
- Open Sun, 11:30am to 2pmNew
 $425,000Active3 beds 3 baths2,823 sq. ft.
2365 Lochaven Road, WestBloomfield, MI 48324
MLS# 20261064975Listed by: ELITE REALTY - New
 $749,900Active3 beds 4 baths3,478 sq. ft.
6819 Heirloom Circle, WestBloomfield, MI 48322
MLS# 20261064159Listed by: REMERICA HOMETOWN - New
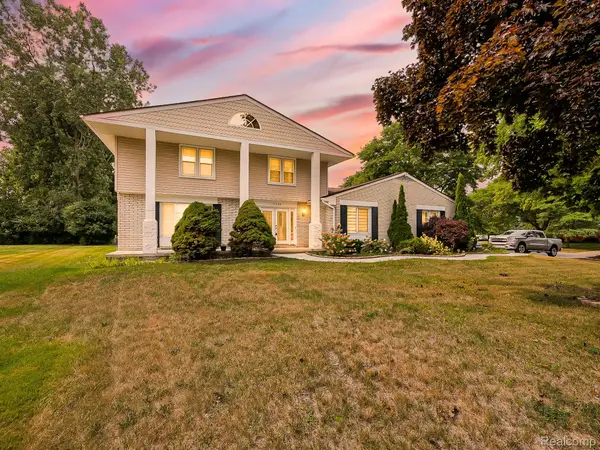 $499,999Active4 beds 3 baths3,135 sq. ft.
6240 Wynford Drive, WestBloomfield, MI 48322
MLS# 20261064642Listed by: EXP Z REAL ESTATE - New
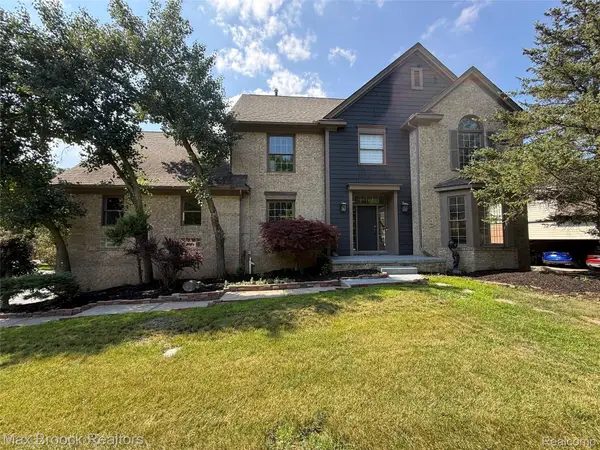 $699,000Active4 beds 5 baths6,157 sq. ft.
3382 Long Meadow Court, WestBloomfield, MI 48324
MLS# 20261064814Listed by: MAX BROOCK REALTORS - Open Sun, 12 to 3pmNew
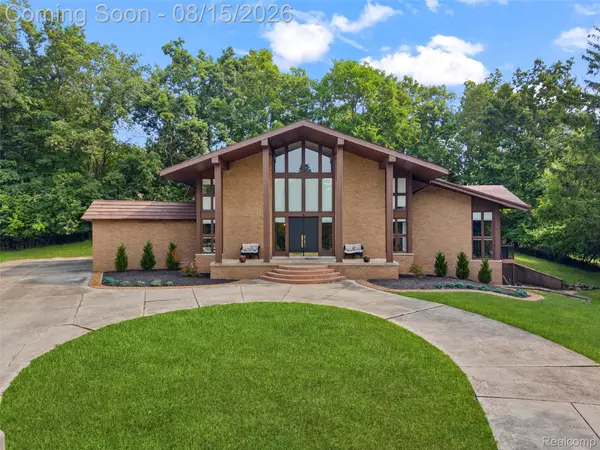 $789,000Active4 beds 5 baths5,757 sq. ft.
4994 Lake Bluff Road Road, WestBloomfield, MI 48323
MLS# 20261063128Listed by: SULLIVAN HOWARD REAL ESTATE LLC - New
 $285,000Active3 beds 2 baths1,772 sq. ft.
5607 Loveland Street, WestBloomfield, MI 48322
MLS# 20261049896Listed by: REMAX CITY CENTRE - New
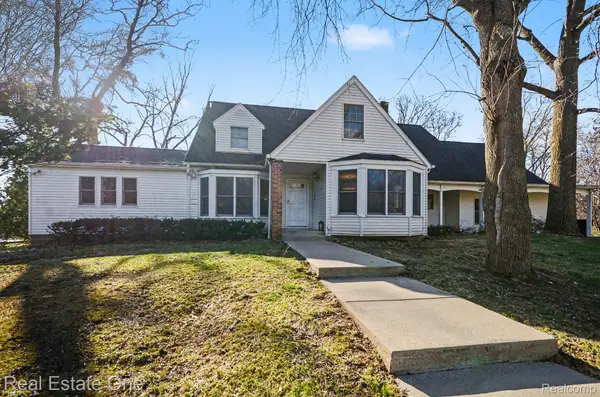 $975,000Active5 beds 6 baths5,099 sq. ft.
5840 Inkster - House, WestBloomfield, MI 48323
MLS# 20261063249Listed by: REAL ESTATE ONE-W BLMFLD - New
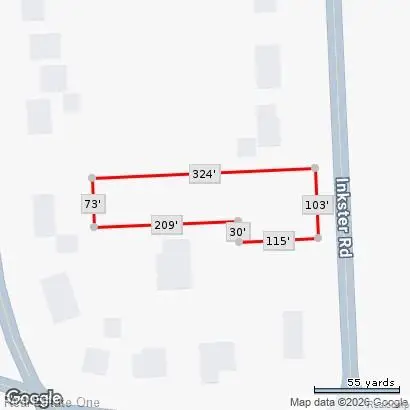 $250,000Active0.63 Acres
5840 Inkster Lot B Road, WestBloomfield, MI 48323
MLS# 20261064613Listed by: REAL ESTATE ONE-W BLMFLD - New
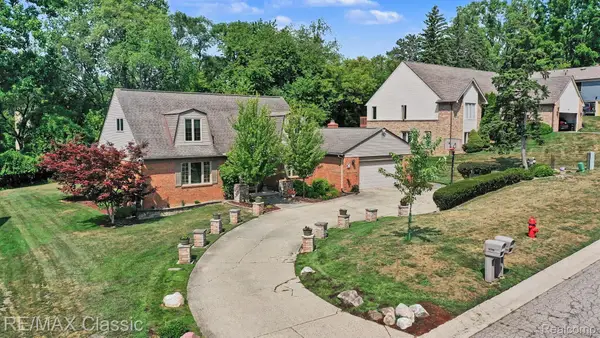 $649,900Active4 beds 4 baths4,702 sq. ft.
4590 Pine Village Drive, WestBloomfield, MI 48323
MLS# 20261046124Listed by: RE/MAX CLASSIC - New
 $525,000Active4 beds 3 baths2,963 sq. ft.
6021 Fairbrook Drive, West Bloomfield, MI 48322
MLS# 26042631Listed by: REAL BROKER, LLC


Protect your home and budget from life's surprises with an Assurant Home Warranty, backed by a partner that supports you through every step of homeownership. Explore Plans.
© 2023 - 2026 ERA Franchise Systems LLC. All rights reserved. ERA Franchise Systems LLC fully supports the principles of the Fair Housing Act and the Equal Opportunity Act. ERA, ERA Real Estate powered, and their respective logos are registered service marks of ERA Franchise Systems LLC. Each office is independently owned and operated.