
5607 Loveland Street, West Bloomfield, MI 48322
Local realty services provided by:ERA Prime Real Estate Group
5607 Loveland Street,Westbloomfield, MI 48322
$262,500
- 3 Beds
- 2 Baths
- 1,772 sq. ft.
- Single family
- Active
Listed by: karen walls
Office: remax city centre
MLS#:20261049896
Source:MI_REALCOMP
Price summary
- Price:$262,500
- Price per sq. ft.:$148.14
About this home
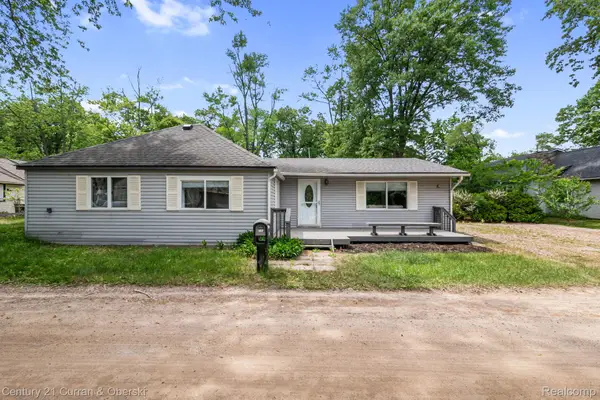
Price reduction, enjoy Pleasant Lake privileges for swimming, kayaking, fishing and easy summer days by the water. A little cottage feel, a little eclectic charm, and plenty of personality, this unique 3BD, 2BA West Bloomfield walkout sits on a beautiful lot and feels more like a private getaway than your everyday suburban home. Many windows bring in great natural light, giving the space a bright, relaxed feel, while the outdoor setting creates your own little oasis, note lot size. note up and down is 1722 combined with the MLS.
Inside, you’ll find an open and comfortable layout with a fireplace, updated kitchen, two full baths and a finished walkout lower level offering flexible space for entertaining, hobbies or simply spreading out. Recent improvements include updates to the water system, hot water heater and well pump. The detached 2.5-car garage gives you plenty of room for parking, storage, lake toys, bikes, or even a small workshop.
By far this is not a cookie-cutter, and that’s exactly the appeal. A fun alternative to condo living with your own large yard with no HOA fees, but small yet comfortable enough to kick back! This lake access and no mandatory association fees. Bring your creative ideas and make this artsy little retreat your own. Nominal lake access fee. Use your imagination with this one. Please note, photos may give some rooms a more spacious appearance. Refer to stated square footage and measurements for actual dimensions. VA/FHA accepted w/no repair cost to seller/s. Property is being sold as-is. WB home priced under 300k w/large lot, lake access, rare w/Walled Lake Schools....
Contact an agent
Home facts
- Year built:1929
- Subdivision & Development:PLEASANT LAKE HIGHLANDS
- Listing ID #:20261049896
- Added:47 day(s) ago
- Updated:September 30, 2026 at 10:32 AM
Rooms and interior
- Bedrooms:3
- Total bathrooms:2
- Full bathrooms:2
- Rooms Total:6
- Basement Description:Finished, Walk-Out Access
- Living area:1,772 sq. ft.
Heating and cooling
- Cooling:Central Air
- Heating:Forced Air, Natural Gas
Structure and exterior
- Roof:Asphalt
- Year built:1929
- Building area:1,772 sq. ft.
- Lot area:0.14 Acres
- Architectural Style:Ranch
- Construction Materials:Aluminum Siding, Vinyl Siding
- Exterior Features:Deck, Lighting, Porch
- Foundation Description:Basement, Block
- Levels:One
Utilities
- Water:Well
- Sewer:Public Sewer
Finances and disclosures
- Price:$262,500
- Price per sq. ft.:$148.14
- Tax amount:$2,754
Features and amenities
- Appliances:Dishwasher, Disposal, Dryer, Exhaust Fan, Free Standing Electric Range, Free Standing Refrigerator, Microwave, Stainless Steel Appliances, Vented Exhaust Fan, Washer
- Amenities:High Speed Internet
Parking
- Parking description:Detached, Two and Half Car Garage
- Garage spaces:2.5

New listings near 5607 Loveland Street
- Open Sun, 1 to 4pmNew
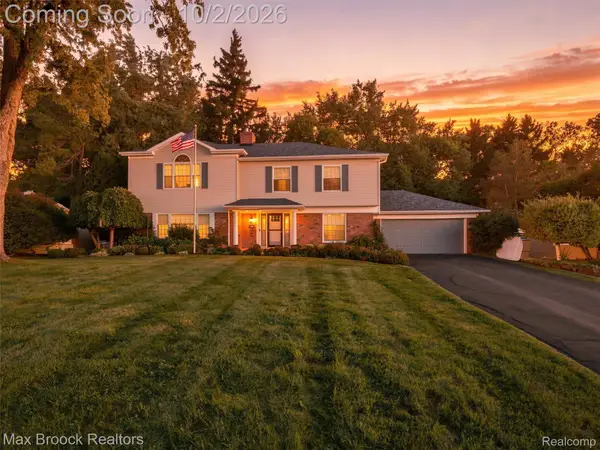 $749,900Active4 beds 4 baths3,974 sq. ft.
3548 Valleyview Court, WestBloomfield, MI 48323
MLS# 20261079142Listed by: MAX BROOCK, REALTORS-BIRMINGHAM - New
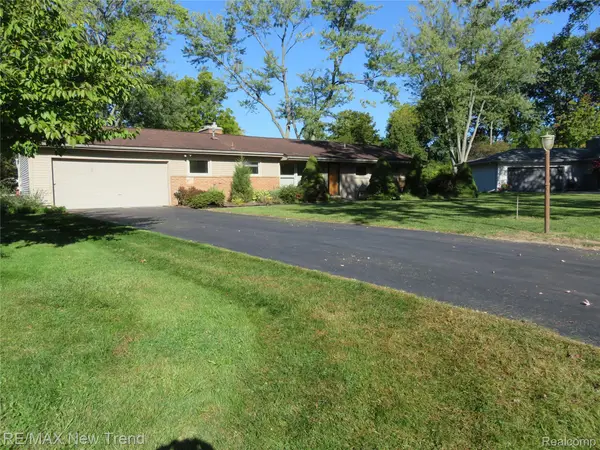 $295,000Active3 beds 2 baths1,486 sq. ft.
5420 Cambourne Place, WestBloomfield, MI 48322
MLS# 20261079178Listed by: RE/MAX NEW TREND - Open Sat, 1 to 3pmNew
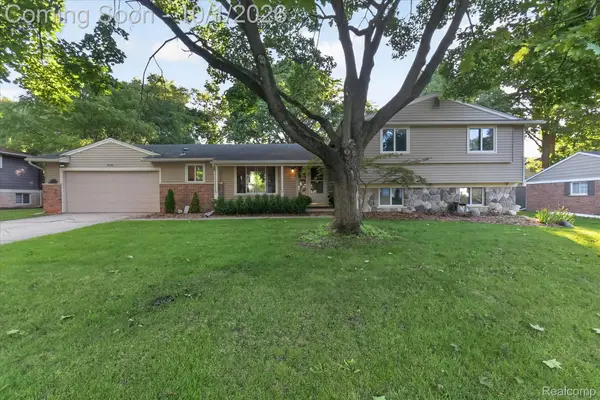 $479,000Active3 beds 3 baths3,345 sq. ft.
4035 Iverness Lane, WestBloomfield, MI 48323
MLS# 20261077694Listed by: KW REALTY LIVINGSTON - New
 $649,000Active8 beds 5 baths4,761 sq. ft.
2990 Hiller Road, WestBloomfield, MI 48324
MLS# 20261077871Listed by: REMERICA HOMETOWN - New
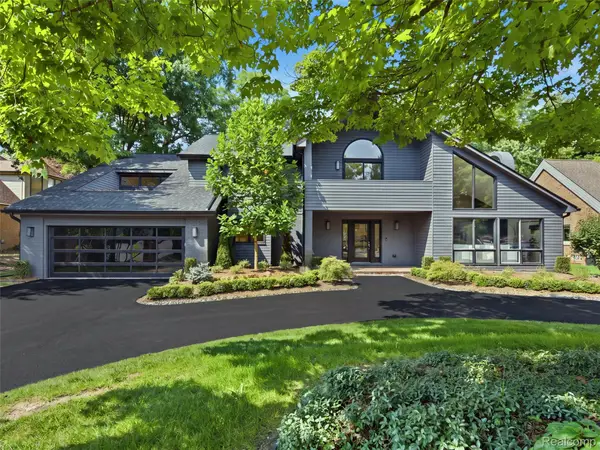 $1,675,000Active4 beds 5 baths4,831 sq. ft.
3228 Pine Lake Road, WestBloomfield, MI 48324
MLS# 20261079025Listed by: KW DOMAIN - New
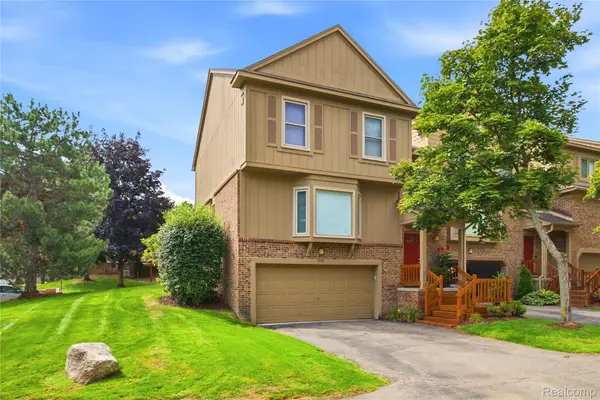 $345,000Active2 beds 3 baths2,591 sq. ft.
6306 Aspen Ridge Boulevard, WestBloomfield, MI 48322
MLS# 20261078906Listed by: DOBI REAL ESTATE - Open Sat, 12 to 2pmNew
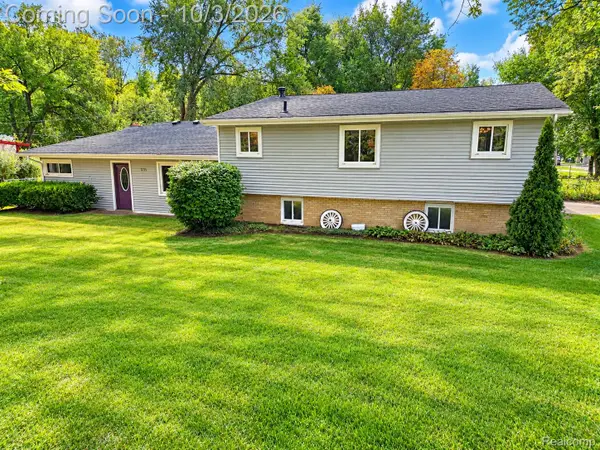 $375,000Active4 beds 2 baths2,863 sq. ft.
7795 Circle Boulevard, WestBloomfield, MI 48323
MLS# 20261078630Listed by: RE/MAX COMPLETE - New
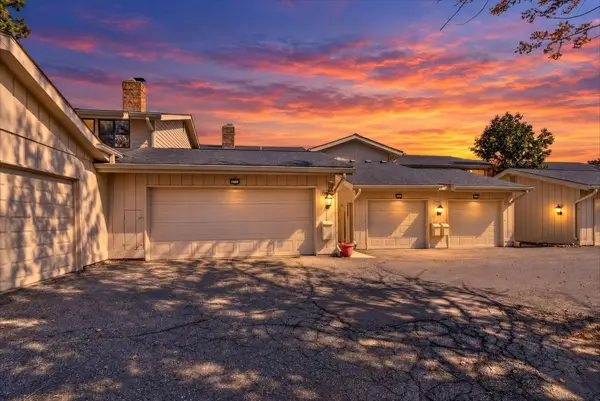 $295,000Active3 beds 3 baths2,285 sq. ft.
7105 Pebble Park Drive, WestBloomfield, MI 48322
MLS# 81026051817Listed by: LPT REALTY, LLC - New
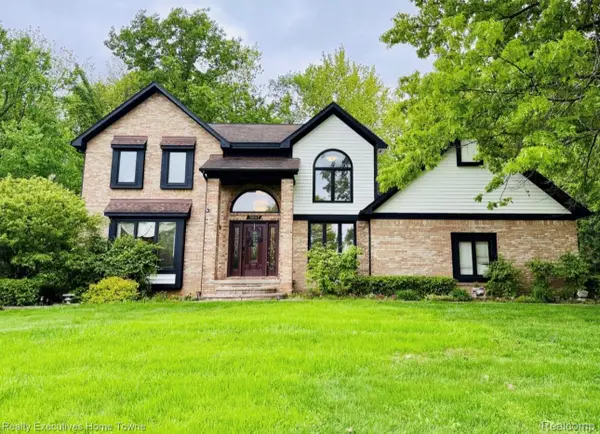 $564,900Active5 beds 4 baths4,288 sq. ft.
5997 Christina Drive, WestBloomfield, MI 48324
MLS# 20261077539Listed by: REALTY EXECUTIVES HOME TOWNE - New
 $275,000Active3 beds 1 baths1,419 sq. ft.
2374 Lakena Road, WestBloomfield, MI 48324
MLS# 20261078669Listed by: CENTURY 21 CURRAN & OBERSKI


Protect your home and budget from life's surprises with an Assurant Home Warranty, backed by a partner that supports you through every step of homeownership. Explore Plans.
© 2023 - 2026 ERA Franchise Systems LLC. All rights reserved. ERA Franchise Systems LLC fully supports the principles of the Fair Housing Act and the Equal Opportunity Act. ERA, ERA Real Estate powered, and their respective logos are registered service marks of ERA Franchise Systems LLC. Each office is independently owned and operated.