
2644 Saint Joseph, West Bloomfield, MI 48324
Local realty services provided by:ERA Prime Real Estate Group
2644 Saint Joseph,Westbloomfield, MI 48324
$348,000
- 2 Beds
- 2 Baths
- 1,917 sq. ft.
- Single family
- Active
Upcoming open houses
- Sat, Oct 0312:00 pm - 02:00 pm
Listed by: laurie rouse
Office: real broker, llc. troy
MLS#:20261073294
Source:MI_REALCOMP
Price summary
- Price:$348,000
- Price per sq. ft.:$181.53
- Monthly HOA dues:$10.42
About this home
PRICE IMPROVEMENT - PRICED TO SELL -IMMEDIATE EQUITY SELLING UNDER APPRAISED VALUE! OPEN HOUSE THIS SAT 12-2 Impeccably maintained sprawling ranch offering easy first-floor living, open-concept design, abundant character, and extensive updates! Vaulted ceilings highlight the living room, dining room, and primary bedroom, while a natural wood-burning fireplace creates a warm and inviting focal point. The expansive primary suite features a generous walk-in closet and large ensuite bath, completely remodeled with stylish updates and suite offers additional space for a home office area.
Numerous improvements include new roof, skylight, furnace, A/C, water heater, stove, microwave, dishwasher, kitchen and bath faucets, shower heads in both baths, flooring in the laundry room, second bedroom and family room, windows, storm doors, pull-down shades, lighting, ceiling fans, gutters, concrete patio, and encapsulated crawl space, and many more finishing touches. The fenced backyard, completed in 2021, offers plenty of space for entertaining, relaxing, and enjoying the outdoors.
Enjoy the added benefit of lake privileges on Pine Lake! This well-maintained ranch combines spacious living, extensive updates, character, and outdoor enjoyment in one great package. Move-in ready and ready to welcome its next owner!! Move in, make yourself at home, and enjoy all this property has to offer!
Please note home does not have a basement but does have a crawl on majority of of the home!
Exclusions include: curtains (rods will stay), exterior awning, shelving in exterior storage units, wind chime on front porch, and washer and dryer.
Please note sellers will require post occupancy TBD. Property taxes are currently exempt, taxes provided are an estimate based on township details provided, please verify with West Bloomfield Twp for new ownership tax rates....
Contact an agent
Home facts
- Year built:1956
- Listing ID #:20261073294
- Added:19 day(s) ago
- Updated:September 30, 2026 at 07:10 PM
Rooms and interior
- Bedrooms:2
- Total bathrooms:2
- Full bathrooms:2
- Rooms Total:7
- Living area:1,917 sq. ft.
Heating and cooling
- Cooling:Ceiling Fans, Central Air
- Heating:Forced Air, Natural Gas
Structure and exterior
- Roof:Asphalt
- Year built:1956
- Building area:1,917 sq. ft.
- Lot area:0.35 Acres
- Architectural Style:Ranch
- Construction Materials:Brick, Vinyl Siding
- Foundation Description:Crawl Space, Slab
- Levels:One
Utilities
- Water:Public
- Sewer:Septic Tank
Finances and disclosures
- Price:$348,000
- Price per sq. ft.:$181.53
- Tax amount:$4,275
Features and amenities
- Appliances:Dishwasher, Free Standing Gas Range, Free Standing Refrigerator, Microwave
- Laundry features:Laundry Room
Parking
- Parking description:Assigned 2 Spaces, Attached, Electricity In Garage, Two Car Garage
- Garage spaces:2

New listings near 2644 Saint Joseph
- Open Sun, 1 to 4pmNew
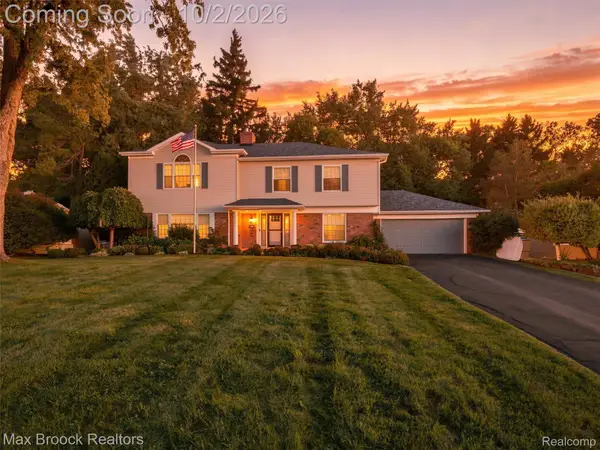 $749,900Active4 beds 4 baths3,974 sq. ft.
3548 Valleyview Court, WestBloomfield, MI 48323
MLS# 20261079142Listed by: MAX BROOCK, REALTORS-BIRMINGHAM - New
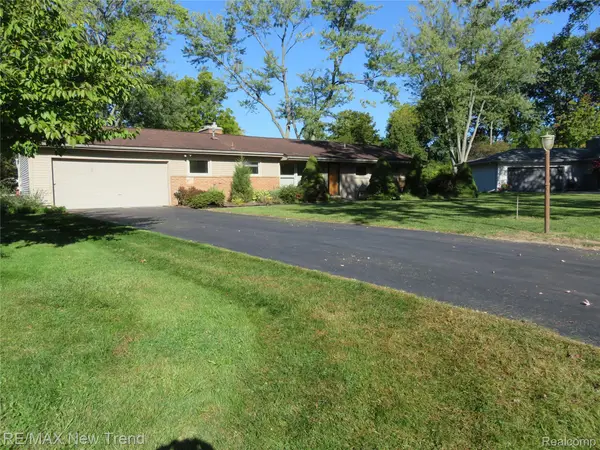 $295,000Active3 beds 2 baths1,486 sq. ft.
5420 Cambourne Place, WestBloomfield, MI 48322
MLS# 20261079178Listed by: RE/MAX NEW TREND - Open Sat, 1 to 3pmNew
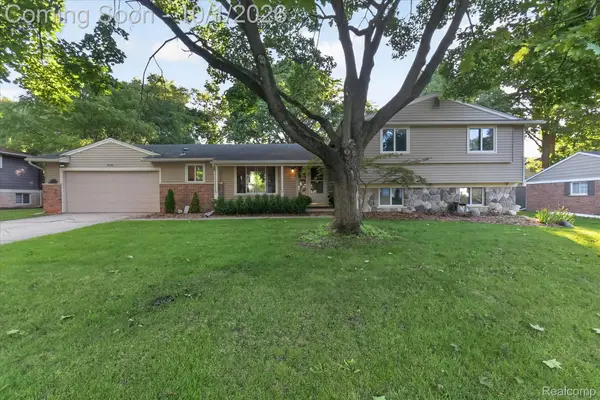 $479,000Active3 beds 3 baths3,345 sq. ft.
4035 Iverness Lane, WestBloomfield, MI 48323
MLS# 20261077694Listed by: KW REALTY LIVINGSTON - New
 $649,000Active8 beds 5 baths4,761 sq. ft.
2990 Hiller Road, WestBloomfield, MI 48324
MLS# 20261077871Listed by: REMERICA HOMETOWN - New
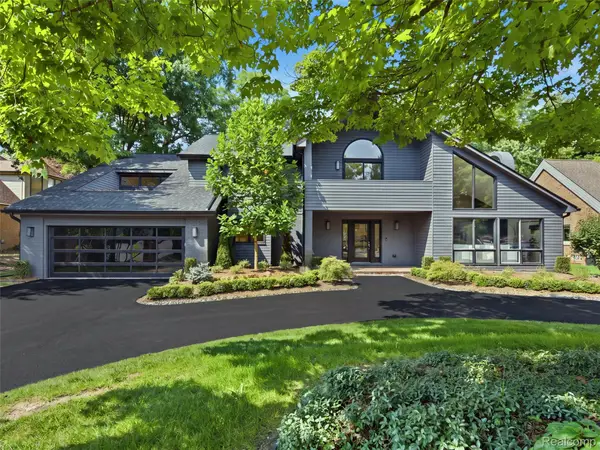 $1,675,000Active4 beds 5 baths4,831 sq. ft.
3228 Pine Lake Road, WestBloomfield, MI 48324
MLS# 20261079025Listed by: KW DOMAIN - New
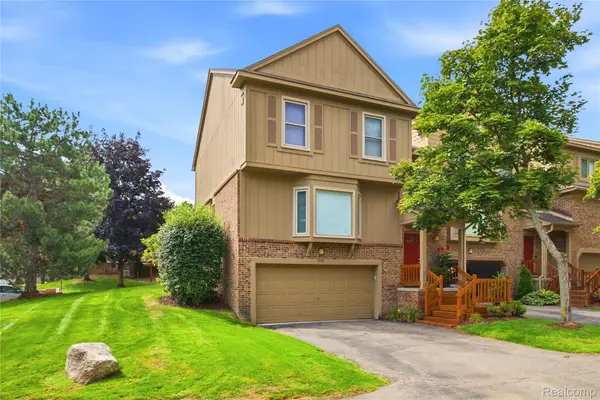 $345,000Active2 beds 3 baths2,591 sq. ft.
6306 Aspen Ridge Boulevard, WestBloomfield, MI 48322
MLS# 20261078906Listed by: DOBI REAL ESTATE - Open Sat, 12 to 2pmNew
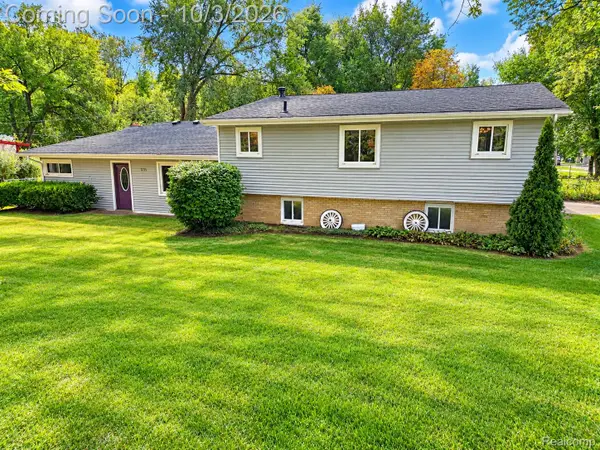 $375,000Active4 beds 2 baths2,863 sq. ft.
7795 Circle Boulevard, WestBloomfield, MI 48323
MLS# 20261078630Listed by: RE/MAX COMPLETE - New
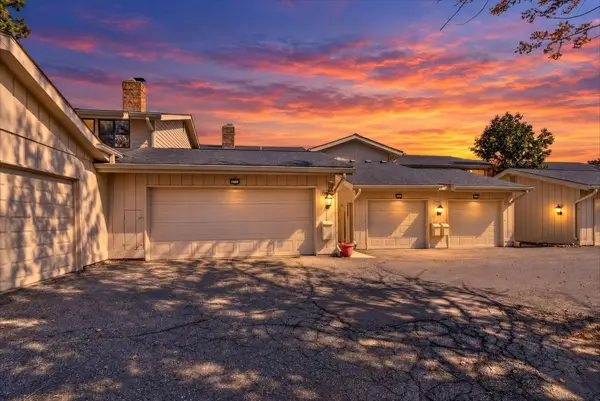 $295,000Active3 beds 3 baths2,285 sq. ft.
7105 Pebble Park Drive, WestBloomfield, MI 48322
MLS# 81026051817Listed by: LPT REALTY, LLC - New
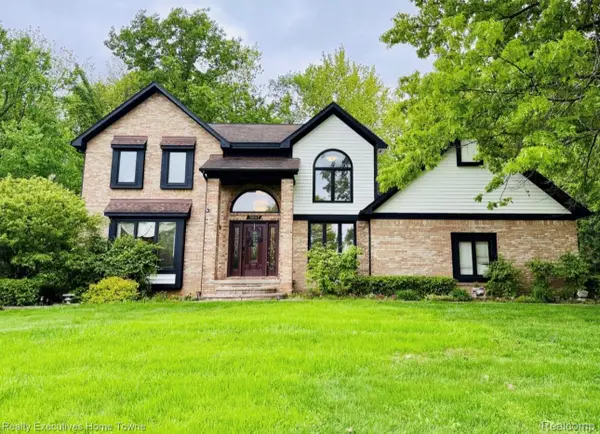 $564,900Active5 beds 4 baths4,288 sq. ft.
5997 Christina Drive, WestBloomfield, MI 48324
MLS# 20261077539Listed by: REALTY EXECUTIVES HOME TOWNE - New
 $275,000Active3 beds 1 baths1,419 sq. ft.
2374 Lakena Road, WestBloomfield, MI 48324
MLS# 20261078669Listed by: CENTURY 21 CURRAN & OBERSKI


Protect your home and budget from life's surprises with an Assurant Home Warranty, backed by a partner that supports you through every step of homeownership. Explore Plans.
© 2023 - 2026 ERA Franchise Systems LLC. All rights reserved. ERA Franchise Systems LLC fully supports the principles of the Fair Housing Act and the Equal Opportunity Act. ERA, ERA Real Estate powered, and their respective logos are registered service marks of ERA Franchise Systems LLC. Each office is independently owned and operated.