
2748 Saint Joseph Street, West Bloomfield, MI 48324
Local realty services provided by:ERA Prime Real Estate Group
2748 Saint Joseph Street,Westbloomfield, MI 48324
$400,000
- 3 Beds
- 2 Baths
- 1,747 sq. ft.
- Single family
- Active
Listed by: linda l wells
Office: re/max classic
MLS#:20261076566
Source:MI_REALCOMP
Price summary
- Price:$400,000
- Price per sq. ft.:$228.96
- Monthly HOA dues:$10.42
About this home
Welcome to this beautifully remodeled West Bloomfield ranch, ideally situated on a large .4 acre corner lot! Completely and thoughtfully renovated in 2017, this home has continued to receive numerous updates, including new flooring in all three bedrooms (2026), new roof with transferrable warranty (2025), HVAC system with A/C and air scrubber (2025), chimney (2024), and completely renovated full bathrooms (2020).
The spacious kitchen is a chef’s dream, filled with natural light from the skylight and featuring a large peninsula snack bar, light-colored granite countertops, mosaic backsplash, gas range, wine rack, abundant soft-close cabinetry, and pantry for additional storage. The oversized living room is the perfect gathering space, showcasing a vaulted beamed ceiling and cozy fireplace. The family room provides easy access to the patio and backyard with oversized new concrete patio. Multiple built-ins throughout the home add both character and charm.
The convenient laundry room includes a utility sink and provides additional functionality for everyday living.
Step outside to enjoy the beautiful concrete patio and private, fenced-in yard—perfect for summer BBQs, entertaining, and relaxing with family and friends. A generously sized shed provides additional storage for lawn equipment, tools, and yard games.
This home is truly designed for entertaining, both inside and out, while offering the added benefit of beach, lake, and dock access to Pine Lake. Conveniently located near the restaurants, shopping, and amenities of Keego Harbor, this move-in-ready home offers the perfect combination of comfort, updates, and location!...
Contact an agent
Home facts
- Year built:1956
- Subdivision & Development:PINE LAKE MANOR 1
- Listing ID #:20261076566
- Added:4 day(s) ago
- Updated:November 15, 2026 at 11:24 AM
Rooms and interior
- Bedrooms:3
- Total bathrooms:2
- Full bathrooms:2
- Rooms Total:8
- Living area:1,747 sq. ft.
Heating and cooling
- Cooling:Ceiling Fans, Central Air
- Heating:Forced Air, Natural Gas
Structure and exterior
- Roof:Asphalt
- Year built:1956
- Building area:1,747 sq. ft.
- Lot area:0.4 Acres
- Architectural Style:Ranch
- Construction Materials:Brick, Wood Siding
- Exterior Features:Covered, ENERGY STAR Qualified Skylights, Lighting, Patio, Porch
- Foundation Description:Slab
- Levels:One
Utilities
- Water:Public
- Sewer:Septic Tank
Finances and disclosures
- Price:$400,000
- Price per sq. ft.:$228.96
- Tax amount:$4,364
Features and amenities
- Appliances:Disposal, ENERGY STAR Qualified Dishwasher, ENERGY STAR Qualified Dryer, ENERGY STAR Qualified Refrigerator, ENERGY STAR Qualified Washer, Free Standing Gas Range, Free Standing Refrigerator, Microwave, Stainless Steel Appliances
- Laundry features:Gas Dryer Hookup, Laundry Room, Washer Hookup
- Amenities:High Speed Internet, Programmable Thermostat
Parking
- Parking description:Attached, Driveway, Electricity In Garage, Garage Door Opener, Two Car Garage
- Garage spaces:2

New listings near 2748 Saint Joseph Street
- New
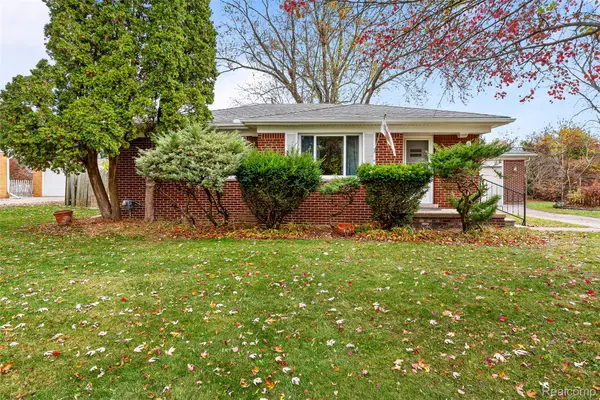 $249,900Active3 beds 1 baths1,501 sq. ft.
2271 Saint Joseph ST, WestBloomfield, MI 48324
MLS# 20261092167Listed by: LUXURY LIVING REAL ESTATE - Open Sun, 1 to 3pmNew
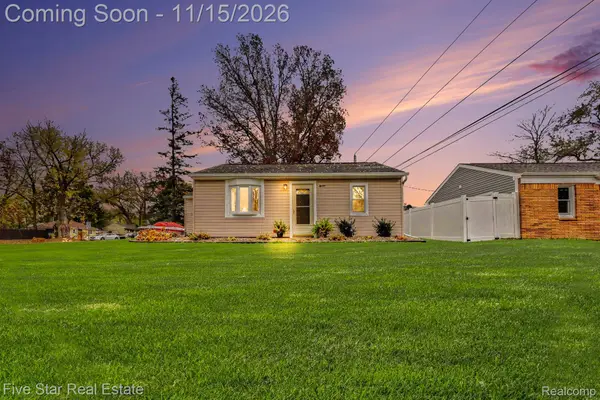 $200,000Active2 beds 1 baths698 sq. ft.
7165 Richardson RD, WestBloomfield, MI 48323
MLS# 20261091421Listed by: FIVE STAR REAL ESTATE-COMMERCE - New
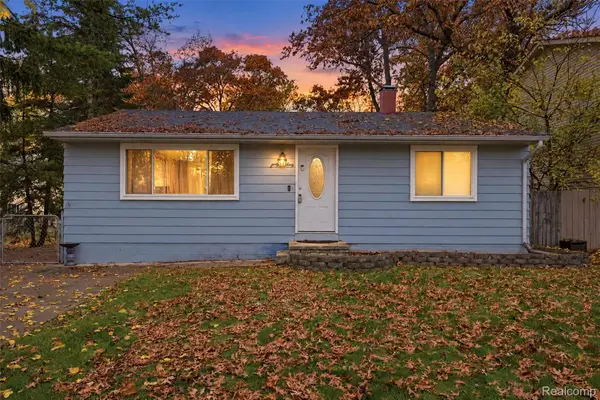 $212,900Active2 beds 1 baths1,664 sq. ft.
4260 Fallow ST, WestBloomfield, MI 48323
MLS# 20261092106Listed by: KELLER WILLIAMS HOMETOWNE - New
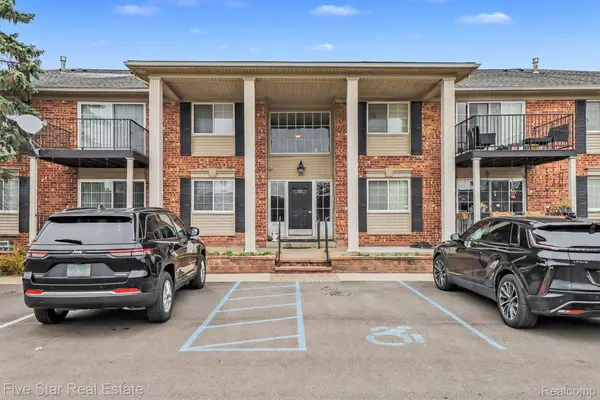 $215,000Active3 beds 2 baths2,570 sq. ft.
6157 Orchard Lake RD 6157 # 204, WestBloomfield, MI 48322
MLS# 20261091438Listed by: FIVE STAR REAL ESTATE-COMMERCE - New
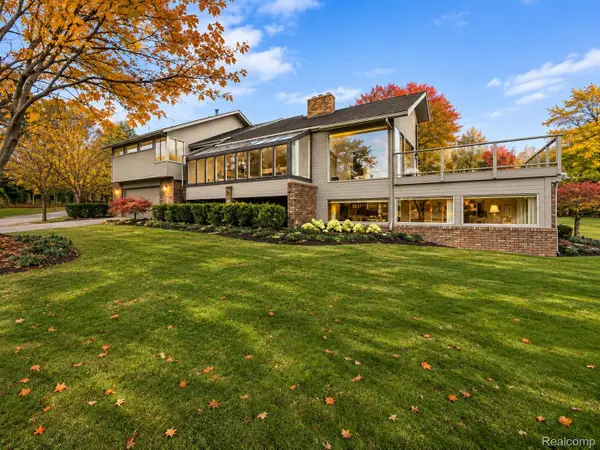 $1,499,000Active3 beds 4 baths4,679 sq. ft.
3850 Pine Harbor DR, WestBloomfield, MI 48323
MLS# 20261091868Listed by: KW DOMAIN - New
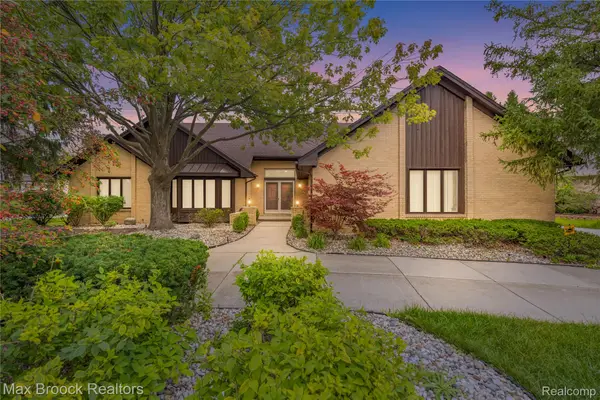 $575,000Active3 beds 3 baths2,694 sq. ft.
4418 Pinehurst DR, WestBloomfield, MI 48322
MLS# 20261091972Listed by: MAX BROOCK REALTORS - New
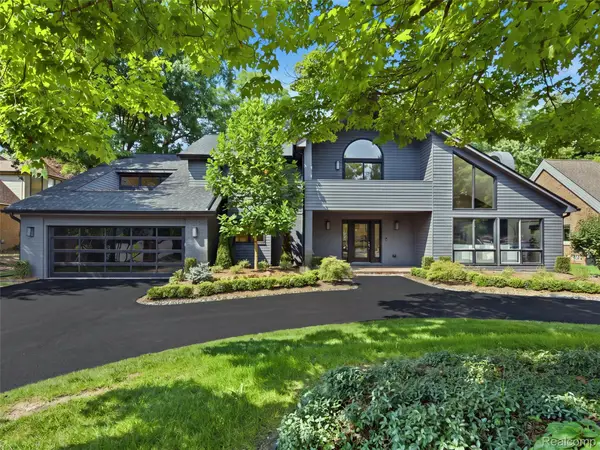 $1,675,000Active4 beds 5 baths4,831 sq. ft.
3228 Pine Lake RD, WestBloomfield, MI 48324
MLS# 20261088392Listed by: KW DOMAIN - New
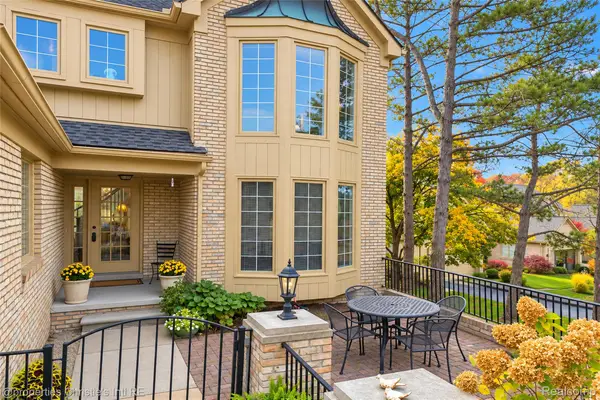 $400,000Active3 beds 3 baths2,500 sq. ft.
6291 Celeste RD, WestBloomfield, MI 48322
MLS# 20261091752Listed by: @PROPERTIES CHRISTIE'S INT'L R.E. DETROIT - New
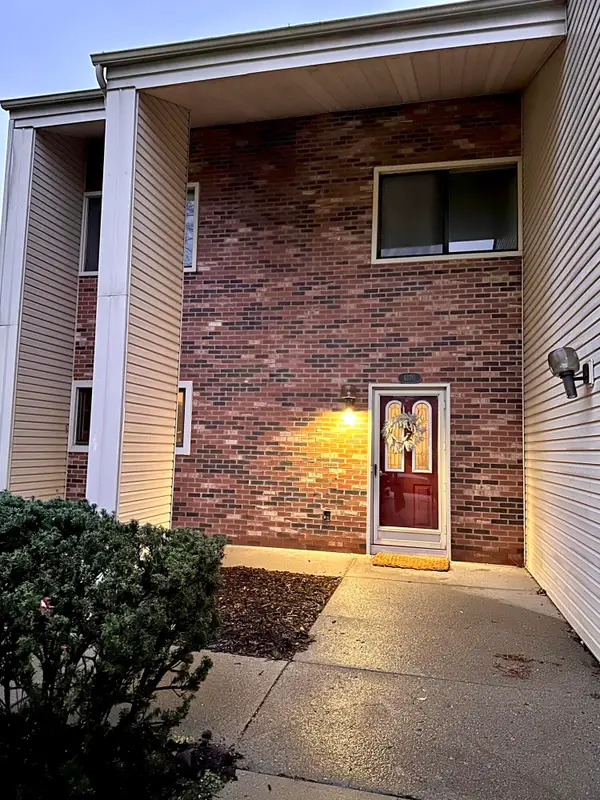 $360,000Active4 beds 3 baths1,882 sq. ft.
6170 Palomino Court, West Bloomfield, MI 48322
MLS# 26060064Listed by: TIMELESS REAL ESTATE - New
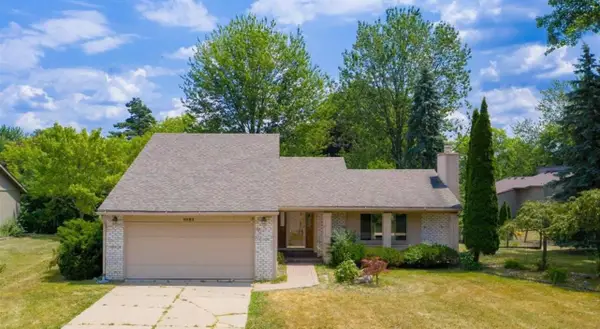 $370,000Active4 beds 3 baths1,786 sq. ft.
5683 Perrytown Drive, WestBloomfield, MI 48322
MLS# 81026060061Listed by: TIMELESS REAL ESTATE


Protect your home and budget from life's surprises with an Assurant Home Warranty, backed by a partner that supports you through every step of homeownership. Explore Plans.
© 2023 - 2026 ERA Franchise Systems LLC. All rights reserved. ERA Franchise Systems LLC fully supports the principles of the Fair Housing Act and the Equal Opportunity Act. ERA, ERA Real Estate powered, and their respective logos are registered service marks of ERA Franchise Systems LLC. Each office is independently owned and operated.