
2749 Nicole Court, West Bloomfield, MI 48324
Local realty services provided by:ERA Prime Real Estate Group
2749 Nicole Court,Westbloomfield, MI 48324
$549,000
- 3 Beds
- 4 Baths
- 3,569 sq. ft.
- Single family
- Active
Listed by: carol price, jacqueline aubuchon
Office: the agency hall & hunter
MLS#:20261040284
Source:MI_REALCOMP
Price summary
- Price:$549,000
- Price per sq. ft.:$153.82
- Monthly HOA dues:$166.67
About this home
Welcome home to this lovingly maintained free-standing site condo, peacefully located on a private cul-de-sac in the highly sought-after Willow Woods Preserve. This home will immediately draw you in. The entry features a spacious home office/den with French doors, while the open dining room stands ready to host your favorite gatherings. The heart of the home is the spectacular great room with soaring 18-foot ceilings, two walls of windows that flood the space with natural light, and a cozy two-sided gas fireplace that beautifully connects to the kitchen dining area. The spacious eat-in kitchen boasts granite countertops, abundant white-cabinetry, and easy access to all the deck and backyard have to offer. The upper level features a generously sized, retreat-like primary suite with a walk-in closet, gas fireplace, and large primary bath. Two additional bedrooms are conveniently connected by a dual-entry bath. The expansive finished lower level is complete with an additional full bathroom and cedar closet for the seasonal change of wardrobe. West Bloomfield schools are conveniently located, as are many parks and trails. Schedule your private tour today to begin planning how to make this wonderful home yours!...
Contact an agent
Home facts
- Year built:1993
- Subdivision & Development:WILLOW WOODS PRESERVE OCCPN 671
- Listing ID #:20261040284
- Added:77 day(s) ago
- Updated:August 19, 2026 at 10:05 AM
Rooms and interior
- Bedrooms:3
- Total bathrooms:4
- Full bathrooms:3
- Half bathrooms:1
- Rooms Total:11
- Bathrooms Description:Jetted Tub
- Basement Description:Full, Partially Finished
- Living area:3,569 sq. ft.
Heating and cooling
- Cooling:Ceiling Fans, Central Air
- Heating:Forced Air, Natural Gas
Structure and exterior
- Roof:Asphalt
- Year built:1993
- Building area:3,569 sq. ft.
- Lot area:22.53 Acres
- Architectural Style:Colonial
- Construction Materials:Brick, Shingle Siding, Stucco
- Exterior Features:Deck, Grounds Maintenance, Porch
- Foundation Description:Basement, Poured, Sump Pump
- Levels:Two
Utilities
- Water:Public
- Sewer:Public Sewer
Finances and disclosures
- Price:$549,000
- Price per sq. ft.:$153.82
- Tax amount:$5,448
Features and amenities
- Appliances:Built-In Electric Oven, Dishwasher, Disposal, Dryer, Electric Cooktop, Free Standing Refrigerator, Microwave, Washer
- Laundry features:Laundry Room
- Amenities:Entrance Foyer
Parking
- Parking description:Attached, Garage Faces Front, Two Car Garage
- Garage spaces:2

New listings near 2749 Nicole Court
- New
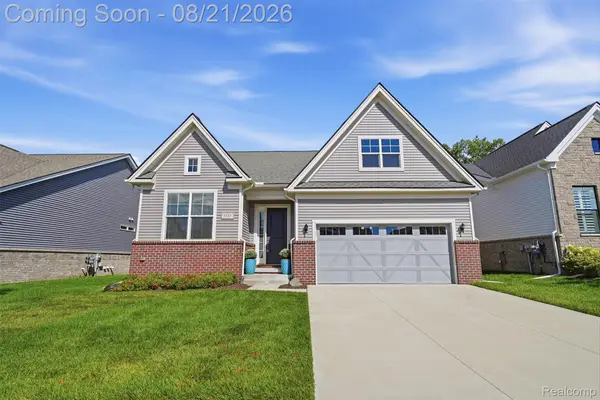 $719,900Active2 beds 2 baths1,962 sq. ft.
5537 Helmsdale Boulevard, WestBloomfield, MI 48322
MLS# 20261066592Listed by: REAL ESTATE ONE-PLYMOUTH - New
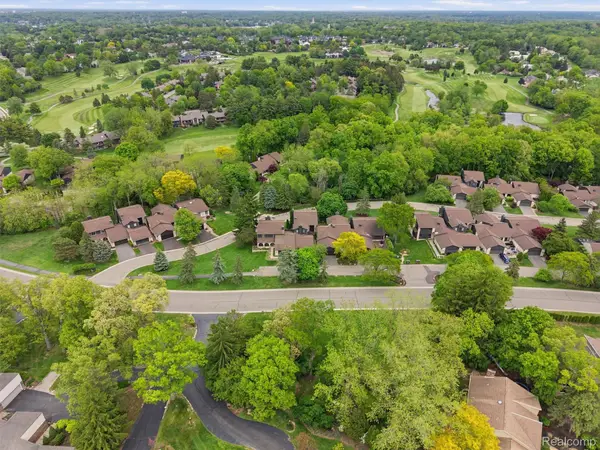 $569,900Active3 beds 3 baths3,794 sq. ft.
4261 Wabeek Lake Drive S, BloomfieldHills, MI 48302
MLS# 20261066570Listed by: KW DOMAIN - New
 $625,000Active4 beds 4 baths4,870 sq. ft.
3086 Bloomfield Park Drive, WestBloomfield, MI 48323
MLS# 20261066500Listed by: KW METRO - New
 $499,900Active5 beds 4 baths4,374 sq. ft.
6611 Cottonwood Knoll Court, WestBloomfield, MI 48322
MLS# 20261066506Listed by: THE AGENCY HALL & HUNTER - New
 $399,000Active2 beds 3 baths2,681 sq. ft.
5655 Hillcrest Circle E, West Bloomfield, MI 48322
MLS# 26043883Listed by: REDFIN CORPORATION - New
 $1,199,000Active3.9 Acres
6455 Bloomfield Glens Road, WestBloomfield, MI 48322
MLS# 20261066087Listed by: KW DOMAIN - New
 $394,900Active4 beds 3 baths2,698 sq. ft.
7269 Huntcliff, WestBloomfield, MI 48322
MLS# 20261065405Listed by: MAX BROOCK REALTORS - Open Sun, 1 to 4pmNew
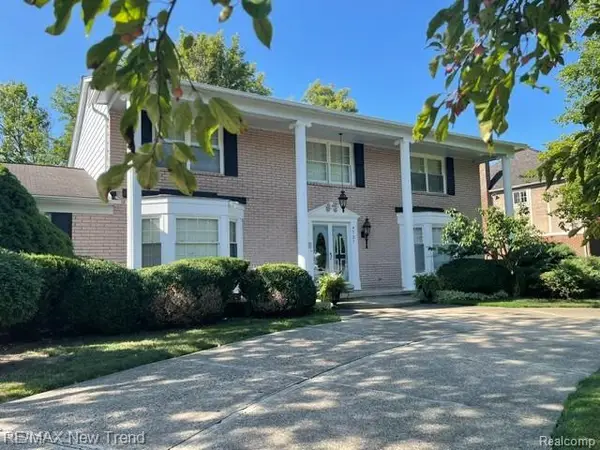 $499,000Active5 beds 4 baths4,399 sq. ft.
4727 S Knoll Road, WestBloomfield, MI 48323
MLS# 20261066201Listed by: RE/MAX NEW TREND - New
 $385,000Active3 beds 3 baths2,443 sq. ft.
1558 Maddox Street, WestBloomfield, MI 48324
MLS# 20261066241Listed by: EXP REALTY MAIN - New
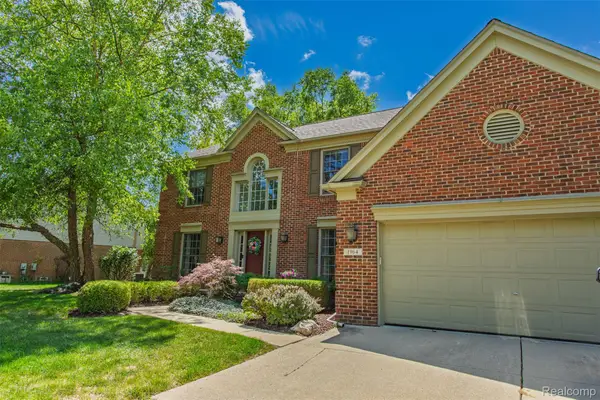 $629,900Active4 beds 3 baths3,106 sq. ft.
1964 Bloomfield Oaks Drive, WestBloomfield, MI 48324
MLS# 20261063625Listed by: FIVE STAR REAL ESTATE - TROY


Protect your home and budget from life's surprises with an Assurant Home Warranty, backed by a partner that supports you through every step of homeownership. Explore Plans.
© 2023 - 2026 ERA Franchise Systems LLC. All rights reserved. ERA Franchise Systems LLC fully supports the principles of the Fair Housing Act and the Equal Opportunity Act. ERA, ERA Real Estate powered, and their respective logos are registered service marks of ERA Franchise Systems LLC. Each office is independently owned and operated.