
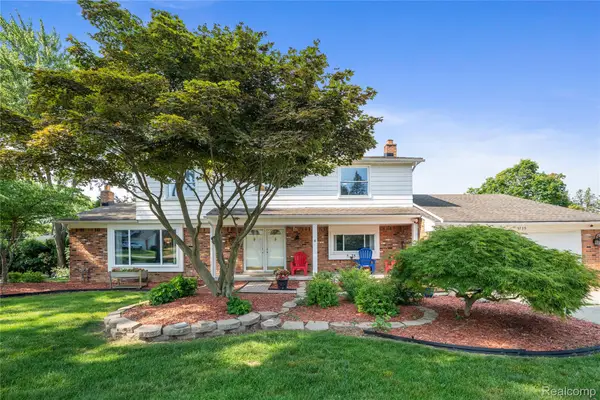
3195 Green Oaks Drive, West Bloomfield, MI 48324
Local realty services provided by:ERA Prime Real Estate Group
3195 Green Oaks Drive,Westbloomfield, MI 48324
$499,999
- 4 Beds
- 4 Baths
- 4,988 sq. ft.
- Single family
- Pending
Listed by: martin samarco
Office: @properties christies intl re ann arbor
MLS#:20261022575
Source:MI_REALCOMP
Price summary
- Price:$499,999
- Price per sq. ft.:$100.24
- Monthly HOA dues:$11.25
About this home
WELCOME TO THIS CONTEMPORARY COLONIAL IN DESIRABLE WEST BLOOMFIELD, FEATURING AN OPEN FLOOR PLAN AND OVER 3,000 SQUARE FEET OF LIVING SPACE.
ENTER THROUGH A TWO-STORY FOYER THAT CONNECTS TO A SPACIOUS GREAT ROOM WITH A GAS FIREPLACE AND A FULL-HEIGHT MIRRORED WALL THAT MAXIMIZES NATURAL LIGHT. FORMAL DINING ROOM FOR GATHERINGS. LARGE KITCHEN WITH AMPLE CABINET SPACE, EAT-IN NOOK, AND DOORWALL LEADING TO A DECK FOR OUTDOOR ENJOYMENT.
FIRST-FLOOR PRIMARY SUITE WITH VAULTED CEILINGS, TWO WALK-IN CLOSETS, AND A BATH FEATURING SEPARATE SHOWERS AND A JETTED TUB.
FINISHED LOWER LEVEL OFFERS ADDITIONAL LIVING SPACE, INCLUDING A SECOND FULL KITCHEN, WET BAR, AND GAME ROOM. OVERSIZED 2.5-CAR GARAGE FOR STORAGE NEEDS. MATURE TREES PROVIDE NATURAL PRIVACY AROUND THE PROPERTY.
LOCATED IN THE WALLED LAKE SCHOOL DISTRICT. SQUARE FOOTAGE DOES NOT INCLUDE FINISHED LOWER LEVEL.
THIS IS A RELOCATION SALE. ALL OFFERS SUBJECT TO RELOCATION COMPANY APPROVAL.
DON’T MISS THIS OPPORTUNITY TO OWN THIS WELL-MAINTAINED HOME!...
Contact an agent
Home facts
- Year built:1989
- Listing ID #:20261022575
- Added:165 day(s) ago
- Updated:July 16, 2026 at 07:56 AM
Rooms and interior
- Bedrooms:4
- Total bathrooms:4
- Full bathrooms:2
- Half bathrooms:2
- Rooms Total:10
- Basement Description:Finished
- Living area:4,988 sq. ft.
Heating and cooling
- Heating:Forced Air, Natural Gas
Structure and exterior
- Year built:1989
- Building area:4,988 sq. ft.
- Lot area:0.23 Acres
- Architectural Style:Colonial, Contemporary
- Construction Materials:Brick
- Foundation Description:Basement, Poured
- Levels:Two
Utilities
- Water:Public
- Sewer:Public Sewer
Finances and disclosures
- Price:$499,999
- Price per sq. ft.:$100.24
- Tax amount:$8,420
Parking
- Parking description:Attached, Direct Access, Electricity In Garage, Two Car Garage
- Garage spaces:2

New listings near 3195 Green Oaks Drive
- New
 $445,000Active3 beds 4 baths3,994 sq. ft.
6329 Mission Drive, WestBloomfield, MI 48324
MLS# 20261055221Listed by: @PROPERTIES CHRISTIE'S INT'L R E ROCHESTER - Open Sun, 2 to 4pmNew
 $375,000Active4 beds 2 baths1,939 sq. ft.
7171 Merrybrook Street, WestBloomfield, MI 48322
MLS# 20261055535Listed by: AXEN REALTY LLC - New
 $679,900Active4 beds 3 baths4,802 sq. ft.
6019 Glen Eagles Drive, WestBloomfield, MI 48323
MLS# 20261055514Listed by: LOCHIRCO REALTY, LLC - Open Sun, 2 to 4pmNew
 $495,000Active4 beds 2 baths2,182 sq. ft.
5135 Virgie Lane, WestBloomfield, MI 48324
MLS# 20261054433Listed by: CENTURY 21 PROFESSIONALS CLARKSTON - New
 $369,900Active3 beds 2 baths1,959 sq. ft.
6012 Danbury Court, WestBloomfield, MI 48322
MLS# 20261054821Listed by: DOBI REAL ESTATE - New
 $310,000Active3 beds 3 baths2,200 sq. ft.
2910 Moon Lake Drive, WestBloomfield, MI 48323
MLS# 20261055169Listed by: ZS REALTY LLC - New
 $525,000Active4 beds 4 baths3,686 sq. ft.
7570 Greenway Lane, WestBloomfield, MI 48324
MLS# 20261054747Listed by: REAL ESTATE ONE-W BLMFLD  $349,000Active3 beds 3 baths1,781 sq. ft.
6164 Palomino Court, WestBloomfield, MI 48322
MLS# 20261040513Listed by: KW SHOWCASE REALTY- Open Sun, 11am to 1pmNew
 $674,900Active4 beds 5 baths5,313 sq. ft.
4802 Panorama Circle, WestBloomfield, MI 48323
MLS# 20261054490Listed by: @PROPERTIES CHRISTIE'S INT'L R.E. BIRMINGHAM - New
 $525,000Active4 beds 3 baths3,681 sq. ft.
3739 Fife Lane, WestBloomfield, MI 48323
MLS# 20261049208Listed by: CEDARWOOD REALTY LLC, A MICHIGAN LLC


Protect your home and budget from life's surprises with an Assurant Home Warranty, backed by a partner that supports you through every step of homeownership. Explore Plans.
© 2023 - 2026 ERA Franchise Systems LLC. All rights reserved. ERA Franchise Systems LLC fully supports the principles of the Fair Housing Act and the Equal Opportunity Act. ERA, ERA Real Estate powered, and their respective logos are registered service marks of ERA Franchise Systems LLC. Each office is independently owned and operated.