
5135 Virgie Lane, West Bloomfield, MI 48324
Local realty services provided by:ERA Prime Real Estate Group
5135 Virgie Lane,Westbloomfield, MI 48324
$495,000
- 4 Beds
- 2 Baths
- 2,182 sq. ft.
- Single family
- Active
Upcoming open houses
- Sat, Aug 2201:00 pm - 03:00 pm
Listed by: richard j bartus
Office: century 21 professionals clarkston
MLS#:20261054433
Source:MI_REALCOMP
Price summary
- Price:$495,000
- Price per sq. ft.:$226.86
- Monthly HOA dues:$16.25
About this home
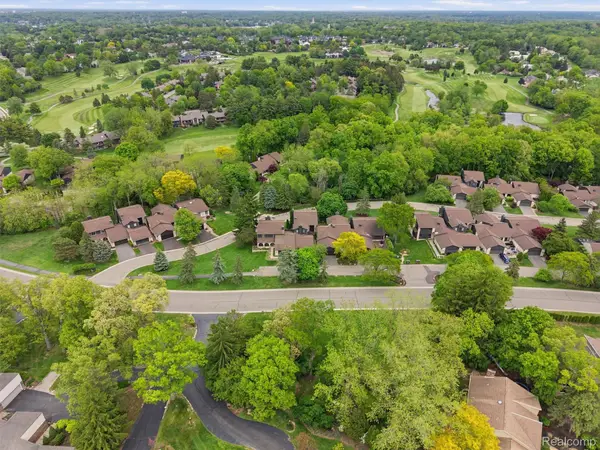
Looking for a private boat dock in a great lakeside community in West Bloomfield? Welcome to Cass Lake Woods on the southwest shore of all sports Cass Lake. Private beach, boat ramp, even your own boat dock in their private boat basin. This 4-bedroom, 2-bath, 2180SQFT brick home was built in 1981 on a very deep wooded lot on a dead-end street. A first floor living room has a fireplace and cathedral ceilings. The home includes a reverse osmosis system. The newer windows are triple pane. There are 3 door walls and decks in the home to provide access to your backyard oasis. The West Bloomfield Safety Path starts at the subdivision entrance on Commerce Rd and leads to Marshbank Park, one of West Bloomfield's premier community spaces. The annual fee is $250 for each boat basin shareholder. The dock slip (#20) transfers with the sale of the home.
Contact an agent
Home facts
- Year built:1981
- Subdivision & Development:CASS LAKE WOODS ADD
- Listing ID #:20261054433
- Added:35 day(s) ago
- Updated:August 21, 2026 at 07:09 PM
Rooms and interior
- Bedrooms:4
- Total bathrooms:2
- Full bathrooms:2
- Rooms Total:10
- Basement Description:Daylight, Finished, Full, Walk-Out Access
- Living area:2,182 sq. ft.
Heating and cooling
- Heating:Forced Air, Natural Gas
Structure and exterior
- Roof:Asphalt
- Year built:1981
- Building area:2,182 sq. ft.
- Lot area:0.37 Acres
- Lot Features:Dead End Street, Wooded
- Architectural Style:Split Level
- Construction Materials:Brick, Vinyl Siding
- Exterior Features:Deck, Patio, Porch
- Foundation Description:Basement, Poured, Sump Pump
- Levels:Bi-Level
Utilities
- Water:Water at Street, Well
- Sewer:Public Sewer
Finances and disclosures
- Price:$495,000
- Price per sq. ft.:$226.86
- Tax amount:$4,235
Features and amenities
- Appliances:Dishwasher, Dryer, Free Standing Gas Range, Free Standing Refrigerator, Stainless Steel Appliances, Washer
- Amenities:High Speed Internet
Parking
- Parking description:Attached, Driveway, Electricity In Garage, Garage Door Opener, Garage Faces Front, Two Car Garage
- Garage spaces:2

New listings near 5135 Virgie Lane
- Open Sun, 1 to 3pmNew
 $514,500Active3 beds 2 baths2,827 sq. ft.
7511 Tiverton Court, WestBloomfield, MI 48322
MLS# 20261066594Listed by: BERKSHIRE HATHAWAY HOMESERVICES THE LOFT WAREHOUSE - New
 $420,000Active3 beds 3 baths2,017 sq. ft.
6639 Tamerlane Drive, WestBloomfield, MI 48322
MLS# 20261066512Listed by: REAL ESTATE ONE-TROY - New
 $949,000Active4 beds 5 baths7,074 sq. ft.
6122 Trailwood Lane, WestBloomfield, MI 48322
MLS# 81026044194Listed by: MY FAIR REALTY - Open Sat, 1 to 3pmNew
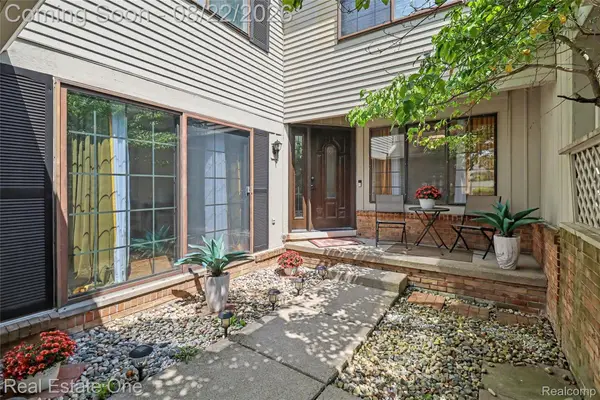 $400,000Active3 beds 3 baths3,738 sq. ft.
7315 W Bridge Way Road, WestBloomfield, MI 48322
MLS# 20261066024Listed by: REAL ESTATE ONE-WB/FH - Open Sat, 2 to 4pmNew
 $247,500Active3 beds 3 baths2,124 sq. ft.
7320 Balsam Court, WestBloomfield, MI 48322
MLS# 20261066663Listed by: CEDARWOOD REALTY LLC, A MICHIGAN LLC - New
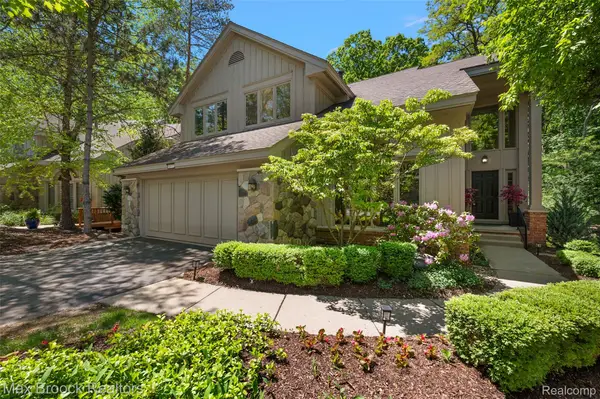 $749,000Active3 beds 4 baths4,780 sq. ft.
4872 Cliffside Drive, WestBloomfield, MI 48323
MLS# 20261066697Listed by: MAX BROOCK, REALTORS-BIRMINGHAM - New
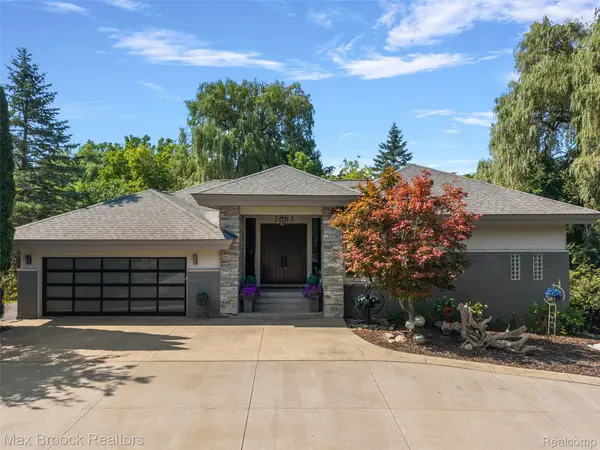 $1,389,000Active3 beds 5 baths4,882 sq. ft.
2253 Lone Pine Road, WestBloomfield, MI 48323
MLS# 20261066686Listed by: MAX BROOCK, REALTORS-BIRMINGHAM - New
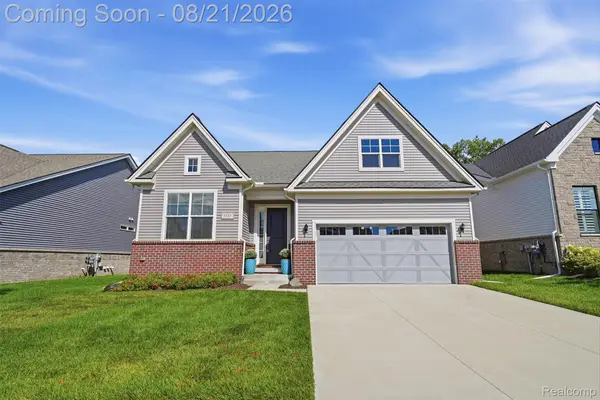 $719,900Active2 beds 2 baths1,962 sq. ft.
5537 Helmsdale Boulevard, WestBloomfield, MI 48322
MLS# 20261066592Listed by: REAL ESTATE ONE-PLYMOUTH - New
 $569,900Active3 beds 3 baths3,794 sq. ft.
4261 Wabeek Lake Drive S, BloomfieldHills, MI 48302
MLS# 20261066570Listed by: KW DOMAIN - New
 $625,000Active4 beds 4 baths4,870 sq. ft.
3086 Bloomfield Park Drive, WestBloomfield, MI 48323
MLS# 20261066500Listed by: KW METRO


Protect your home and budget from life's surprises with an Assurant Home Warranty, backed by a partner that supports you through every step of homeownership. Explore Plans.
© 2023 - 2026 ERA Franchise Systems LLC. All rights reserved. ERA Franchise Systems LLC fully supports the principles of the Fair Housing Act and the Equal Opportunity Act. ERA, ERA Real Estate powered, and their respective logos are registered service marks of ERA Franchise Systems LLC. Each office is independently owned and operated.