
3324 Hartslock Woods Drive, West Bloomfield, MI 48322
Local realty services provided by:ERA Prime Real Estate Group
3324 Hartslock Woods Drive,Westbloomfield, MI 48322
$474,900
- 3 Beds
- 3 Baths
- 2,542 sq. ft.
- Single family
- Pending
Listed by: michelle r klump
Office: exp realty main
MLS#:20261035850
Source:MI_REALCOMP
Price summary
- Price:$474,900
- Price per sq. ft.:$186.82
- Monthly HOA dues:$5.83
About this home
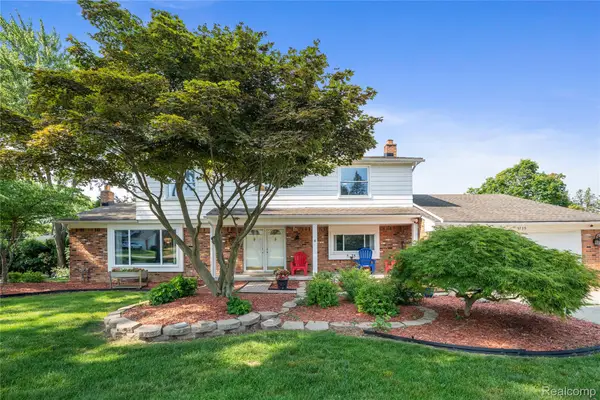
Nestled on a picturesque private half-acre lot in the heart of West Bloomfield with highly sought-after West Bloomfield School District, this stunning home offers the perfect blend of luxury, comfort & functionality. A welcoming covered front porch & grand double-door entry lead into a beautiful foyer opening to an elegant formal living room & dining room with wainscoting & updated flooring. The spacious gourmet kitchen features spacious island, double ovens, abundant cabinetry & counter space, plus a sunny breakfast nook. The kitchen flows into the inviting family room showcasing a beamed ceiling with recessed lighting, updated flooring, cozy gas fireplace & custom corner cabinetry with built-in beverage fridge & additional bar seating. Large door walls lead to a maintenance-free deck & expansive patio area, creating incredible outdoor living & entertaining spaces surrounded by mature landscaping. The first-floor office is currently used as a playroom but could also be additional living space. The spacious laundry room offers extra storage & is complemented by an updated half bath. Originally designed as a four-bedroom home, one bedroom was transformed into an extraordinary luxury primary suite rarely found at this price point, featuring a massive custom walk-in closet & spa-like bath with travertine flooring, granite counters, vanity area, Jacuzzi tub & oversized tiled shower with built-in bench. Two additional generously sized bedrooms also have Walk in closets+ second closets & share an updated second-floor bath with double sinks, tiled flooring & custom lighting complete the upper level. Additional updates include a new hot water heater in 2023 & brand-new furnace & AC in 2025. A circular driveway provides ample parking, plus there is a shed for extra storage. Ideally located within walking distance to Doherty Elementary & just minutes from endless shopping, dining & recreation, this exceptional home is truly one you do not want to miss! Dont miss the video!...
Contact an agent
Home facts
- Year built:1969
- Listing ID #:20261035850
- Added:53 day(s) ago
- Updated:July 16, 2026 at 07:56 AM
Rooms and interior
- Bedrooms:3
- Total bathrooms:3
- Full bathrooms:2
- Half bathrooms:1
- Rooms Total:9
- Basement Description:Partially Finished
- Living area:2,542 sq. ft.
Heating and cooling
- Cooling:Central Air
- Heating:Forced Air, Natural Gas
Structure and exterior
- Year built:1969
- Building area:2,542 sq. ft.
- Lot area:0.53 Acres
- Architectural Style:Colonial
- Construction Materials:Aluminum Siding, Brick
- Exterior Features:Covered, Deck, Patio, Porch
- Foundation Description:Basement, Poured
- Levels:Two
Utilities
- Water:Public
- Sewer:Public Sewer
Finances and disclosures
- Price:$474,900
- Price per sq. ft.:$186.82
- Tax amount:$5,368
Features and amenities
- Appliances:Bar Fridge, Dishwasher, Disposal, Double Oven, Electric Cooktop, Free Standing Refrigerator, Microwave
- Amenities:High Speed Internet
Parking
- Parking description:Attached, Direct Access, Electricity In Garage, Garage Door Opener, Side Entrance, Two Car Garage
- Garage spaces:2

New listings near 3324 Hartslock Woods Drive
- New
 $445,000Active3 beds 4 baths3,994 sq. ft.
6329 Mission Drive, WestBloomfield, MI 48324
MLS# 20261055221Listed by: @PROPERTIES CHRISTIE'S INT'L R E ROCHESTER - Open Sun, 2 to 4pmNew
 $375,000Active4 beds 2 baths1,939 sq. ft.
7171 Merrybrook Street, WestBloomfield, MI 48322
MLS# 20261055535Listed by: AXEN REALTY LLC - New
 $679,900Active4 beds 3 baths4,802 sq. ft.
6019 Glen Eagles Drive, WestBloomfield, MI 48323
MLS# 20261055514Listed by: LOCHIRCO REALTY, LLC - Open Sun, 2 to 4pmNew
 $495,000Active4 beds 2 baths2,182 sq. ft.
5135 Virgie Lane, WestBloomfield, MI 48324
MLS# 20261054433Listed by: CENTURY 21 PROFESSIONALS CLARKSTON - New
 $369,900Active3 beds 2 baths1,959 sq. ft.
6012 Danbury Court, WestBloomfield, MI 48322
MLS# 20261054821Listed by: DOBI REAL ESTATE - New
 $310,000Active3 beds 3 baths2,200 sq. ft.
2910 Moon Lake Drive, WestBloomfield, MI 48323
MLS# 20261055169Listed by: ZS REALTY LLC - New
 $525,000Active4 beds 4 baths3,686 sq. ft.
7570 Greenway Lane, WestBloomfield, MI 48324
MLS# 20261054747Listed by: REAL ESTATE ONE-W BLMFLD  $349,000Active3 beds 3 baths1,781 sq. ft.
6164 Palomino Court, WestBloomfield, MI 48322
MLS# 20261040513Listed by: KW SHOWCASE REALTY- Open Sun, 11am to 1pmNew
 $674,900Active4 beds 5 baths5,313 sq. ft.
4802 Panorama Circle, WestBloomfield, MI 48323
MLS# 20261054490Listed by: @PROPERTIES CHRISTIE'S INT'L R.E. BIRMINGHAM - New
 $525,000Active4 beds 3 baths3,681 sq. ft.
3739 Fife Lane, WestBloomfield, MI 48323
MLS# 20261049208Listed by: CEDARWOOD REALTY LLC, A MICHIGAN LLC


Protect your home and budget from life's surprises with an Assurant Home Warranty, backed by a partner that supports you through every step of homeownership. Explore Plans.
© 2023 - 2026 ERA Franchise Systems LLC. All rights reserved. ERA Franchise Systems LLC fully supports the principles of the Fair Housing Act and the Equal Opportunity Act. ERA, ERA Real Estate powered, and their respective logos are registered service marks of ERA Franchise Systems LLC. Each office is independently owned and operated.