
3622 Elder Road S, West Bloomfield, MI 48324
Local realty services provided by:ERA Prime Real Estate Group
3622 Elder Road S,Westbloomfield, MI 48324
$610,000
- 4 Beds
- 3 Baths
- 2,582 sq. ft.
- Single family
- Active
Upcoming open houses
- Fri, Oct 0205:00 pm - 07:00 pm
Listed by: maria auterman
Office: brookstone, realtors llc.
MLS#:20261077090
Source:MI_REALCOMP
Price summary
- Price:$610,000
- Price per sq. ft.:$236.25
- Monthly HOA dues:$16.67
About this home
Is this a PRIVATE RESORT? Or an ENTERTAINER'S DREAM? How about both! It starts with the welcoming Saltillo flooring in the foyer, office/library with French doors, family room with White Oak flooring, a gas fireplace and custom mantle offers warmth and sophistication. Crown molding throughout adds an elegant touch! The bow window and sun-filled Solarium offer abundant natural light in the living & dining rooms! The HUGE primary bedroom offers plenty of space even with its custom built-ins. The other three bedroom are all comfortably sized. The fenced backyard features a deck, patio, recently refinished Gunite pool, hot tub, pool house with a half bath and changing area. Home Warranty covers pool as well for peace of mind! Close to restaurants, shopping, and Costco! And when you're ready for even more outdoor fun, Westacres Beach is just beyond your fence! Walk to the Westacres branch library or head down to your private neighborhood beach! Hang out w/friends or launch your boat on Middle Straits Lake (waitlist for season-long docking). Play tennis or pickleball, beach volleyball, take the sun in, or meditate on how lucky you are to be living here! Need a neighbor's help? Just ask & you'll get it! Community at its best for 90 years... PRICELESS! Come see it! Make it home and be part of our history!...
Contact an agent
Home facts
- Year built:1977
- Subdivision & Development:LAKEWOOD ESTATES
- Listing ID #:20261077090
- Added:7 day(s) ago
- Updated:September 30, 2026 at 10:05 PM
Rooms and interior
- Bedrooms:4
- Total bathrooms:3
- Full bathrooms:2
- Half bathrooms:1
- Rooms Total:10
- Basement Description:Unfinished
- Living area:2,582 sq. ft.
Heating and cooling
- Cooling:Ceiling Fans, Central Air
- Heating:Forced Air, Natural Gas
Structure and exterior
- Roof:Asphalt
- Year built:1977
- Building area:2,582 sq. ft.
- Lot area:0.36 Acres
- Architectural Style:Colonial, Contemporary
- Construction Materials:Brick, Wood Siding
- Exterior Features:Deck, Lighting, Patio, Porch
- Foundation Description:Basement, Poured, Sump Pump
- Levels:Two
Utilities
- Water:Public
- Sewer:Public Sewer
Finances and disclosures
- Price:$610,000
- Price per sq. ft.:$236.25
- Tax amount:$5,302
Features and amenities
- Appliances:Dishwasher, Disposal, Double Oven, Dryer, Electric Cooktop, Free Standing Refrigerator, Microwave, Washer
- Amenities:Entrance Foyer, Programmable Thermostat
- Pool features:In Ground
Parking
- Parking description:Attached, Direct Access, Driveway, Side Entrance, Two Car Garage
- Garage spaces:2

New listings near 3622 Elder Road S
- Open Sun, 1 to 4pmNew
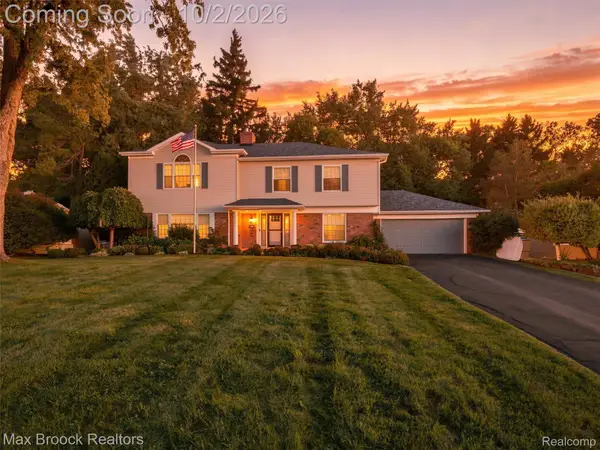 $749,900Active4 beds 4 baths3,974 sq. ft.
3548 Valleyview Court, WestBloomfield, MI 48323
MLS# 20261079142Listed by: MAX BROOCK, REALTORS-BIRMINGHAM - New
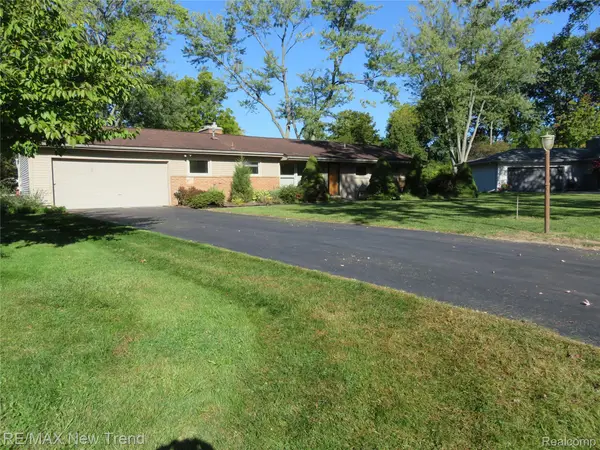 $295,000Active3 beds 2 baths1,486 sq. ft.
5420 Cambourne Place, WestBloomfield, MI 48322
MLS# 20261079178Listed by: RE/MAX NEW TREND - Open Sat, 1 to 3pmNew
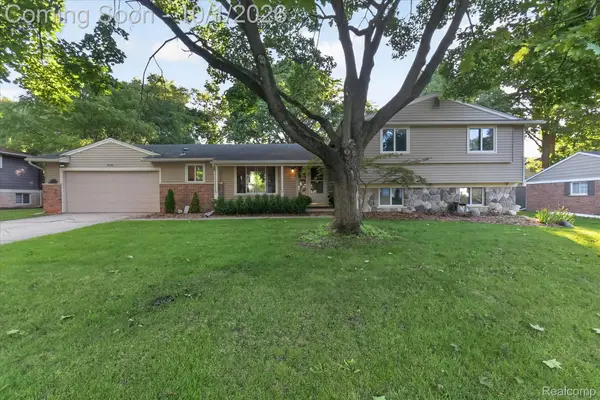 $479,000Active3 beds 3 baths3,345 sq. ft.
4035 Iverness Lane, WestBloomfield, MI 48323
MLS# 20261077694Listed by: KW REALTY LIVINGSTON - New
 $649,000Active8 beds 5 baths4,761 sq. ft.
2990 Hiller Road, WestBloomfield, MI 48324
MLS# 20261077871Listed by: REMERICA HOMETOWN - New
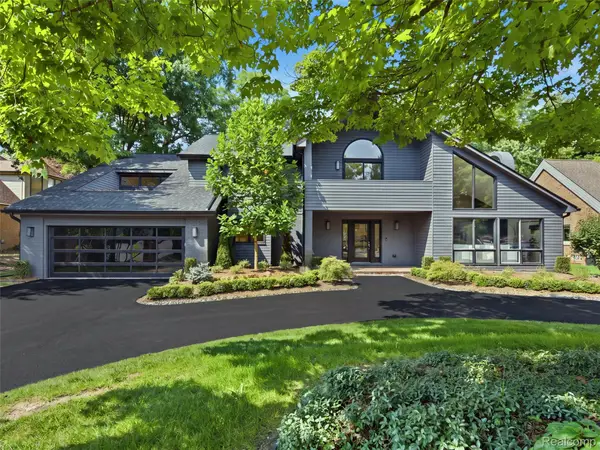 $1,675,000Active4 beds 5 baths4,831 sq. ft.
3228 Pine Lake Road, WestBloomfield, MI 48324
MLS# 20261079025Listed by: KW DOMAIN - New
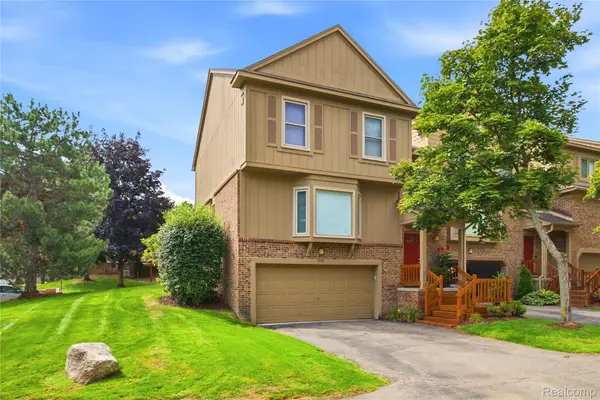 $345,000Active2 beds 3 baths2,591 sq. ft.
6306 Aspen Ridge Boulevard, WestBloomfield, MI 48322
MLS# 20261078906Listed by: DOBI REAL ESTATE - Open Sat, 12 to 2pmNew
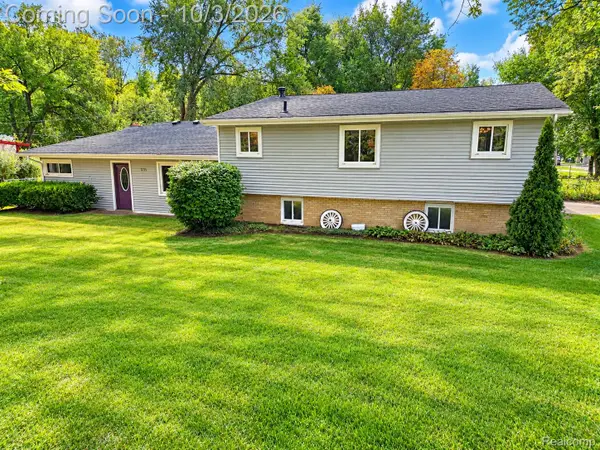 $375,000Active4 beds 2 baths2,863 sq. ft.
7795 Circle Boulevard, WestBloomfield, MI 48323
MLS# 20261078630Listed by: RE/MAX COMPLETE - New
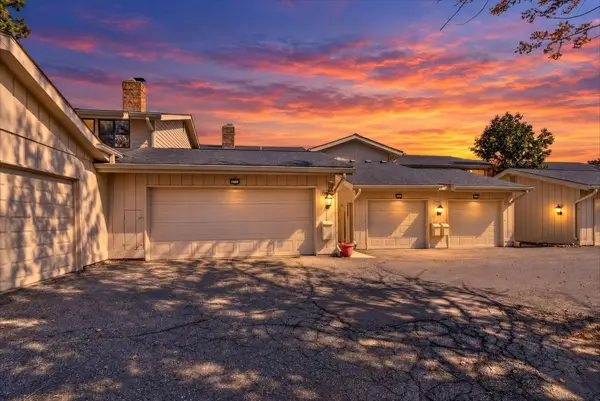 $295,000Active3 beds 3 baths2,285 sq. ft.
7105 Pebble Park Drive, WestBloomfield, MI 48322
MLS# 81026051817Listed by: LPT REALTY, LLC - New
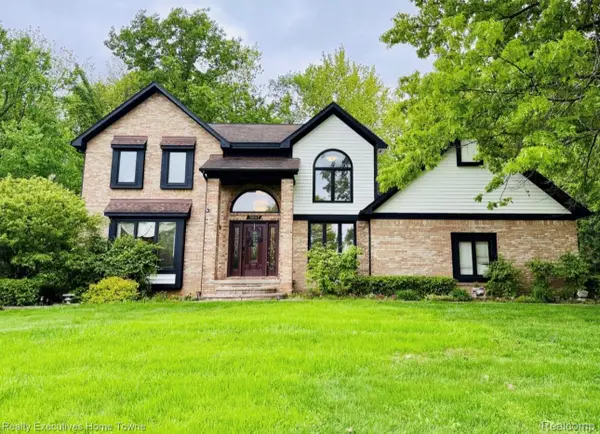 $564,900Active5 beds 4 baths4,288 sq. ft.
5997 Christina Drive, WestBloomfield, MI 48324
MLS# 20261077539Listed by: REALTY EXECUTIVES HOME TOWNE - New
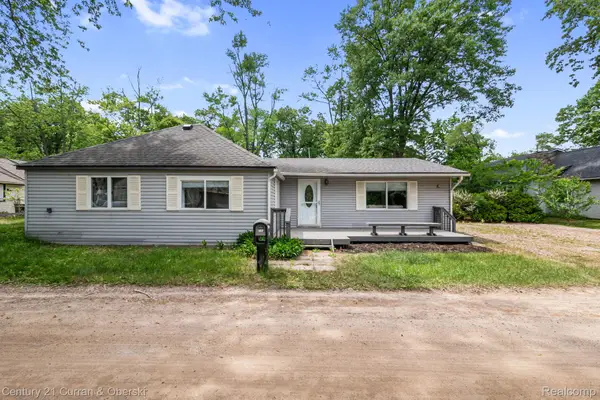 $275,000Active3 beds 1 baths1,419 sq. ft.
2374 Lakena Road, WestBloomfield, MI 48324
MLS# 20261078669Listed by: CENTURY 21 CURRAN & OBERSKI


Protect your home and budget from life's surprises with an Assurant Home Warranty, backed by a partner that supports you through every step of homeownership. Explore Plans.
© 2023 - 2026 ERA Franchise Systems LLC. All rights reserved. ERA Franchise Systems LLC fully supports the principles of the Fair Housing Act and the Equal Opportunity Act. ERA, ERA Real Estate powered, and their respective logos are registered service marks of ERA Franchise Systems LLC. Each office is independently owned and operated.