
3720 Northwood Drive, West Bloomfield, MI 48324
Local realty services provided by:ERA Prime Real Estate Group
3720 Northwood Drive,Westbloomfield, MI 48324
$1,650,000
- 4 Beds
- 6 Baths
- 6,053 sq. ft.
- Single family
- Active
Listed by: randy miller, jennifer l miller
Office: re/max eclipse clarkston
MLS#:20261057627
Source:MI_REALCOMP
Price summary
- Price:$1,650,000
- Price per sq. ft.:$272.59
- Monthly HOA dues:$27.08
About this home
Rare opportunity to own a custom-built estate on 3.86 private acres in West Bloomfield! Nestled in a secluded setting, this exceptional property offers lake privileges, beach access, and potential docking on beautiful private, all-sports Upper Straits Lake, and also is zoned for horses. A grand foyer with a stunning dual staircase welcomes you into this remarkable home. The dramatic great room showcases soaring ceilings, skylights, and a gas fireplace. The gourmet kitchen is designed for both everyday living & entertaining, featuring a Thermador range with industrial hood vent, Sub-Zero paneled refrigerator, oversized island, walk-in pantry, classic white cabinetry, and a sleek black glass backsplash. The luxurious first-floor primary suite offers a tray ceiling, crown molding, two walk-in closets, and a beautifully updated custom bath (2018) with quartz countertops and a ceramic soaking tub. Upstairs, you'll find a private junior suite plus two additional bedrooms connected by a Jack and Jill bath, all with walk-in closets. The finished walkout lower level provides exceptional living space with a spacious family room, recreation area, wet bar/kitchenette, full bath, sauna, two flex rooms perfect for a home office or gym, and abundant storage. Step outside to enjoy your own backyard retreat featuring a pool, deck, and expansive grounds ideal for entertaining or relaxing. Additional highlights include a massive mudroom, a laundry room w/a dog shower & wet hanging rack, solid wood doors throughout, a versatile barn ideal for storage or easily converted back to its original use as a horse barn & an oversized heated 4-car garage. Recent updates include a new circular driveway, roof & water softener (2025), A/C & well pump (2024) & sump pump (2026). A truly one-of-a-kind estate offering luxury, privacy, acreage, and coveted Upper Straits Lake access. Be sure to view the 3D virtual tour for a complete walkthrough!...
Contact an agent
Home facts
- Year built:1995
- Subdivision & Development:UPPER STRAITS BEACH
- Listing ID #:20261057627
- Added:65 day(s) ago
- Updated:October 01, 2026 at 10:13 AM
Rooms and interior
- Bedrooms:4
- Total bathrooms:6
- Full bathrooms:4
- Half bathrooms:2
- Rooms Total:15
- Basement Description:Daylight, Finished, Walk-Out Access
- Living area:6,053 sq. ft.
Heating and cooling
- Cooling:Ceiling Fans, Central Air
- Heating:Forced Air, Natural Gas
Structure and exterior
- Roof:Asphalt
- Year built:1995
- Building area:6,053 sq. ft.
- Lot area:3.86 Acres
- Lot Features:Level
- Architectural Style:Colonial
- Construction Materials:Brick, Stone, Vinyl Siding
- Exterior Features:Covered, Deck, Lighting, Patio, Porch
- Foundation Description:Basement, Poured, Sump Pump
- Levels:Two
Utilities
- Water:Well
- Sewer:Septic Tank
Finances and disclosures
- Price:$1,650,000
- Price per sq. ft.:$272.59
- Tax amount:$18,926
Features and amenities
- Appliances:Built-In Refrigerator, Dishwasher, Disposal, Dryer, Free Standing Gas Range, Range Hood, Stainless Steel Appliances, Washer, Water Purifier Owned
- Laundry features:Laundry Room
- Amenities:High Speed Internet, Programmable Thermostat, Wet Bar
- Pool features:In Ground
Parking
- Parking description:Attached, Direct Access, Four Car Garage, Heated Garage, Side Entrance
- Garage spaces:4

New listings near 3720 Northwood Drive
- New
 $799,900Active5 beds 6 baths4,106 sq. ft.
4833 Panorama Circle, WestBloomfield, MI 48323
MLS# 20261079274Listed by: RE/MAX LEADING EDGE - Open Sun, 1 to 4pmNew
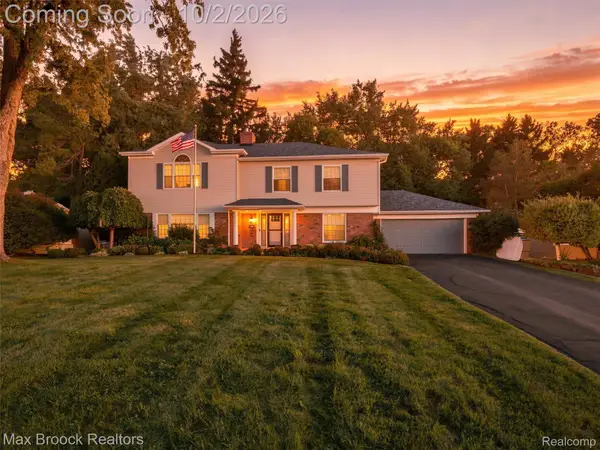 $749,900Active4 beds 4 baths3,974 sq. ft.
3548 Valleyview Court, WestBloomfield, MI 48323
MLS# 20261079142Listed by: MAX BROOCK, REALTORS-BIRMINGHAM - New
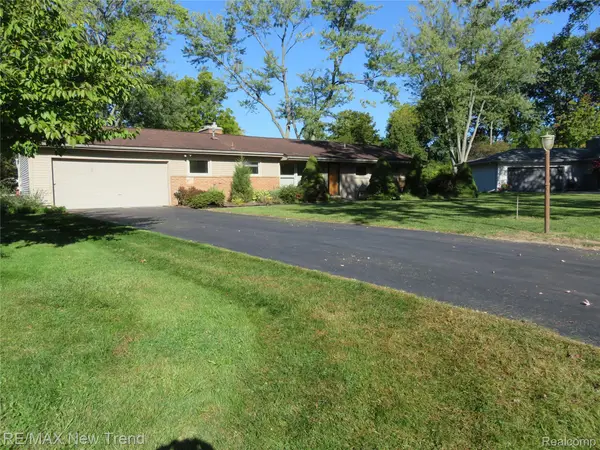 $295,000Active3 beds 2 baths1,486 sq. ft.
5420 Cambourne Place, WestBloomfield, MI 48322
MLS# 20261079178Listed by: RE/MAX NEW TREND - Open Sat, 1 to 3pmNew
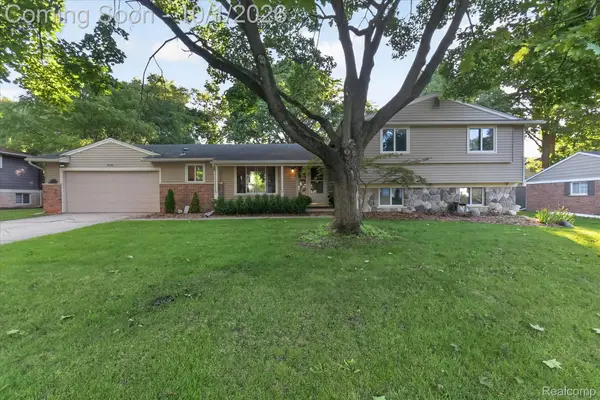 $479,000Active3 beds 3 baths3,345 sq. ft.
4035 Iverness Lane, WestBloomfield, MI 48323
MLS# 20261077694Listed by: KW REALTY LIVINGSTON - New
 $649,000Active8 beds 5 baths4,761 sq. ft.
2990 Hiller Road, WestBloomfield, MI 48324
MLS# 20261077871Listed by: REMERICA HOMETOWN - New
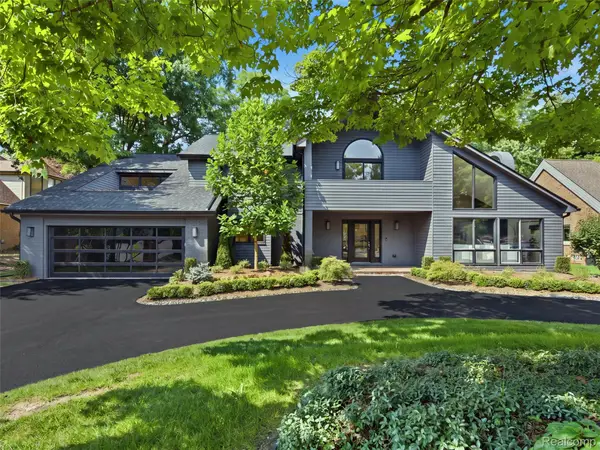 $1,675,000Active4 beds 5 baths4,831 sq. ft.
3228 Pine Lake Road, WestBloomfield, MI 48324
MLS# 20261079025Listed by: KW DOMAIN - New
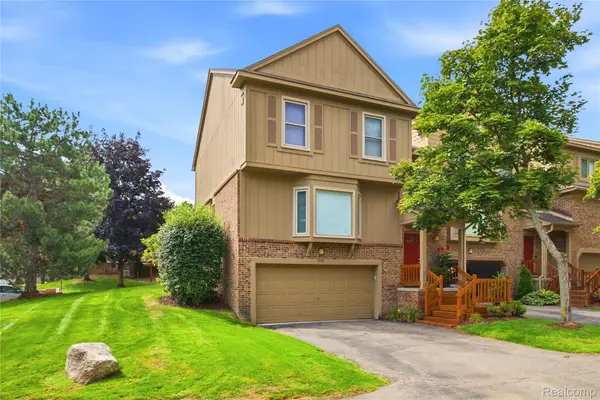 $345,000Active2 beds 3 baths2,591 sq. ft.
6306 Aspen Ridge Boulevard, WestBloomfield, MI 48322
MLS# 20261078906Listed by: DOBI REAL ESTATE - Open Sat, 12 to 2pmNew
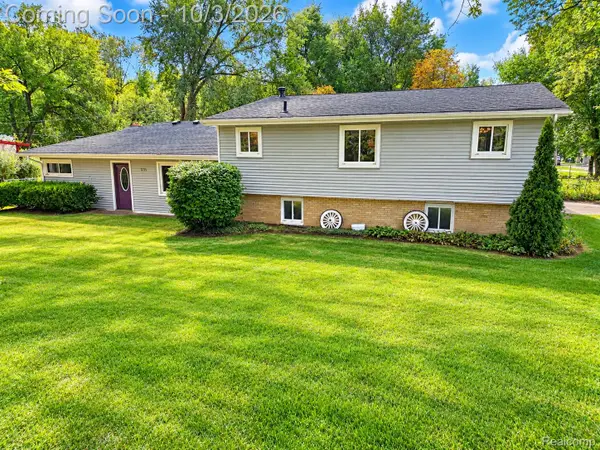 $375,000Active4 beds 2 baths2,863 sq. ft.
7795 Circle Boulevard, WestBloomfield, MI 48323
MLS# 20261078630Listed by: RE/MAX COMPLETE - New
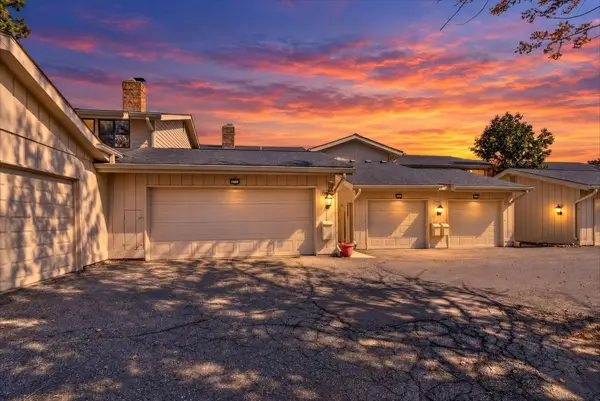 $295,000Active3 beds 3 baths2,285 sq. ft.
7105 Pebble Park Drive, WestBloomfield, MI 48322
MLS# 81026051817Listed by: LPT REALTY, LLC - New
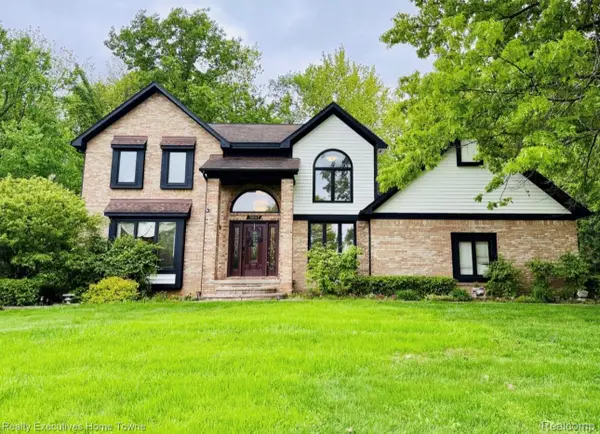 $564,900Active5 beds 4 baths4,288 sq. ft.
5997 Christina Drive, WestBloomfield, MI 48324
MLS# 20261077539Listed by: REALTY EXECUTIVES HOME TOWNE


Protect your home and budget from life's surprises with an Assurant Home Warranty, backed by a partner that supports you through every step of homeownership. Explore Plans.
© 2023 - 2026 ERA Franchise Systems LLC. All rights reserved. ERA Franchise Systems LLC fully supports the principles of the Fair Housing Act and the Equal Opportunity Act. ERA, ERA Real Estate powered, and their respective logos are registered service marks of ERA Franchise Systems LLC. Each office is independently owned and operated.