
4116 Welland DR, West Bloomfield, MI 48323
Local realty services provided by:ERA Prime Real Estate Group
4116 Welland DR,Westbloomfield, MI 48323
$499,999
- 4 Beds
- 3 Baths
- 3,518 sq. ft.
- Single family
- Active
Upcoming open houses
- Sun, Nov 1501:00 pm - 03:00 pm
Listed by: maria auterman
Office: brookstone, realtors llc.
MLS#:20261090795
Source:MI_REALCOMP
Price summary
- Price:$499,999
- Price per sq. ft.:$142.13
- Monthly HOA dues:$13.75
About this home
This spotless, mid-century charm home has something for everyone! Inside, you have 3 bedrooms on the first level with a 4th in the finished, walk-out lower level complete with a living/family room! Water views from most rooms! First floor has a great layout for entertaining small or larger gatherings! A showstopper kitchen! Completely remodeled from the studs up! Nothing has been overlooked in this top-to-bottom transformation! Every room has been refreshed, updated, and redone! Even the exterior has been repainted! There is also a bonus room for an office or a walk-in pantry! Lower level (with it's own entrance if needed) is a great space for visiting family/friends or returning grads! Outside, the park-like, fenced backyard is perfect for our 2 or 4 legged friends to run around in! THE 1400 sq ft GARAGE (with 9 ft door) is huge! Space for a boat, RV, classic cars, ATV's, etc! West Bloomfield's Bloomer Park is right at the end of the street, offering outdoor recreation, walking trails, and even a boat-launch! With your choice of HOA, there is potential for boat docking (lottery) and access to three beaches: two on Middle Straits Lake and one on Upper Straits Lake! Come see this beautiful house and make it HOME!...
Contact an agent
Home facts
- Year built:1928
- Subdivision & Development:TWIN BEACH COUNTRY CLUB
- Listing ID #:20261090795
- Added:2 day(s) ago
- Updated:November 15, 2026 at 05:59 AM
Rooms and interior
- Bedrooms:4
- Total bathrooms:3
- Full bathrooms:2
- Half bathrooms:1
- Rooms Total:11
- Basement Description:Finished, Walk-Out Access
- Living area:3,518 sq. ft.
Heating and cooling
- Cooling:Attic Fan, Ceiling Fans, Central Air
- Heating:Forced Air, Natural Gas
Structure and exterior
- Roof:Asphalt
- Year built:1928
- Building area:3,518 sq. ft.
- Lot area:0.46 Acres
- Lot Features:Irregular Lot, Water View
- Architectural Style:Ranch
- Construction Materials:Wood Siding
- Exterior Features:Deck, Lighting, Patio, Porch
- Foundation Description:Basement, Block, Crawl Space, Sump Pump
- Levels:One
Utilities
- Water:Well
- Sewer:Public Sewer
Finances and disclosures
- Price:$499,999
- Price per sq. ft.:$142.13
- Tax amount:$5,948
Features and amenities
- Appliances:Convection Oven, ENERGY STAR Qualified Dishwasher, ENERGY STAR Qualified Dryer, ENERGY STAR Qualified Washer, Induction Cooktop, Microwave, Water Softener Owned
- Laundry features:Gas Dryer Hookup, Laundry Room
- Amenities:High Speed Internet, Programmable Thermostat
Parking
- Parking description:Detached, Electricity In Garage, Five Car Garage, Garage Door Opener, Garage Faces Front, Oversized
- Garage spaces:5

New listings near 4116 Welland DR
- New
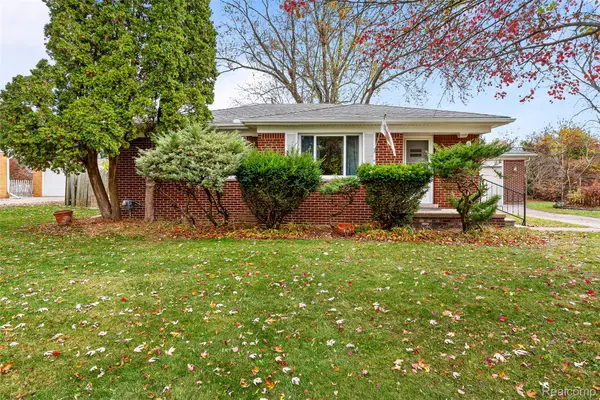 $249,900Active3 beds 1 baths1,501 sq. ft.
2271 Saint Joseph ST, WestBloomfield, MI 48324
MLS# 20261092167Listed by: LUXURY LIVING REAL ESTATE - Open Sun, 1 to 3pmNew
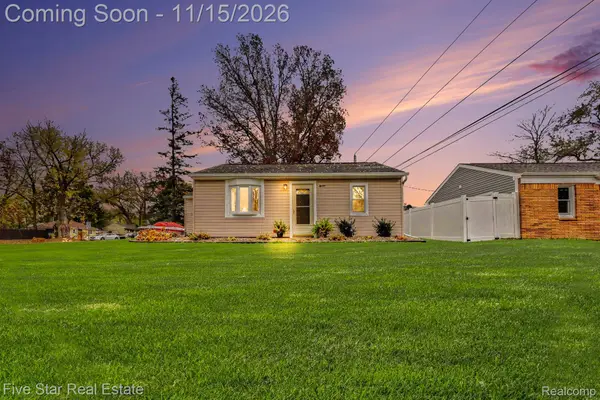 $200,000Active2 beds 1 baths698 sq. ft.
7165 Richardson RD, WestBloomfield, MI 48323
MLS# 20261091421Listed by: FIVE STAR REAL ESTATE-COMMERCE - New
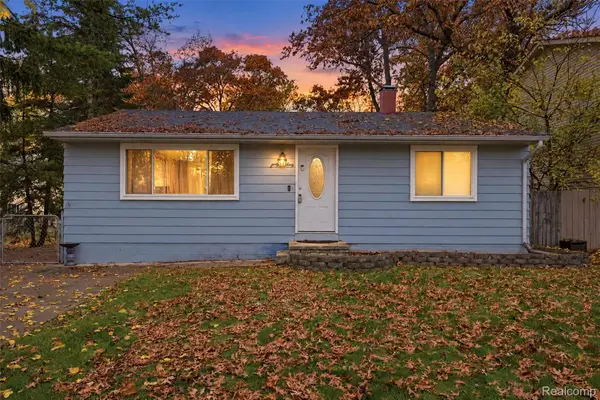 $212,900Active2 beds 1 baths1,664 sq. ft.
4260 Fallow ST, WestBloomfield, MI 48323
MLS# 20261092106Listed by: KELLER WILLIAMS HOMETOWNE - New
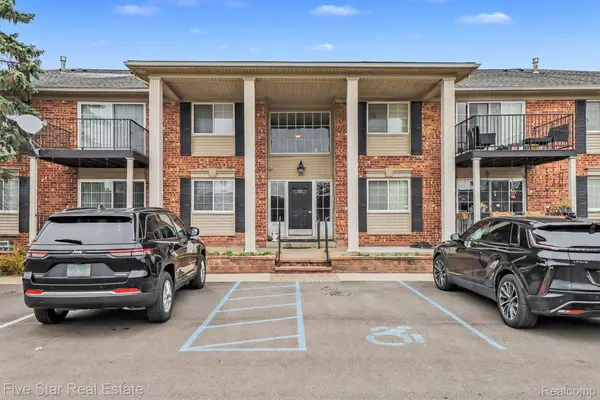 $215,000Active3 beds 2 baths2,570 sq. ft.
6157 Orchard Lake RD 6157 # 204, WestBloomfield, MI 48322
MLS# 20261091438Listed by: FIVE STAR REAL ESTATE-COMMERCE - New
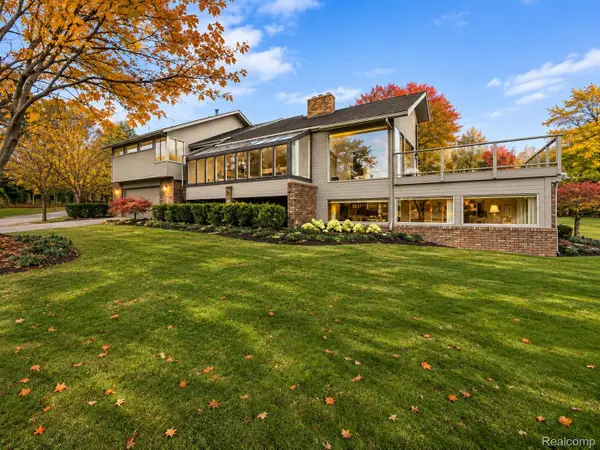 $1,499,000Active3 beds 4 baths4,679 sq. ft.
3850 Pine Harbor DR, WestBloomfield, MI 48323
MLS# 20261091868Listed by: KW DOMAIN - New
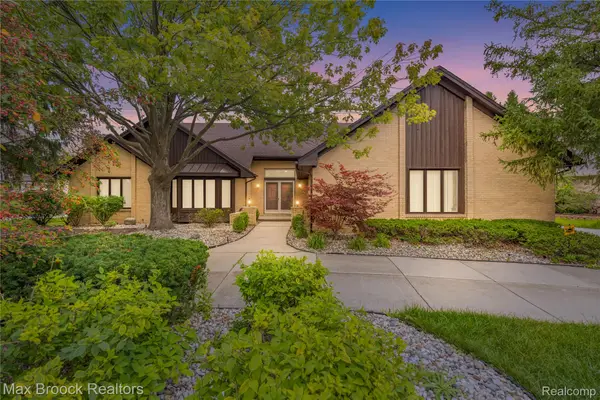 $575,000Active3 beds 3 baths2,694 sq. ft.
4418 Pinehurst DR, WestBloomfield, MI 48322
MLS# 20261091972Listed by: MAX BROOCK REALTORS - New
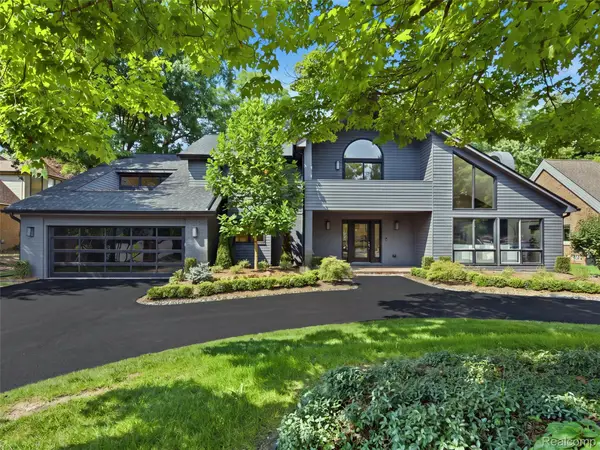 $1,675,000Active4 beds 5 baths4,831 sq. ft.
3228 Pine Lake RD, WestBloomfield, MI 48324
MLS# 20261088392Listed by: KW DOMAIN - New
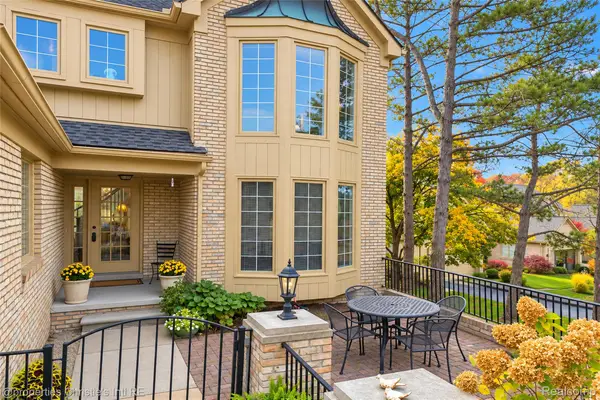 $400,000Active3 beds 3 baths2,500 sq. ft.
6291 Celeste RD, WestBloomfield, MI 48322
MLS# 20261091752Listed by: @PROPERTIES CHRISTIE'S INT'L R.E. DETROIT - New
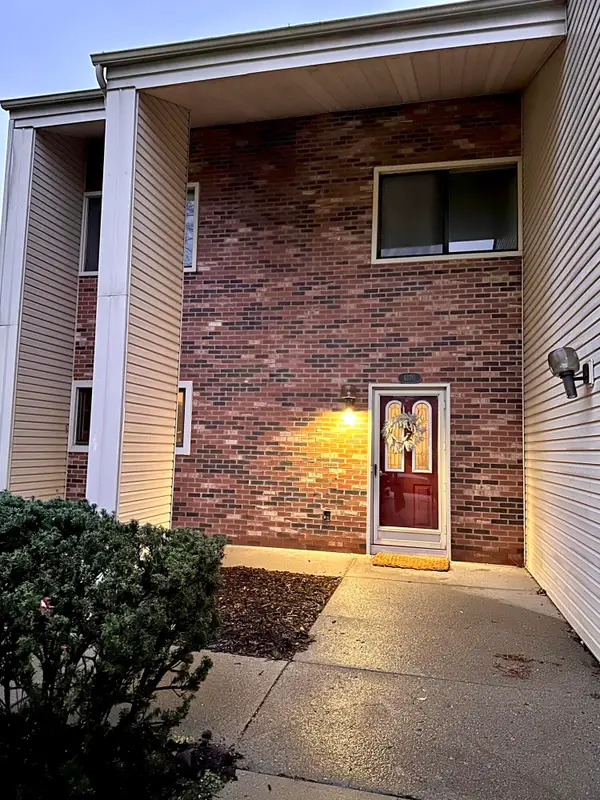 $360,000Active4 beds 3 baths1,882 sq. ft.
6170 Palomino Court, West Bloomfield, MI 48322
MLS# 26060064Listed by: TIMELESS REAL ESTATE - New
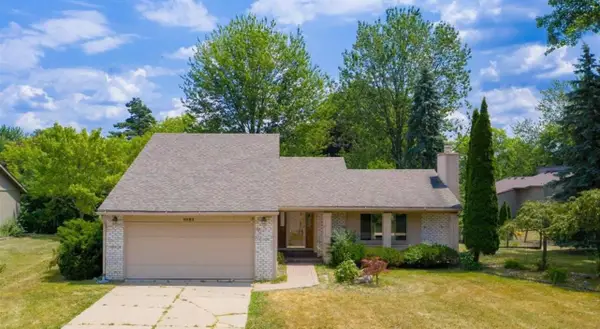 $370,000Active4 beds 3 baths1,786 sq. ft.
5683 Perrytown Drive, WestBloomfield, MI 48322
MLS# 81026060061Listed by: TIMELESS REAL ESTATE


Protect your home and budget from life's surprises with an Assurant Home Warranty, backed by a partner that supports you through every step of homeownership. Explore Plans.
© 2023 - 2026 ERA Franchise Systems LLC. All rights reserved. ERA Franchise Systems LLC fully supports the principles of the Fair Housing Act and the Equal Opportunity Act. ERA, ERA Real Estate powered, and their respective logos are registered service marks of ERA Franchise Systems LLC. Each office is independently owned and operated.