
4256 Highland Court, West Bloomfield, MI 48323
Local realty services provided by:ERA Prime Real Estate Group
4256 Highland Court,Westbloomfield, MI 48323
$328,000
- 3 Beds
- 2 Baths
- 1,851 sq. ft.
- Single family
- Pending
Listed by: rebecca smith, ashley jolley
Office: five star real estate-plymouth
MLS#:20261063059
Source:MI_REALCOMP
Price summary
- Price:$328,000
- Price per sq. ft.:$177.2
About this home
** MULTIPLE OFFERS RECEIVED. HIGHEST & BEST DUE MONDAY 8/17 AT 10AM**
Lake days, golf weekends, and a quiet backyard retreat - all from home. Welcome to 4256 Highland Ct, a beautifully updated West Bloomfield home with all-sports Middle Straits Lake privileges, Walled Lake Schools, and nearly one-third acre on a quiet dead-end street.
Inside, new flooring flows throughout the home, beginning with a custom mudroom closet designed for everyday organization. The open-concept layout makes the main living spaces feel bright and connected, while the kitchen features granite countertops, stainless steel appliances, and ample cabinetry for plenty of storage. An additional family room with a working wood-burning stove adds warmth, character, and a cozy second living space.
Outside, nearly 1/3 of an acre is fully fenced. Raised garden beds, a play structure, and an expansive porch create a backyard that’s ready to enjoy from day one. Tucked away on a quiet dead-end street with minimal through traffic, the property offers a sense of privacy while still being close to everything West Bloomfield has to offer.
Additional features include fiber optic internet availability, a reverse osmosis system, water softener, and a partially finished basement with even more potential. A basement room is already plumbed for a full bathroom, and enough matching flooring is included with the sale to help complete the space. It would make a wonderful full gym space with attached shower room for someone.
With lake privileges, nearby golf, Walled Lake Schools, a spacious fenced yard, and thoughtful updates throughout, 4256 Highland Ct offers a fantastic combination of location, lifestyle, and flexibility....
Contact an agent
Home facts
- Year built:1972
- Subdivision & Development:CRYSTAL BEACH COUNTRY CLUB
- Listing ID #:20261063059
- Added:48 day(s) ago
- Updated:September 30, 2026 at 09:22 AM
Rooms and interior
- Bedrooms:3
- Total bathrooms:2
- Full bathrooms:1
- Half bathrooms:1
- Rooms Total:7
- Basement Description:Partially Finished
- Living area:1,851 sq. ft.
Heating and cooling
- Cooling:Ceiling Fans, Central Air
- Heating:Forced Air, Natural Gas
Structure and exterior
- Roof:Asphalt
- Year built:1972
- Building area:1,851 sq. ft.
- Lot area:0.3 Acres
- Lot Features:Wooded
- Architectural Style:Colonial
- Construction Materials:Aluminum Siding, Brick
- Exterior Features:Covered, Deck, Lighting, Porch
- Foundation Description:Basement, Poured, Sump Pump
- Levels:Two
Utilities
- Water:Public, Well
- Sewer:Public Sewer
Finances and disclosures
- Price:$328,000
- Price per sq. ft.:$177.2
- Tax amount:$4,444
Features and amenities
- Appliances:Dishwasher, Disposal, Dryer, Free Standing Electric Range, Free Standing Refrigerator, Microwave, Washer, Water Softener Owned
- Amenities:High Speed Internet
Parking
- Parking description:Attached, Two Car Garage
- Garage spaces:2

New listings near 4256 Highland Court
- New
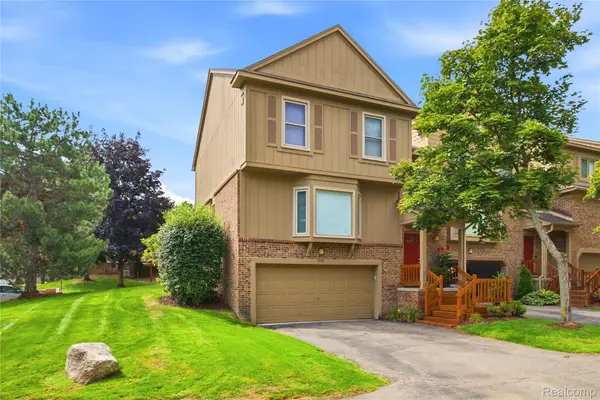 $345,000Active2 beds 3 baths2,591 sq. ft.
6306 Aspen Ridge Boulevard, WestBloomfield, MI 48322
MLS# 20261078906Listed by: DOBI REAL ESTATE - Open Sat, 12 to 2pmNew
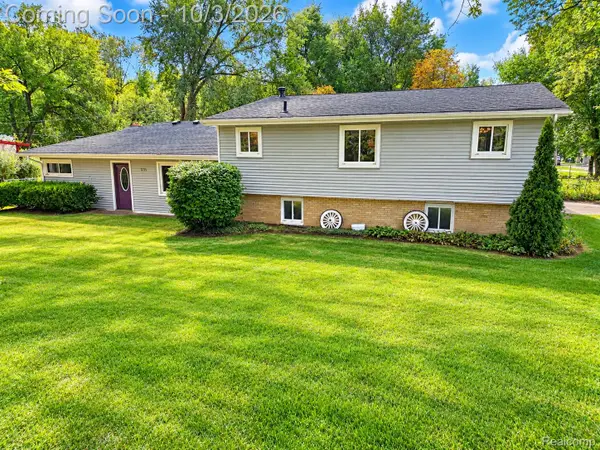 $375,000Active4 beds 2 baths2,863 sq. ft.
7795 Circle Boulevard, WestBloomfield, MI 48323
MLS# 20261078630Listed by: RE/MAX COMPLETE - New
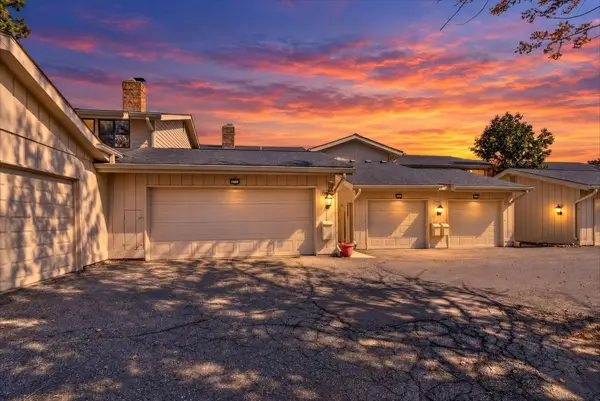 $295,000Active3 beds 3 baths2,285 sq. ft.
7105 Pebble Park Drive, WestBloomfield, MI 48322
MLS# 81026051817Listed by: LPT REALTY, LLC - New
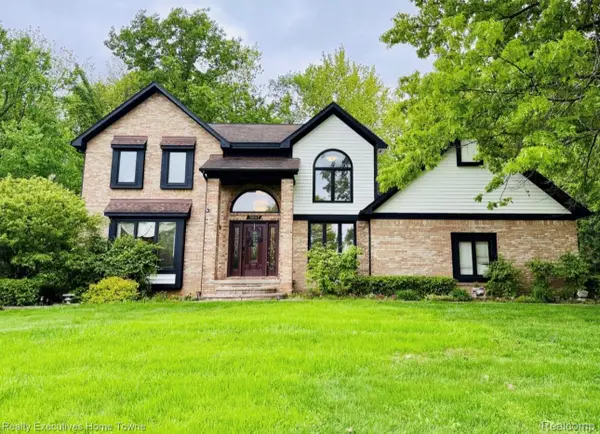 $564,900Active4 beds 3 baths4,288 sq. ft.
5997 Christina Drive, WestBloomfield, MI 48324
MLS# 20261077539Listed by: REALTY EXECUTIVES HOME TOWNE - New
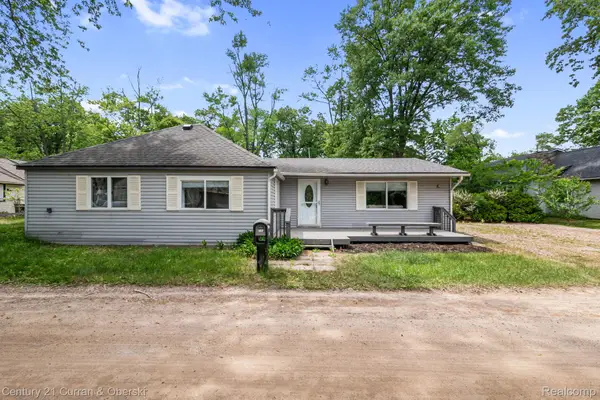 $275,000Active3 beds 1 baths1,419 sq. ft.
2374 Lakena Road, WestBloomfield, MI 48324
MLS# 20261078669Listed by: CENTURY 21 CURRAN & OBERSKI - Open Sat, 11am to 1pmNew
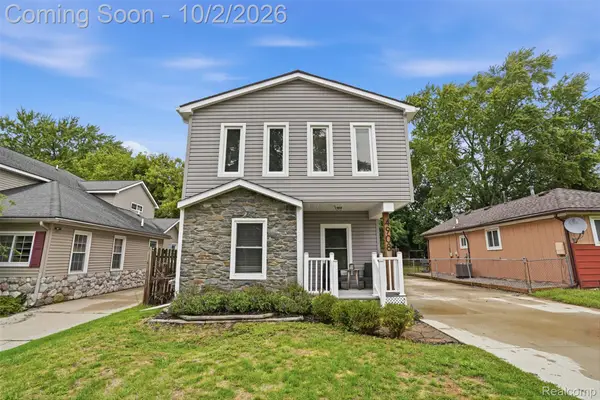 $350,000Active3 beds 2 baths1,617 sq. ft.
4908 Lakeview Avenue, WestBloomfield, MI 48324
MLS# 20261077747Listed by: KW REALTY LIVINGSTON - New
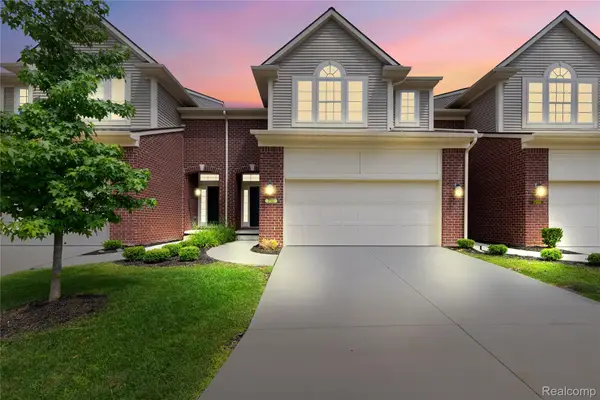 $489,998Active3 beds 3 baths3,565 sq. ft.
7512 Berry Wood Lane, WestBloomfield, MI 48322
MLS# 20261078382Listed by: COMMUNITY CHOICE REALTY INC - New
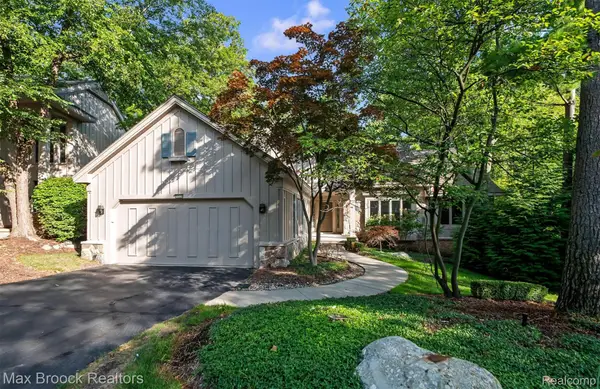 $599,900Active3 beds 3 baths4,897 sq. ft.
4904 Woodcliff Hill Road N, WestBloomfield, MI 48323
MLS# 20261077561Listed by: MAX BROOCK, REALTORS-BIRMINGHAM - New
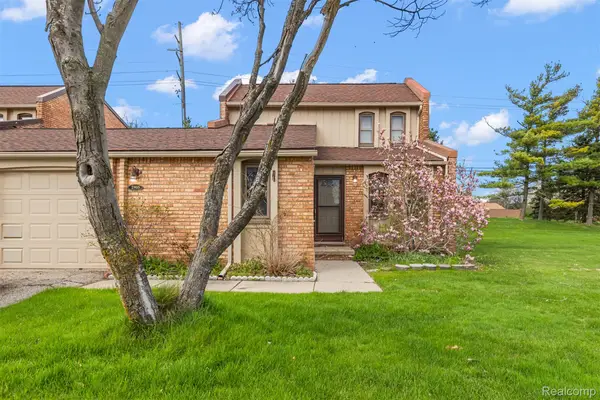 $309,000Active3 beds 3 baths1,500 sq. ft.
2905 Moon Lake Drive, WestBloomfield, MI 48323
MLS# 20261077793Listed by: KW DOMAIN - New
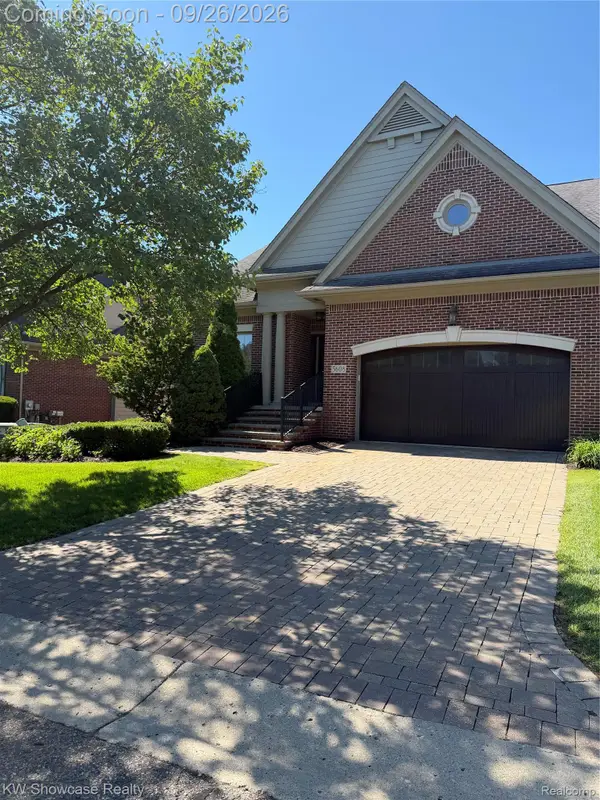 $749,000Active4 beds 4 baths4,814 sq. ft.
5608 Pembrooke Crossing, WestBloomfield, MI 48322
MLS# 20261077848Listed by: KW SHOWCASE REALTY


Protect your home and budget from life's surprises with an Assurant Home Warranty, backed by a partner that supports you through every step of homeownership. Explore Plans.
© 2023 - 2026 ERA Franchise Systems LLC. All rights reserved. ERA Franchise Systems LLC fully supports the principles of the Fair Housing Act and the Equal Opportunity Act. ERA, ERA Real Estate powered, and their respective logos are registered service marks of ERA Franchise Systems LLC. Each office is independently owned and operated.