
4908 Lakeview Avenue, West Bloomfield, MI 48324
Local realty services provided by:ERA Prime Real Estate Group
4908 Lakeview Avenue,Westbloomfield, MI 48324
$350,000
- 3 Beds
- 2 Baths
- 1,617 sq. ft.
- Single family
- Active
Upcoming open houses
- Sat, Oct 0311:00 am - 01:00 pm
Listed by: sheila olivio
Office: kw realty livingston
MLS#:20261077747
Source:MI_REALCOMP
Price summary
- Price:$350,000
- Price per sq. ft.:$216.45
About this home
Welcome to this beautiful 3 bedroom, 2 bath home in West Bloomfield, offering lake views and privileges to Cass Lake! This updated home features a bright, open-concept layout with thoughtful updates throughout. The inviting living room flows into the modern kitchen, complete with stainless steel appliances and plenty of cabinet and storage space. The adjacent dining room provides a seamless connection to the kitchen and offers access to the fully fenced backyard through sliding glass doors. The main level is complete with a recently updated full bathroom and convenient laundry room. Upstairs, the spacious primary suite is filled with natural light and features beautiful lake views, a large walk-in closet, and access to the full bathroom, which has been updated with a new vanity. Two additional generously sized bedrooms complete the upper level. Additional updates include newer siding, windows, roof, furnace, and carpet. The home also comes with a large storage shed. With its desirable location, lake views, and Cass Lake privileges, this home is one you won’t want to miss. Schedule your private tour today!...
Contact an agent
Home facts
- Year built:1928
- Subdivision & Development:CASS PARK
- Listing ID #:20261077747
- Added:1 day(s) ago
- Updated:September 30, 2026 at 05:52 PM
Rooms and interior
- Bedrooms:3
- Total bathrooms:2
- Full bathrooms:2
- Rooms Total:7
- Living area:1,617 sq. ft.
Heating and cooling
- Cooling:Window Units
- Heating:Baseboard, Natural Gas
Structure and exterior
- Roof:Asphalt
- Year built:1928
- Building area:1,617 sq. ft.
- Lot area:0.11 Acres
- Lot Features:Dead End Street, Water View
- Architectural Style:Colonial
- Construction Materials:Vinyl Siding
- Exterior Features:Patio, Porch
- Foundation Description:Block, Crawl Space
- Levels:Two
Utilities
- Water:Well
- Sewer:Public Sewer
Finances and disclosures
- Price:$350,000
- Price per sq. ft.:$216.45
- Tax amount:$4,132
Features and amenities
- Appliances:Built-In Gas Oven, Disposal, ENERGY STAR Qualified Dishwasher, Gas Cooktop, Microwave, Plumbed For Ice Maker, Vented Exhaust Fan, Water Softener Owned
- Laundry features:Gas Dryer Hookup, Laundry Room, Washer Hookup
Parking
- Parking description:Driveway, No Garage

New listings near 4908 Lakeview Avenue
- Open Sun, 1 to 4pmNew
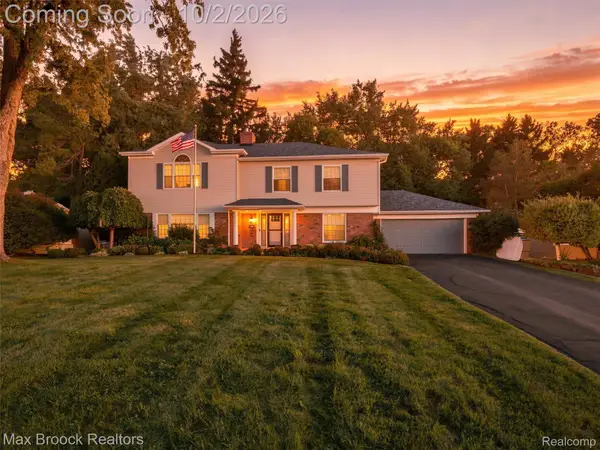 $749,900Active4 beds 4 baths3,974 sq. ft.
3548 Valleyview Court, WestBloomfield, MI 48323
MLS# 20261079142Listed by: MAX BROOCK, REALTORS-BIRMINGHAM - New
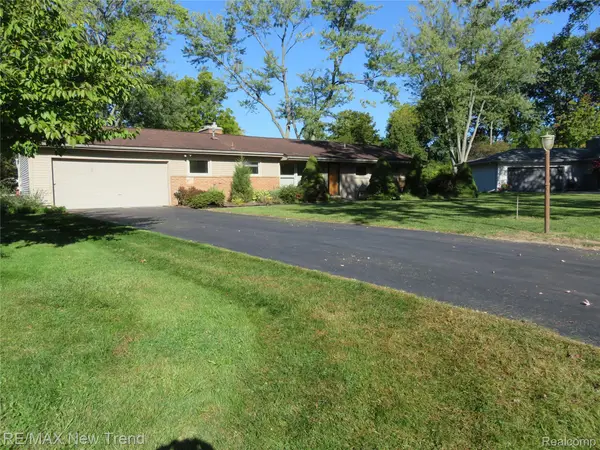 $295,000Active3 beds 2 baths1,486 sq. ft.
5420 Cambourne Place, WestBloomfield, MI 48322
MLS# 20261079178Listed by: RE/MAX NEW TREND - Open Sat, 1 to 3pmNew
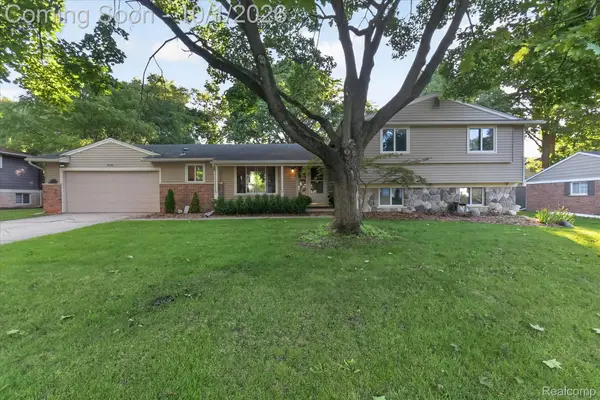 $479,000Active3 beds 3 baths3,345 sq. ft.
4035 Iverness Lane, WestBloomfield, MI 48323
MLS# 20261077694Listed by: KW REALTY LIVINGSTON - New
 $649,000Active8 beds 5 baths4,761 sq. ft.
2990 Hiller Road, WestBloomfield, MI 48324
MLS# 20261077871Listed by: REMERICA HOMETOWN - New
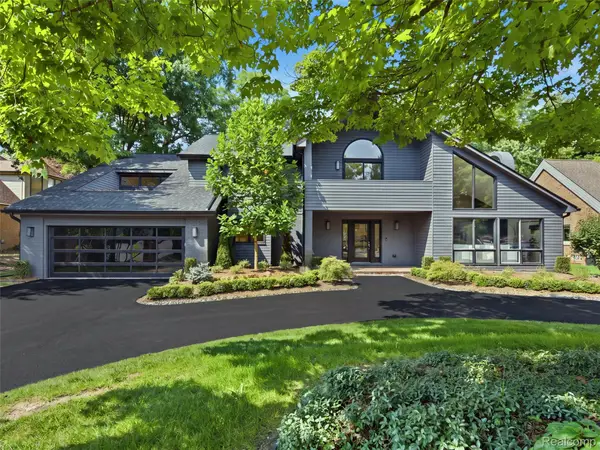 $1,675,000Active4 beds 5 baths4,831 sq. ft.
3228 Pine Lake Road, WestBloomfield, MI 48324
MLS# 20261079025Listed by: KW DOMAIN - New
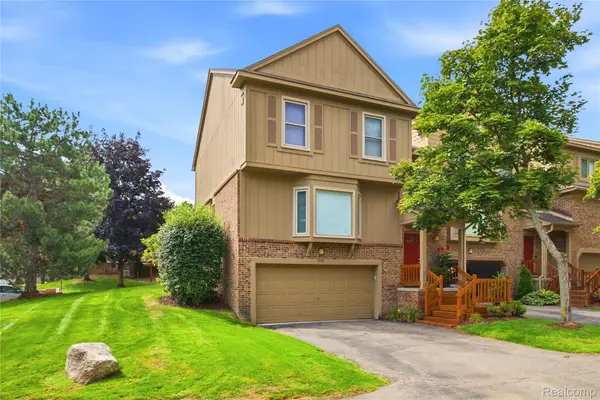 $345,000Active2 beds 3 baths2,591 sq. ft.
6306 Aspen Ridge Boulevard, WestBloomfield, MI 48322
MLS# 20261078906Listed by: DOBI REAL ESTATE - Open Sat, 12 to 2pmNew
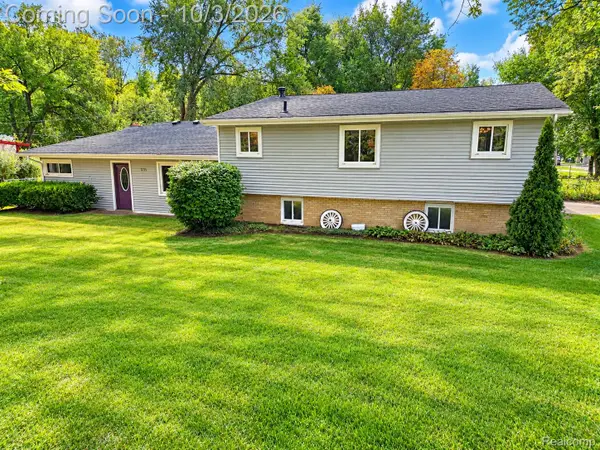 $375,000Active4 beds 2 baths2,863 sq. ft.
7795 Circle Boulevard, WestBloomfield, MI 48323
MLS# 20261078630Listed by: RE/MAX COMPLETE - New
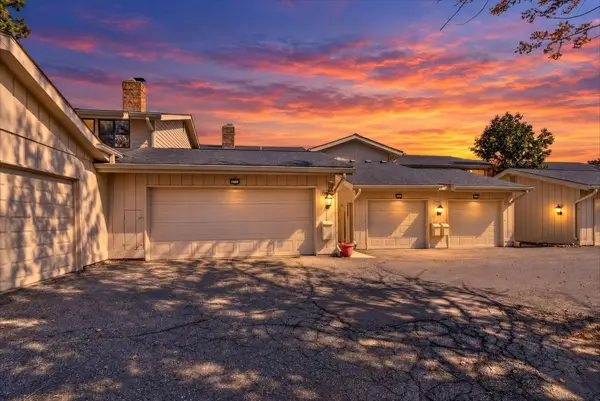 $295,000Active3 beds 3 baths2,285 sq. ft.
7105 Pebble Park Drive, WestBloomfield, MI 48322
MLS# 81026051817Listed by: LPT REALTY, LLC - New
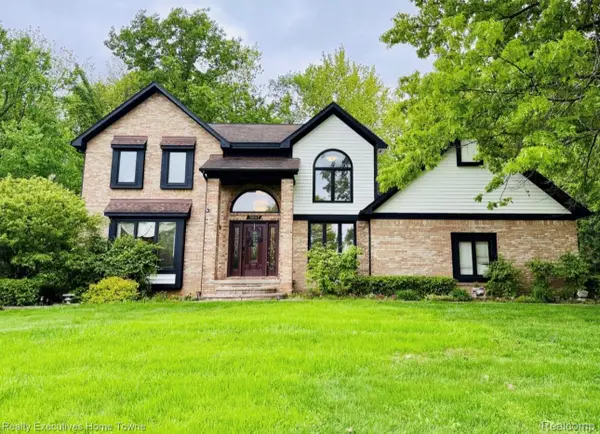 $564,900Active5 beds 4 baths4,288 sq. ft.
5997 Christina Drive, WestBloomfield, MI 48324
MLS# 20261077539Listed by: REALTY EXECUTIVES HOME TOWNE - New
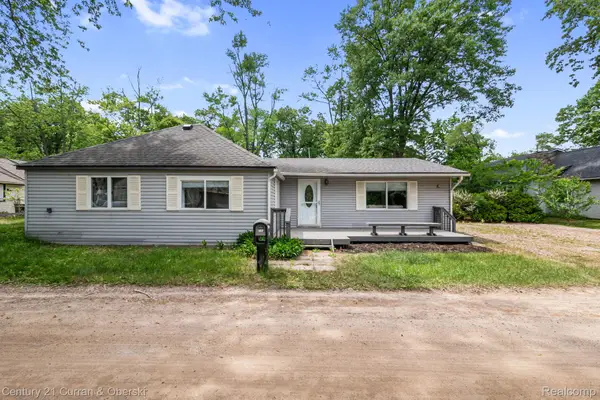 $275,000Active3 beds 1 baths1,419 sq. ft.
2374 Lakena Road, WestBloomfield, MI 48324
MLS# 20261078669Listed by: CENTURY 21 CURRAN & OBERSKI


Protect your home and budget from life's surprises with an Assurant Home Warranty, backed by a partner that supports you through every step of homeownership. Explore Plans.
© 2023 - 2026 ERA Franchise Systems LLC. All rights reserved. ERA Franchise Systems LLC fully supports the principles of the Fair Housing Act and the Equal Opportunity Act. ERA, ERA Real Estate powered, and their respective logos are registered service marks of ERA Franchise Systems LLC. Each office is independently owned and operated.