
4291 Foxpointe Drive #53, West Bloomfield, MI 48323
Local realty services provided by:ERA Reardon Realty Great Lakes
4291 Foxpointe Drive #53,West Bloomfield, MI 48323
$499,900
- 4 Beds
- 4 Baths
- 2,422 sq. ft.
- Condominium
- Active
Listed by: jaye sanders
Office: nextpointe real estate service
MLS#:26048480
Source:MI_MICHRIC
Price summary
- Price:$499,900
- Price per sq. ft.:$257.81
- Monthly HOA dues:$475
About this home
Land Contract Terms available. There is nothing left to do except move in and enjoy the beautiful updates. There were two other units in the complex that sold for over $500k. This unit has more updates which includes a finished basement with full bath, lower level bedroom and kitchenette/family room. Primary Suite with new extra large Euro-glass shower, custom tile and vanity. Brand new kitchen with custom marble, soft close cabinets, undermount sink, and stainless appliances. Brand new deck, updated central air, 3 full bathrooms and two car attached garage. This beautiful unit is nestled in a quiet, pristine community with a lovely pond, tennis/pickleball courts and pool. This community is close to walking/biking trails, restaurants, schools, parks and grocery stores. Call our office about special incentives for Selling Agents!
Contact an agent
Home facts
- Year built:1986
- Subdivision & Development:Foxpointe
- Listing ID #:26048480
- Added:23 day(s) ago
- Updated:October 05, 2026 at 03:47 PM
Rooms and interior
- Bedrooms:4
- Total bathrooms:4
- Full bathrooms:3
- Half bathrooms:1
- Rooms Total:10
- Kitchen Description:Dishwasher, Disposal, Microwave, Range, Refrigerator
- Basement:Yes
- Living area:2,422 sq. ft.
Heating and cooling
- Heating:Forced Air
- Central air:Yes
Structure and exterior
- Year built:1986
- Building area:2,422 sq. ft.
- Lot area:35.18 Acres
- Construction Materials:Brick, Stone
Utilities
- Water:Public, Well
Finances and disclosures
- Price:$499,900
- Price per sq. ft.:$257.81
- Tax amount:$5,300 (2025)
Features and amenities
- Pool features:Outdoor/Above
Parking
- Garage:Yes
- Garage spaces:2
New listings near 4291 Foxpointe Drive #53
- New
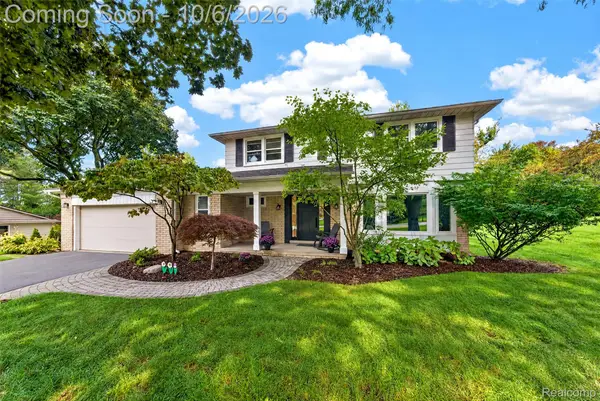 $579,000Active4 beds 3 baths2,901 sq. ft.
3646 Tyrconnel Trail, WestBloomfield, MI 48323
MLS# 20261079947Listed by: THE AGENCY HALL & HUNTER
- New
 $469,900Active4 beds 3 baths3,271 sq. ft.
7710 Richardson Road, WestBloomfield, MI 48323
MLS# 20261079908Listed by: KW DOMAIN - New
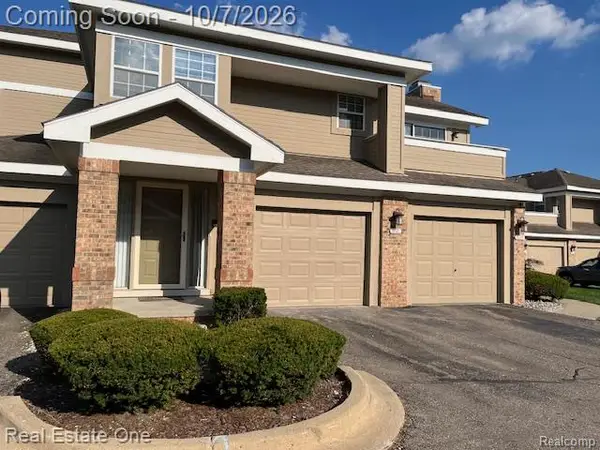 $250,000Active2 beds 2 baths1,450 sq. ft.
6621 Bellows Court, WestBloomfield, MI 48322
MLS# 20261080102Listed by: REAL ESTATE ONE-W BLMFLD - New
 $250,000Active3 beds 2 baths2,297 sq. ft.
2272 Middlebelt Road, WestBloomfield, MI 48324
MLS# 20261080200Listed by: EXP REALTY MAIN - Open Sat, 12 to 3pmNew
 $749,900Active5 beds 3 baths3,074 sq. ft.
6252 Greer Road, WestBloomfield, MI 48324
MLS# 20261074323Listed by: KELLER WILLIAMS PREMIER - New
 $2,200,000Active4 beds 8 baths8,940 sq. ft.
6364 Golden Lane, WestBloomfield, MI 48322
MLS# 20261079336Listed by: KELLER WILLIAMS HOME - New
 $599,000Active3 beds 3 baths2,237 sq. ft.
5300 Trail Vista Drive #11, WestBloomfield, MI 48323
MLS# 20261080082Listed by: G DAVID REAL ESTATE LLC - New
 $500,000Active3 beds 3 baths2,786 sq. ft.
7568 Sweetbriar, WestBloomfield, MI 48324
MLS# 20261078503Listed by: @PROPERTIES CHRISTIE'S INT'L R.E. BIRMINGHAM - New
 $324,900Active3 beds 3 baths2,460 sq. ft.
4066 Chablis Street, WestBloomfield, MI 48323
MLS# 20261079751Listed by: KW DOMAIN - New
 $419,900Active3 beds 4 baths3,103 sq. ft.
4450 Gateway Circle #10, WestBloomfield, MI 48322
MLS# 20261079953Listed by: CENTURY 21 PROFESSIONALS TROY


Protect your home and budget from life's surprises with an Assurant Home Warranty, backed by a partner that supports you through every step of homeownership. Explore Plans.
© 2023 - 2026 ERA Franchise Systems LLC. All rights reserved. ERA Franchise Systems LLC fully supports the principles of the Fair Housing Act and the Equal Opportunity Act. ERA, ERA Real Estate powered, and their respective logos are registered service marks of ERA Franchise Systems LLC. Each office is independently owned and operated.