
4320 Knightsbridge Lane, West Bloomfield, MI 48323
Local realty services provided by:ERA Prime Real Estate Group
4320 Knightsbridge Lane,Westbloomfield, MI 48323
$300,000
- 2 Beds
- 4 Baths
- 3,385 sq. ft.
- Single family
- Active
Listed by: erica collica swink, kyle swink
Office: max broock, realtors-detroit
MLS#:20261057567
Source:MI_REALCOMP
Price summary
- Price:$300,000
- Price per sq. ft.:$88.63
- Monthly HOA dues:$535
About this home
Here it it! Space, location, and a lifestyle that's like finding a needle in a haystack! Perfectly positioned in the heart of West Bloomfield, just moments from Orchard Lake and steps from the West Bloomfield Trail, this spacious Knightsbridge condo offers exceptional square footage in one of the area's most sought-after communities. Inside, the thoughtfully designed layout is made for everyday living and effortless entertaining. The updated kitchen features oversized tile, built-in appliances, and a brand-new dishwasher, opening to a generous great room filled with natural light from oversized windows overlooking beautifully maintained grounds. The expansive primary suite offers a walk-in closet and a private bath complete with heat lamps for a little extra comfort during Michigan winters. A partially finished lower level provides the flexibility for a second living space, fitness area, media room, or abundant storage. What truly sets this condo apart is the incredible amount of custom built-in storage throughout. From the library and dedicated home office to the second bedroom with custom shelving, every inch has been thoughtfully designed to maximize both function and style. Life at Knightsbridge extends well beyond your front door. Residents enjoy a heated pool, tennis courts, peaceful pond viewing areas, and beautifully landscaped grounds, all within a welcoming community. Even better, the HOA covers many of the home's biggest maintenance items - including the furnace, garage door, exterior maintenance, and more - offering the kind of peace of mind that's increasingly hard to find. Move right in at closing. If you've been searching for generous living space in an unbeatable West Bloomfield location with amenities that truly add value and quality of living, this is one you won't want to miss!...
Contact an agent
Home facts
- Year built:1972
- Subdivision & Development:KNIGHTSBRIDGE OCCPN 71
- Listing ID #:20261057567
- Added:20 day(s) ago
- Updated:August 16, 2026 at 10:19 AM
Rooms and interior
- Bedrooms:2
- Total bathrooms:4
- Full bathrooms:2
- Half bathrooms:2
- Rooms Total:10
- Basement Description:Finished
- Living area:3,385 sq. ft.
Heating and cooling
- Cooling:Central Air
- Heating:Forced Air, Natural Gas
Structure and exterior
- Year built:1972
- Building area:3,385 sq. ft.
- Architectural Style:Townhouse
- Construction Materials:Brick
- Exterior Features:Deck, Lighting, Private Entrance, Tennis Courts
- Foundation Description:Basement, Poured
- Levels:Two
Utilities
- Water:Public
- Sewer:Public Sewer
Finances and disclosures
- Price:$300,000
- Price per sq. ft.:$88.63
- Tax amount:$4,759
Features and amenities
- Appliances:Built-In Gas Oven, Dishwasher, Disposal, Dryer, Free Standing Refrigerator, Gas Cooktop, Range Hood, Washer
- Laundry features:In Unit, Laundry Room
- Amenities:Programmable Thermostat
- Pool features:Community, In Ground
Parking
- Parking description:Attached, Direct Access, Two Car Garage
- Garage spaces:2

New listings near 4320 Knightsbridge Lane
- Open Sun, 11:30am to 2pmNew
 $425,000Active3 beds 3 baths2,823 sq. ft.
2365 Lochaven Road, WestBloomfield, MI 48324
MLS# 20261064975Listed by: ELITE REALTY - New
 $749,900Active3 beds 4 baths3,478 sq. ft.
6819 Heirloom Circle, WestBloomfield, MI 48322
MLS# 20261064159Listed by: REMERICA HOMETOWN - New
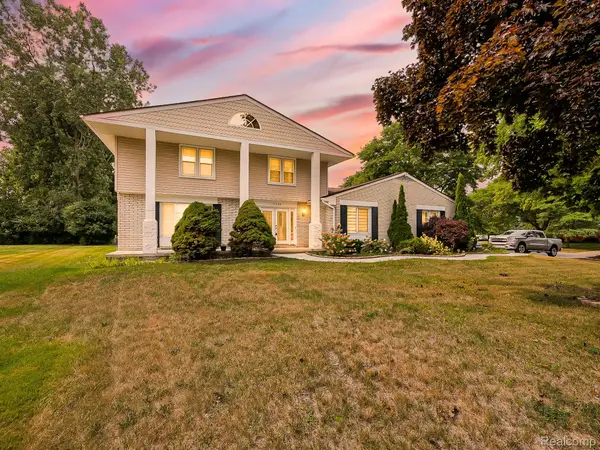 $499,999Active4 beds 3 baths3,135 sq. ft.
6240 Wynford Drive, WestBloomfield, MI 48322
MLS# 20261064642Listed by: EXP Z REAL ESTATE - New
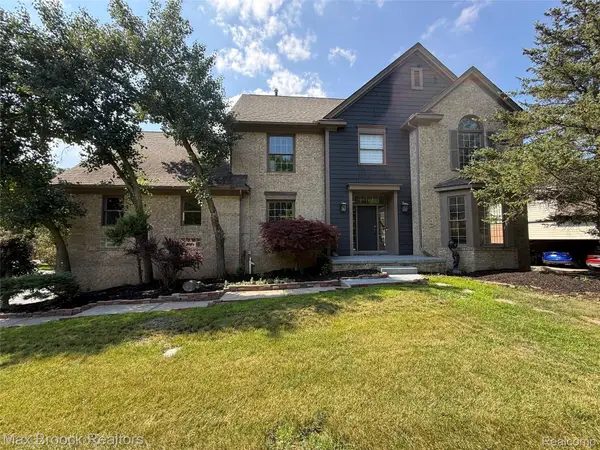 $699,000Active4 beds 5 baths6,157 sq. ft.
3382 Long Meadow Court, WestBloomfield, MI 48324
MLS# 20261064814Listed by: MAX BROOCK REALTORS - Open Sun, 12 to 3pmNew
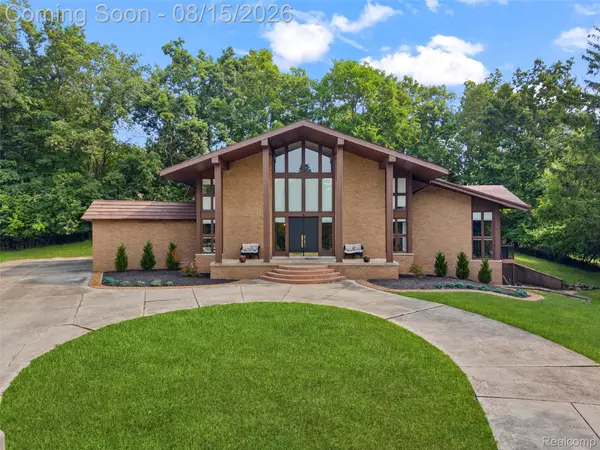 $789,000Active4 beds 5 baths5,757 sq. ft.
4994 Lake Bluff Road Road, WestBloomfield, MI 48323
MLS# 20261063128Listed by: SULLIVAN HOWARD REAL ESTATE LLC - New
 $285,000Active3 beds 2 baths1,772 sq. ft.
5607 Loveland Street, WestBloomfield, MI 48322
MLS# 20261049896Listed by: REMAX CITY CENTRE - New
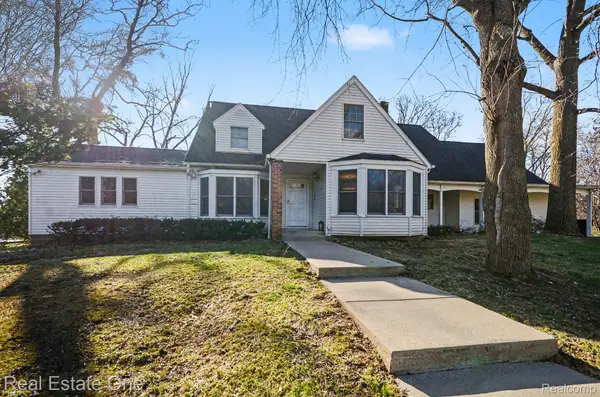 $975,000Active5 beds 6 baths5,099 sq. ft.
5840 Inkster - House, WestBloomfield, MI 48323
MLS# 20261063249Listed by: REAL ESTATE ONE-W BLMFLD - New
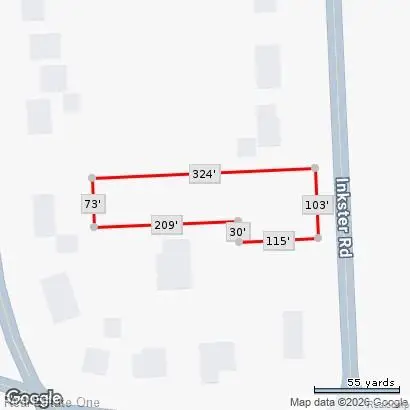 $250,000Active0.63 Acres
5840 Inkster Lot B Road, WestBloomfield, MI 48323
MLS# 20261064613Listed by: REAL ESTATE ONE-W BLMFLD - New
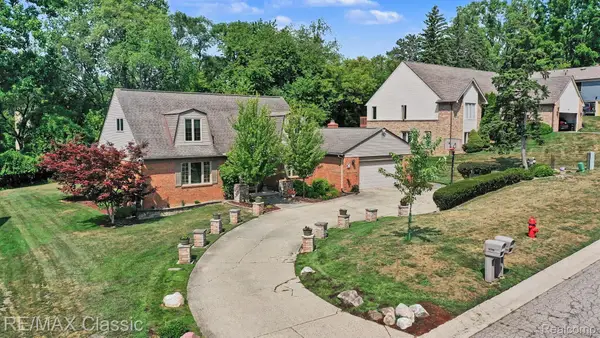 $649,900Active4 beds 4 baths4,702 sq. ft.
4590 Pine Village Drive, WestBloomfield, MI 48323
MLS# 20261046124Listed by: RE/MAX CLASSIC - New
 $525,000Active4 beds 3 baths2,963 sq. ft.
6021 Fairbrook Drive, West Bloomfield, MI 48322
MLS# 26042631Listed by: REAL BROKER, LLC


Protect your home and budget from life's surprises with an Assurant Home Warranty, backed by a partner that supports you through every step of homeownership. Explore Plans.
© 2023 - 2026 ERA Franchise Systems LLC. All rights reserved. ERA Franchise Systems LLC fully supports the principles of the Fair Housing Act and the Equal Opportunity Act. ERA, ERA Real Estate powered, and their respective logos are registered service marks of ERA Franchise Systems LLC. Each office is independently owned and operated.