
5112 Rock Run Street, West Bloomfield, MI 48322
Local realty services provided by:ERA Prime Real Estate Group
5112 Rock Run Street,Westbloomfield, MI 48322
$299,900
- 2 Beds
- 3 Baths
- 1,546 sq. ft.
- Single family
- Active
Listed by: feras k najor
Office: real estate one-w blmfld
MLS#:20261057943
Source:MI_REALCOMP
Price summary
- Price:$299,900
- Price per sq. ft.:$193.98
- Monthly HOA dues:$372
About this home
Welcome to this truly one-of-a-kind townhouse where luxury, style, and thoughtful design come together. Originally a three-bedroom condo, this exceptional home was professionally reimagined into a spectacular two-bedroom residence featuring an incredible primary suite inspired by the comfort and elegance of a five-star hotel.
The stunning primary retreat showcases hardwood flooring, a custom built-in wardrobe system, a convenient coffee station with a mini refrigerator and cabinetry, and a spa-inspired bathroom designed for everyday indulgence. Enjoy a custom walk-in shower with body jets, rain and handheld showerheads, built-in seating, heated floors, a designer vanity with a unique countertop, a private water closet behind a frosted glass door, heated towel rack, recessed lighting, and artistic custom wall finishes.
The beautifully updated mid-century-inspired kitchen features premium finishes, custom wall treatments, designer lighting, stylish window treatments, and opens seamlessly to a bright, spacious great room—perfect for entertaining or relaxing. Newer windows in all bedrooms add comfort and energy efficiency.
Situated on a private corner location overlooking a tranquil pond, this home offers beautiful views and exceptional privacy. Every detail has been carefully curated, making this a rare opportunity to own a truly distinctive home. Schedule your private showing today and experience everything this remarkable property has to offer!...
Contact an agent
Home facts
- Year built:1973
- Subdivision & Development:POTOMAC TOWNE I OCCPN 170
- Listing ID #:20261057943
- Added:66 day(s) ago
- Updated:October 01, 2026 at 10:13 AM
Rooms and interior
- Bedrooms:2
- Total bathrooms:3
- Full bathrooms:2
- Half bathrooms:1
- Rooms Total:7
- Basement Description:Unfinished
- Living area:1,546 sq. ft.
Heating and cooling
- Cooling:Central Air
- Heating:Forced Air, Natural Gas
Structure and exterior
- Roof:Asphalt
- Year built:1973
- Building area:1,546 sq. ft.
- Architectural Style:Townhouse
- Construction Materials:Aluminum Siding, Brick, Vinyl Siding
- Exterior Features:Deck, Grounds Maintenance, Lighting, Patio, Private Entrance
- Foundation Description:Basement, Poured
- Levels:Two
Utilities
- Water:Public
- Sewer:Public Sewer
Finances and disclosures
- Price:$299,900
- Price per sq. ft.:$193.98
- Tax amount:$4,558
Features and amenities
- Appliances:Dishwasher, Disposal, Dryer, Free Standing Electric Range, Free Standing Refrigerator, Microwave, Washer
Parking
- Parking description:Attached, Direct Access, Electricity In Garage, Garage Door Opener, Two Car Garage
- Garage spaces:2

New listings near 5112 Rock Run Street
- New
 $799,900Active5 beds 6 baths4,106 sq. ft.
4833 Panorama Circle, WestBloomfield, MI 48323
MLS# 20261079274Listed by: RE/MAX LEADING EDGE - Open Sun, 1 to 4pmNew
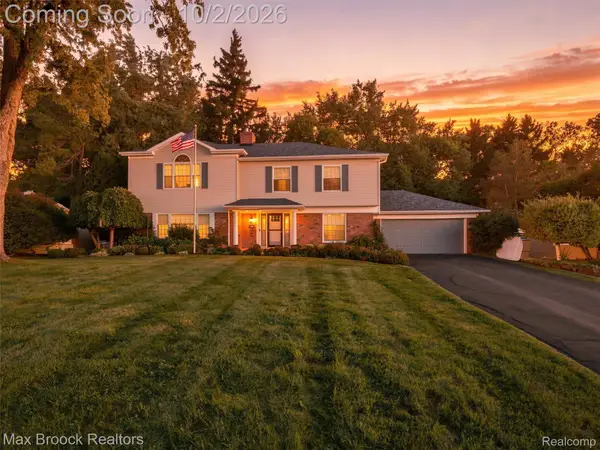 $749,900Active4 beds 4 baths3,974 sq. ft.
3548 Valleyview Court, WestBloomfield, MI 48323
MLS# 20261079142Listed by: MAX BROOCK, REALTORS-BIRMINGHAM - New
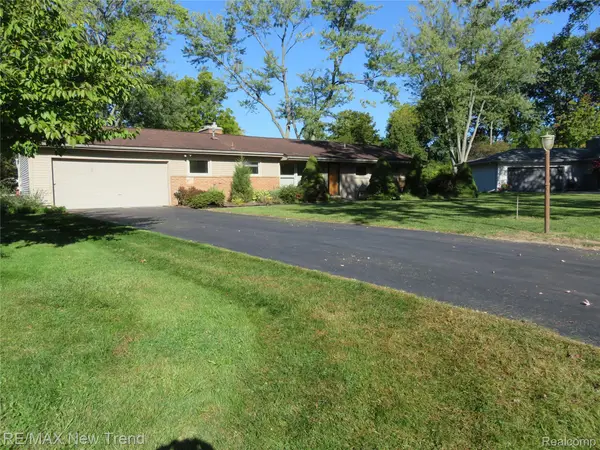 $295,000Active3 beds 2 baths1,486 sq. ft.
5420 Cambourne Place, WestBloomfield, MI 48322
MLS# 20261079178Listed by: RE/MAX NEW TREND - Open Sat, 1 to 3pmNew
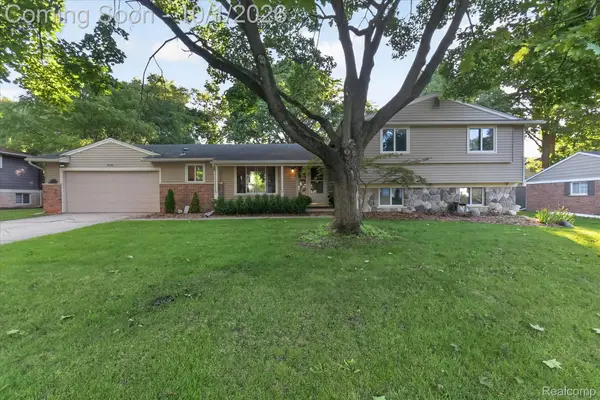 $479,000Active3 beds 3 baths3,345 sq. ft.
4035 Iverness Lane, WestBloomfield, MI 48323
MLS# 20261077694Listed by: KW REALTY LIVINGSTON - New
 $649,000Active8 beds 5 baths4,761 sq. ft.
2990 Hiller Road, WestBloomfield, MI 48324
MLS# 20261077871Listed by: REMERICA HOMETOWN - New
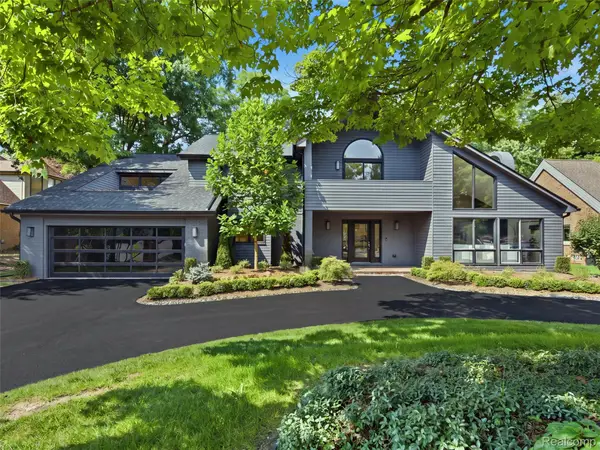 $1,675,000Active4 beds 5 baths4,831 sq. ft.
3228 Pine Lake Road, WestBloomfield, MI 48324
MLS# 20261079025Listed by: KW DOMAIN - New
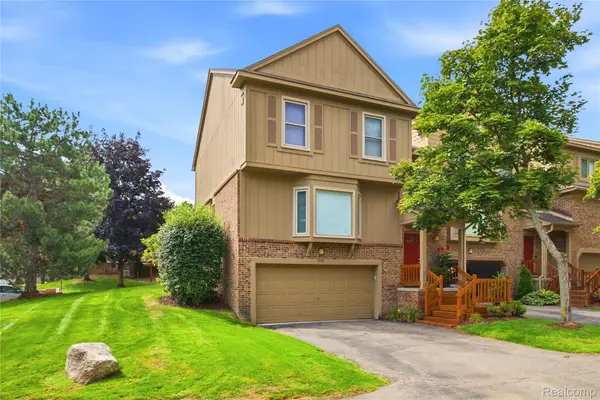 $345,000Active2 beds 3 baths2,591 sq. ft.
6306 Aspen Ridge Boulevard, WestBloomfield, MI 48322
MLS# 20261078906Listed by: DOBI REAL ESTATE - Open Sat, 12 to 2pmNew
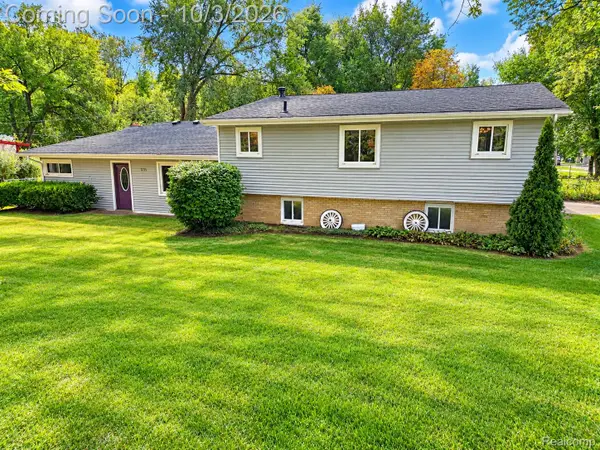 $375,000Active4 beds 2 baths2,863 sq. ft.
7795 Circle Boulevard, WestBloomfield, MI 48323
MLS# 20261078630Listed by: RE/MAX COMPLETE - New
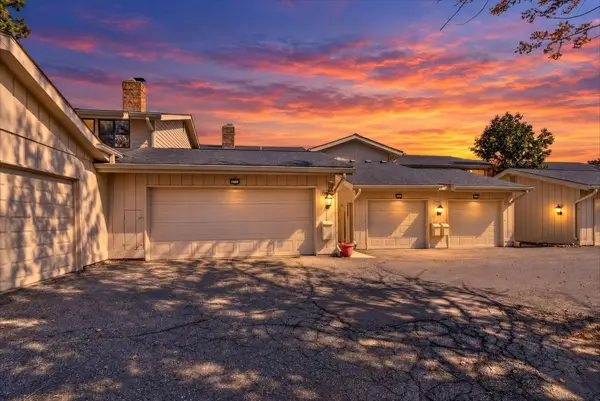 $295,000Active3 beds 3 baths2,285 sq. ft.
7105 Pebble Park Drive, WestBloomfield, MI 48322
MLS# 81026051817Listed by: LPT REALTY, LLC - New
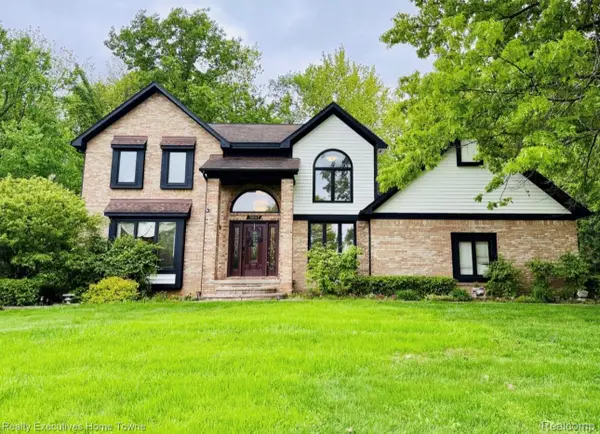 $564,900Active5 beds 4 baths4,288 sq. ft.
5997 Christina Drive, WestBloomfield, MI 48324
MLS# 20261077539Listed by: REALTY EXECUTIVES HOME TOWNE


Protect your home and budget from life's surprises with an Assurant Home Warranty, backed by a partner that supports you through every step of homeownership. Explore Plans.
© 2023 - 2026 ERA Franchise Systems LLC. All rights reserved. ERA Franchise Systems LLC fully supports the principles of the Fair Housing Act and the Equal Opportunity Act. ERA, ERA Real Estate powered, and their respective logos are registered service marks of ERA Franchise Systems LLC. Each office is independently owned and operated.