
5355 W Doherty Drive, West Bloomfield, MI 48323
Local realty services provided by:ERA Prime Real Estate Group
5355 W Doherty Drive,Westbloomfield, MI 48323
$600,000
- 3 Beds
- 3 Baths
- 2,812 sq. ft.
- Single family
- Active
Listed by: eljona lilaj
Office: keller williams advantage
MLS#:20261080695
Source:MI_REALCOMP
Price summary
- Price:$600,000
- Price per sq. ft.:$213.37
- Monthly HOA dues:$5
About this home
Welcome to this beautifully updated and exceptionally well-maintained West Bloomfield home, situated on approximately 0.87 acres. Extensively renovated in 2021, the home features a stunning kitchen with modern white cabinetry, quartz countertops, stainless steel appliances, and an impressive oversized waterfall island with seating for six, perfect for everyday living and entertaining. The main level offers a spacious living and dining area with a fireplace, a full bathroom, and a versatile additional room that can be used as a family room or home office. Upstairs, you’ll find three bedrooms and two full baths, with one bath updated in 2024 and the primary bath updated in 2026. The recently finished basement provides additional living space and storage with laundry also located on the lower level. Outside, enjoy the space and privacy of the 0.87-acre lot with mature trees and a large composite deck completed in 2025, perfect for relaxing or entertaining, along with a freshly resurfaced asphalt driveway. Conveniently located near shopping, dining, parks and everyday amenities, this home offers a wonderful combination of space, updates and convenience. Truly move-in ready!...
Contact an agent
Home facts
- Year built:1973
- Subdivision & Development:DOHERTY ESTATES 1
- Listing ID #:20261080695
- Added:1 day(s) ago
- Updated:October 07, 2026 at 04:04 PM
Rooms and interior
- Bedrooms:3
- Total bathrooms:3
- Full bathrooms:3
- Rooms Total:7
- Basement Description:Finished
- Living area:2,812 sq. ft.
Heating and cooling
- Cooling:Ceiling Fans, Central Air
- Heating:Forced Air, Natural Gas
Structure and exterior
- Roof:Asphalt
- Year built:1973
- Building area:2,812 sq. ft.
- Lot area:0.87 Acres
- Architectural Style:Colonial
- Construction Materials:Brick, Vinyl Siding
- Exterior Features:Covered, Deck, Porch
- Foundation Description:Basement, Brick Mortar, Crawl Space, Sump Pump
- Levels:Two
Utilities
- Water:Well
- Sewer:Public Sewer
Finances and disclosures
- Price:$600,000
- Price per sq. ft.:$213.37
- Tax amount:$8,659
Features and amenities
- Appliances:Dishwasher, Disposal, Dryer, Free Standing Electric Range, Free Standing Refrigerator, Microwave, Range Hood, Refrigerator Under Counter Drawer, Stainless Steel Appliances, Washer, Water Softener Owned
- Laundry features:Electric Dryer Hookup, Washer Hookup
Parking
- Parking description:Attached, Electricity In Garage, Garage Door Opener, Two Car Garage
- Garage spaces:2

New listings near 5355 W Doherty Drive
- New
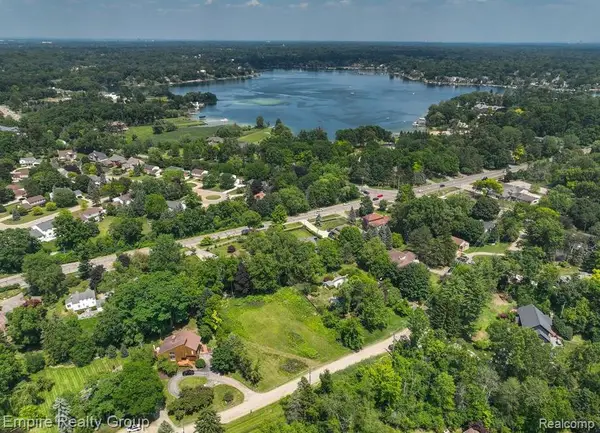 $298,000Active0.61 Acres
3104 Spring Street, WestBloomfield, MI 48322
MLS# 20261081023Listed by: EMPIRE REALTY GROUP - New
 $825,000Active5 beds 6 baths6,451 sq. ft.
2295 Shore Hill Drive, WestBloomfield, MI 48323
MLS# 20261080899Listed by: MAX BROOCK, REALTORS-BLOOMFIELD HILLS - New
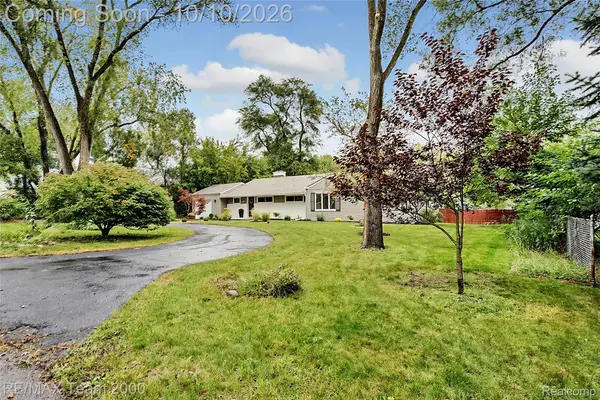 $359,900Active3 beds 1 baths1,391 sq. ft.
1611 Weymouth Street, WestBloomfield, MI 48324
MLS# 20261079685Listed by: RE/MAX TEAM 2000 - New
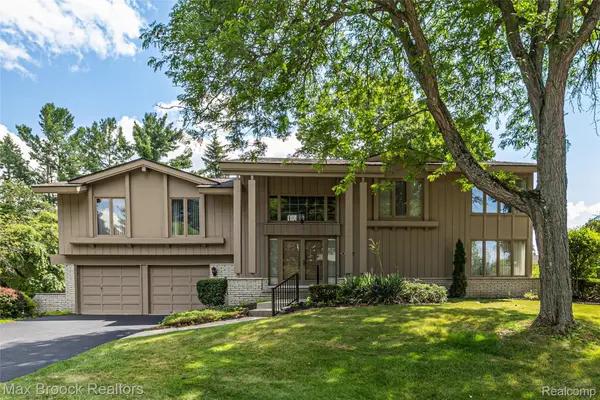 $699,900Active4 beds 3 baths3,982 sq. ft.
3265 Bloomfield Shore Drive, WestBloomfield, MI 48323
MLS# 20261080773Listed by: MAX BROOCK, REALTORS-BIRMINGHAM - New
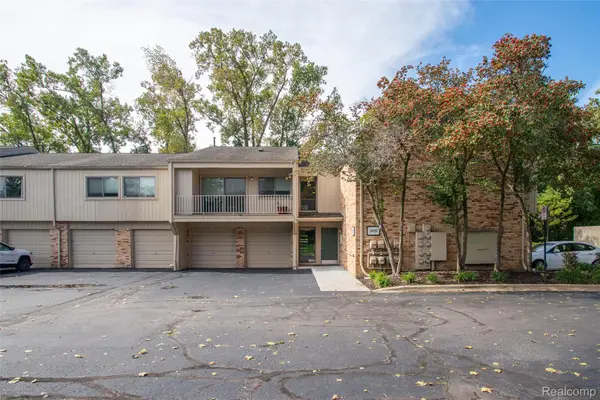 $194,900Active2 beds 2 baths960 sq. ft.
3925 Lone Pine Road #100, WestBloomfield, MI 48323
MLS# 20261080487Listed by: KW PROFESSIONALS - New
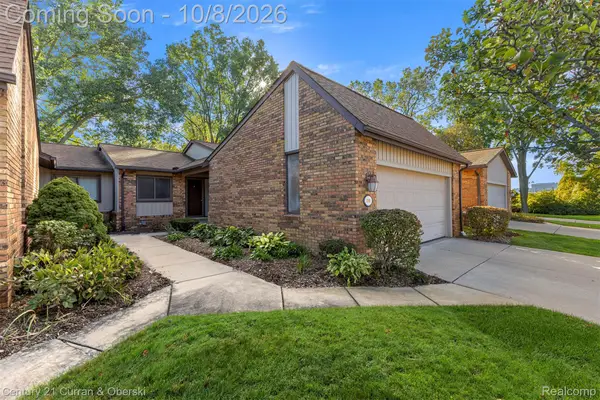 $325,000Active3 beds 3 baths2,331 sq. ft.
4588 Laurel Club Circle, WestBloomfield, MI 48323
MLS# 20261080450Listed by: CENTURY 21 CURRAN & OBERSKI - New
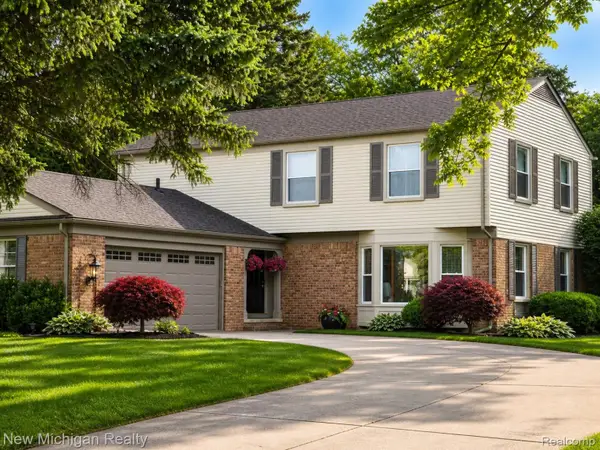 $539,999Active4 beds 3 baths3,148 sq. ft.
4312 S Mcnay Court, WestBloomfield, MI 48323
MLS# 20261079062Listed by: NEW MICHIGAN REALTY, LLC - New
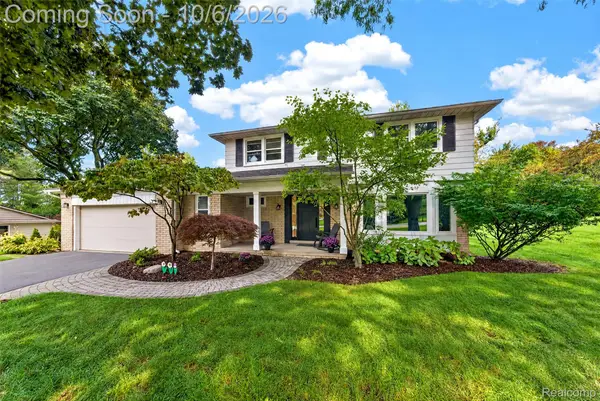 $579,000Active4 beds 3 baths2,901 sq. ft.
3646 Tyrconnel Trail, WestBloomfield, MI 48323
MLS# 20261079947Listed by: THE AGENCY HALL & HUNTER - New
 $469,900Active4 beds 3 baths3,271 sq. ft.
7710 Richardson Road, WestBloomfield, MI 48323
MLS# 20261079908Listed by: KW DOMAIN


Protect your home and budget from life's surprises with an Assurant Home Warranty, backed by a partner that supports you through every step of homeownership. Explore Plans.
© 2023 - 2026 ERA Franchise Systems LLC. All rights reserved. ERA Franchise Systems LLC fully supports the principles of the Fair Housing Act and the Equal Opportunity Act. ERA, ERA Real Estate powered, and their respective logos are registered service marks of ERA Franchise Systems LLC. Each office is independently owned and operated.