
5910 Cherry Crest DR, West Bloomfield, MI 48322
Local realty services provided by:ERA Prime Real Estate Group
5910 Cherry Crest DR,Westbloomfield, MI 48322
$497,000
- 4 Beds
- 3 Baths
- 2,954 sq. ft.
- Single family
- Active
Listed by: tracey freeman
Office: kw domain
MLS#:20261092996
Source:MI_REALCOMP
Price summary
- Price:$497,000
- Price per sq. ft.:$168.25
- Monthly HOA dues:$9.17
About this home
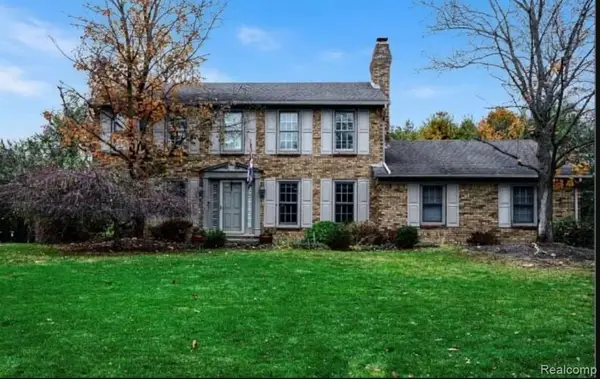
Tucked behind mature arborvitae on a private corner lot, this contemporary two-story pairs timeless character with modern comfort. Step from the covered porch into a sunlit two-story foyer with a sweeping staircase & gleaming hardwood that flows across the main level.. Open living & formal dining rooms set the stage for easy entertaining. The crisp white kitchen boasts granite counters, wall-to-wall cabinetry, double wall ovens & a bright breakfast nook with sliding glass door wall to the deck. The showstopper: a vaulted family room w/floor-to-ceiling stone fireplace, built-ins & walls of natural light! A dedicated den lined w/bookshelves makes working from home a breeze. Retreat to the primary suite w/wood floors, en-suite bath & his & hers WICs. The huge lower level is ready for your gym, media room or rec space. Unwind on the expansive deck overlooking a serene, park-like yard. Big-ticket items done: Hot water heater ('26), fence ('26), roof (‘21, transferable warranty), attic insulation (‘21). Hardwoods in the primary & upstairs hallway ('19). Minutes to lakes, parks & schools!...
Contact an agent
Home facts
- Year built:1973
- Subdivision & Development:ORCHARD CRESTNO 3
- Listing ID #:20261092996
- Added:1 day(s) ago
- Updated:November 19, 2026 at 12:58 PM
Rooms and interior
- Bedrooms:4
- Total bathrooms:3
- Full bathrooms:2
- Half bathrooms:1
- Rooms Total:11
- Basement Description:Unfinished
- Living area:2,954 sq. ft.
Heating and cooling
- Cooling:Central Air
- Heating:Forced Air, Natural Gas
Structure and exterior
- Roof:Asphalt
- Year built:1973
- Building area:2,954 sq. ft.
- Lot area:0.39 Acres
- Lot Features:Corner Lot
- Architectural Style:Colonial
- Construction Materials:Brick, Wood Siding
- Exterior Features:Covered, Deck, Gutter Guard System, Lighting, Porch
- Foundation Description:Basement, Drainage System, Poured, Sump Pump
- Levels:Two
Utilities
- Water:Public
- Sewer:Public Sewer
Finances and disclosures
- Price:$497,000
- Price per sq. ft.:$168.25
- Tax amount:$7,162
Features and amenities
- Appliances:Built-In Electric Oven, Dishwasher, Disposal, Double Oven, Dryer, Free Standing Refrigerator, Gas Cooktop, Range Hood, Washer
Parking
- Parking description:Attached, Direct Access, Electricity In Garage, Garage Door Opener, Two Car Garage
- Garage spaces:2

New listings near 5910 Cherry Crest DR
- New
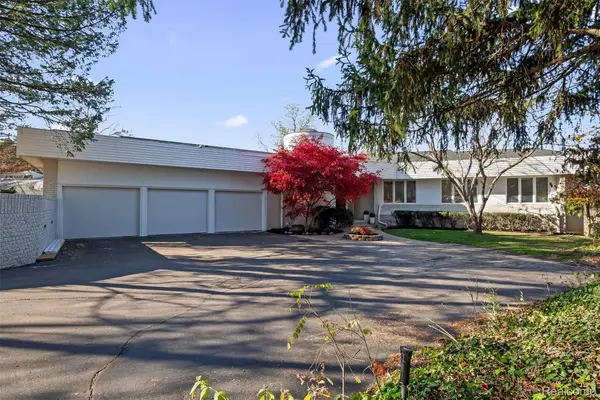 $1,299,000Active5 beds 6 baths8,214 sq. ft.
4088 Lakeridge LN, BloomfieldHills, MI 48302
MLS# 20261083994Listed by: KW DOMAIN - New
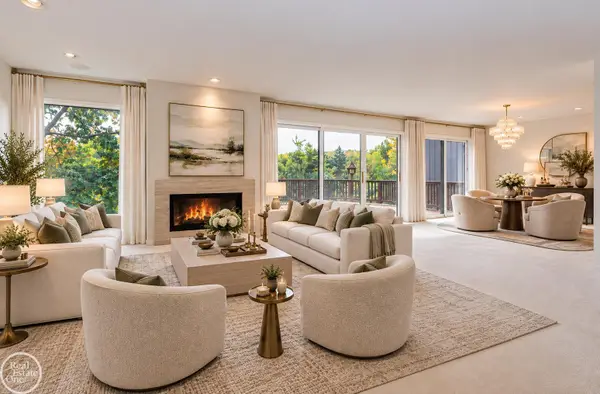 $639,900Active3 beds 3 baths5,160 sq. ft.
4811 Cliffside DR, WestBloomfield, MI 48323
MLS# 58050227963Listed by: REAL ESTATE ONE CHESTERFIELD - New
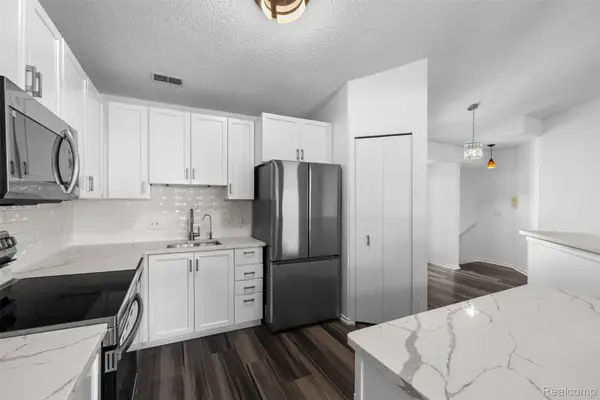 $259,999Active2 beds 3 baths1,923 sq. ft.
6680 Ridgefield CIR # 201, WestBloomfield, MI 48322
MLS# 20261093109Listed by: KW DOMAIN - New
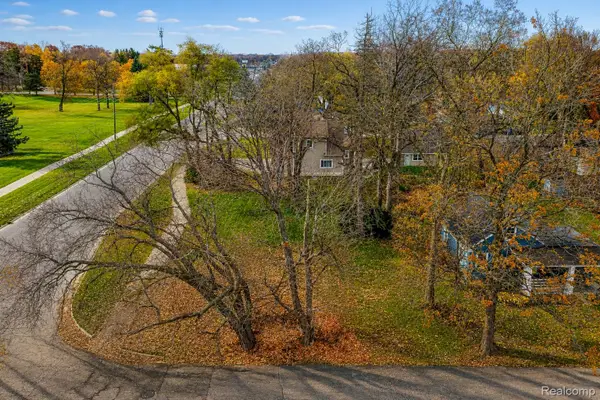 $75,000Active0.26 Acres
1525 Peterson ST, WestBloomfield, MI 48324
MLS# 20261092008Listed by: EXP REALTY THE PERNA TEAM - New
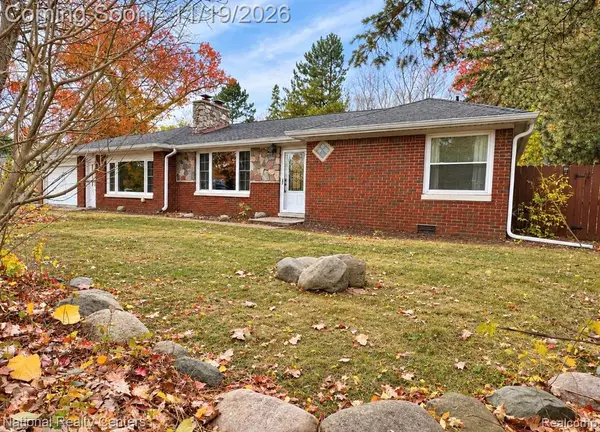 $289,900Active3 beds 2 baths1,529 sq. ft.
4370 Green Lake RD, WestBloomfield, MI 48323
MLS# 20261092926Listed by: NATIONAL REALTY CENTERS, INC - New
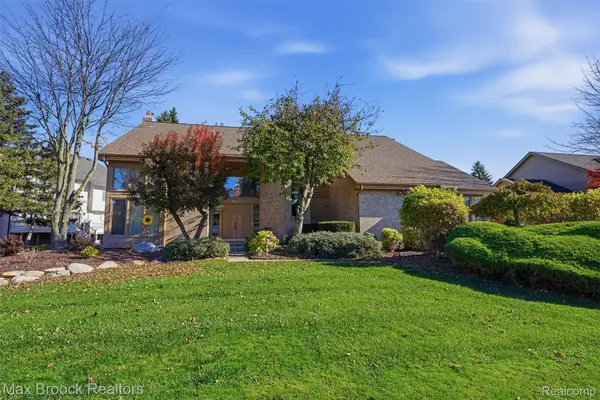 $669,000Active4 beds 4 baths5,214 sq. ft.
6557 Bristol DR, WestBloomfield, MI 48322
MLS# 20261093027Listed by: MAX BROOCK REALTORS - New
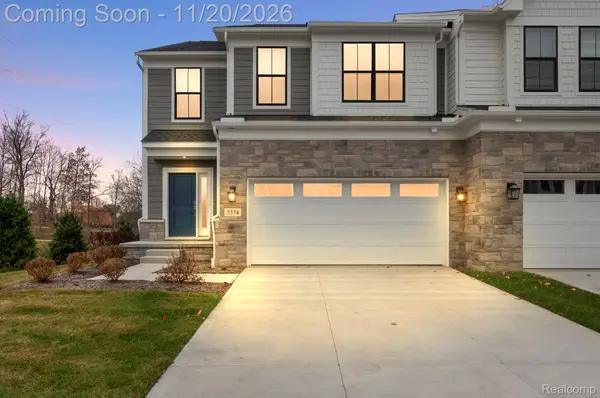 $649,999Active3 beds 3 baths2,267 sq. ft.
5374 Trail Vista Drive, WestBloomfield, MI 48323
MLS# 20261092454Listed by: EMPIRE REALTY FAWAZ & ARZOUNI - New
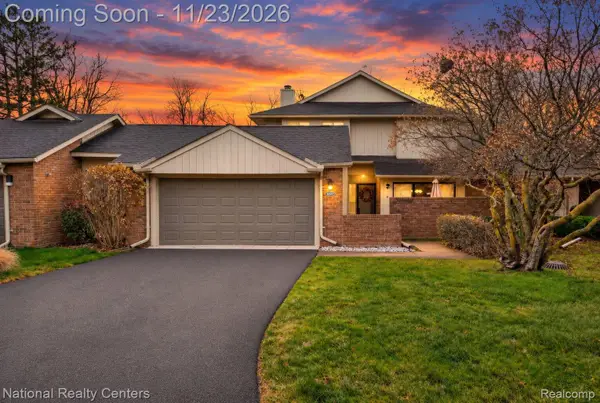 $374,999Active2 beds 4 baths2,786 sq. ft.
5517 Walnut Circle West CIR W # 213, WestBloomfield, MI 48322
MLS# 20261090802Listed by: NATIONAL REALTY CENTERS, INC - Open Sat, 11am to 1pmNew
 $425,000Active4 beds 3 baths3,200 sq. ft.
6474 Odessa CT, WestBloomfield, MI 48324
MLS# 20261092050Listed by: REAL BROKER, LLC BERKLEY


Protect your home and budget from life's surprises with an Assurant Home Warranty, backed by a partner that supports you through every step of homeownership. Explore Plans.
© 2023 - 2026 ERA Franchise Systems LLC. All rights reserved. ERA Franchise Systems LLC fully supports the principles of the Fair Housing Act and the Equal Opportunity Act. ERA, ERA Real Estate powered, and their respective logos are registered service marks of ERA Franchise Systems LLC. Each office is independently owned and operated.