
5412 Kingsway CT, West Bloomfield, MI 48322
Local realty services provided by:ERA Prime Real Estate Group
5412 Kingsway CT,Westbloomfield, MI 48322
$599,000
- 4 Beds
- 4 Baths
- 4,233 sq. ft.
- Single family
- Active
Listed by: jonathan zaia
Office: exp z real estate
MLS#:20261081696
Source:MI_REALCOMP
Price summary
- Price:$599,000
- Price per sq. ft.:$141.51
- Monthly HOA dues:$33.33
About this home
Beautifully appointed 4 bedroom, 2.2 baths Colonial in West Bloomfield, where thoughtful details and generous living spaces come together. The welcoming foyer opens to a light filled interior accented by crown molding, recessed lighting, and wood style flooring, leading into an inviting great room with a marble surround fireplace and sliding glass doors to the outdoor space. The kitchen makes a statement with custom style cabinetry, stone countertops, a center island, decorative tile backsplash, gas cooktop, and double wall ovens, with adjoining dining spaces that make the main level ideal for both everyday living and entertaining.
A first floor office offers a quiet space for work or reading, while the spacious primary room upstairs features a beautifully finished bath with dual vanities, a soaking tub, and a frameless glass shower with multiple shower features. Three additional bedrooms provide flexibility for family, guests, or other needs. The finished basement extends the living space with a large open area and additional finished rooms. Outside, the expansive multi level deck creates an impressive outdoor retreat overlooking the generous yard and mature surroundings, with multiple areas for relaxing and entertaining. An attached 2 car garage with direct access completes the property. Come see it!...
Contact an agent
Home facts
- Year built:1991
- Subdivision & Development:TIMBERS EDGE 2
- Listing ID #:20261081696
- Added:1 day(s) ago
- Updated:October 09, 2026 at 12:02 AM
Rooms and interior
- Bedrooms:4
- Total bathrooms:4
- Full bathrooms:2
- Half bathrooms:2
- Rooms Total:10
- Basement Description:Finished, Full
- Living area:4,233 sq. ft.
Heating and cooling
- Cooling:Central Air
- Heating:Forced Air, Natural Gas
Structure and exterior
- Roof:Asphalt
- Year built:1991
- Building area:4,233 sq. ft.
- Lot area:0.3 Acres
- Architectural Style:Colonial
- Construction Materials:Brick
- Exterior Features:Deck, Enclosed
- Foundation Description:Basement, Block, Poured
- Levels:Two
Utilities
- Water:Public
- Sewer:Public Sewer
Finances and disclosures
- Price:$599,000
- Price per sq. ft.:$141.51
- Tax amount:$4,500
Features and amenities
- Appliances:Dishwasher, Disposal, Dryer, Free Standing Refrigerator, Gas Cooktop, Microwave, Washer
- Laundry features:Laundry Room
Parking
- Parking description:Attached, Direct Access, Driveway, Electricity In Garage, Garage Door Opener, Garage Faces Side, Two Car Garage
- Garage spaces:2

New listings near 5412 Kingsway CT
- New
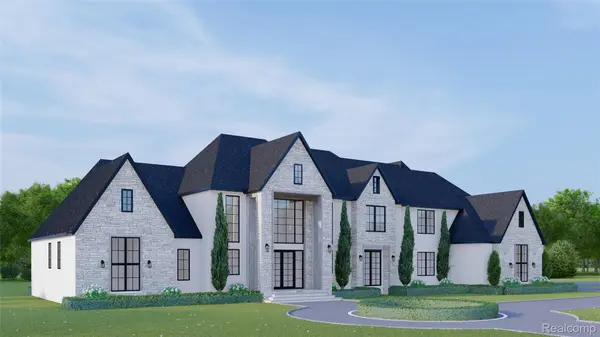 $3,350,000Active4 beds 6 baths5,274 sq. ft.
3420 Lone Pine Road, WestBloomfield, MI 48323
MLS# 20261078369Listed by: KW DOMAIN - New
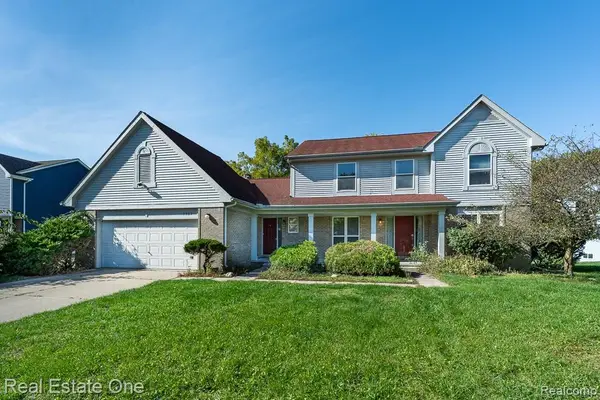 $450,000Active4 beds 3 baths3,099 sq. ft.
7583 Greenway LN, WestBloomfield, MI 48324
MLS# 20261081537Listed by: REAL ESTATE ONE-ROCHESTER - New
 $850,000Active4 beds 6 baths5,471 sq. ft.
6775 Carlyle XING, WestBloomfield, MI 48322
MLS# 20261081828Listed by: EXP REALTY - New
 $400,000Active4 beds 4 baths5,243 sq. ft.
5064 Far Ravine Court, WestBloomfield, MI 48323
MLS# 20261078196Listed by: KW SHOWCASE REALTY - New
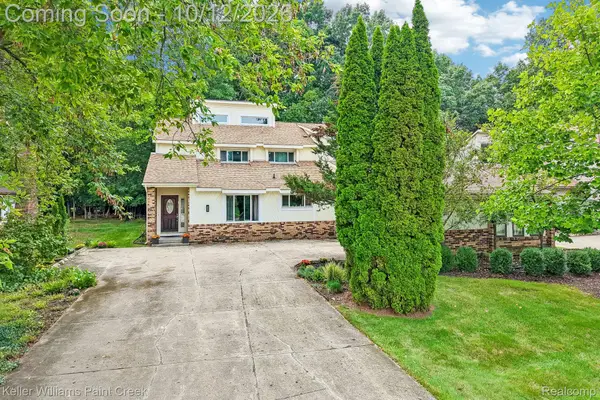 $739,900Active4 beds 4 baths4,544 sq. ft.
5832 Naneva Court, WestBloomfield, MI 48322
MLS# 20261081249Listed by: KELLER WILLIAMS PAINT CREEK - Open Sat, 12 to 2pmNew
 $519,900Active4 beds 4 baths4,060 sq. ft.
4776 S Knoll Court, WestBloomfield, MI 48323
MLS# 20261081303Listed by: KELLER WILLIAMS LEGACY - New
 $449,999Active4 beds 3 baths2,347 sq. ft.
6843 Leslee Crest Drive, WestBloomfield, MI 48322
MLS# 81026053701Listed by: KELLER WILLIAMS METRO - Open Sat, 12 to 2pmNew
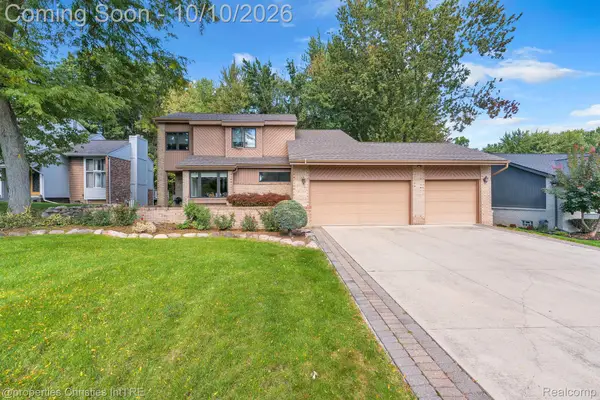 $599,900Active4 beds 4 baths3,877 sq. ft.
7566 Ashburton Court, WestBloomfield, MI 48322
MLS# 20261079595Listed by: @PROPERTIES CHRISTIE'S INT'L R.E. BIRMINGHAM - New
 $799,000Active4 beds 5 baths5,665 sq. ft.
2041 Bloomfield Woods Court, WestBloomfield, MI 48323
MLS# 20261081374Listed by: THE AGENCY HALL & HUNTER


Protect your home and budget from life's surprises with an Assurant Home Warranty, backed by a partner that supports you through every step of homeownership. Explore Plans.
© 2023 - 2026 ERA Franchise Systems LLC. All rights reserved. ERA Franchise Systems LLC fully supports the principles of the Fair Housing Act and the Equal Opportunity Act. ERA, ERA Real Estate powered, and their respective logos are registered service marks of ERA Franchise Systems LLC. Each office is independently owned and operated.