
7583 Greenway LN, West Bloomfield, MI 48324
Local realty services provided by:ERA Prime Real Estate Group
7583 Greenway LN,Westbloomfield, MI 48324
$450,000
- 4 Beds
- 3 Baths
- 3,099 sq. ft.
- Single family
- Active
Listed by: julie rea
Office: real estate one-rochester
MLS#:20261081537
Source:MI_REALCOMP
Price summary
- Price:$450,000
- Price per sq. ft.:$145.21
- Monthly HOA dues:$25
About this home
WONDERFUL OPPORTUNITY in the DESIRABLE Birchwood Park Subdivision! Situated on a BEAUTIFUL LOT backing to peaceful woods, this 4 bedroom, 2.5 bath home offers a FANTASTIC prospect for an investor, renovator, or buyer with a vision to bring it back to its full potential. The SPACIOUS floor plan features a convenient main floor laundry room with its own exterior entrance, a primary suite with a walk-in closet, and three additional bedrooms upstairs. The partially finished basement includes drywall and offers additional space and potential for future living or recreation areas. With a great lot, desirable subdivision, Walled Lake Schools and plenty of opportunity to add your personal touches, this home is ready for someone to unlock its potential and make it shine again! THIS IS A GREAT VALUE- DON'T MISS IT!
Contact an agent
Home facts
- Year built:1996
- Subdivision & Development:BIRCHWOOD PARK 1
- Listing ID #:20261081537
- Added:1 day(s) ago
- Updated:October 09, 2026 at 03:10 AM
Rooms and interior
- Bedrooms:4
- Total bathrooms:3
- Full bathrooms:2
- Half bathrooms:1
- Rooms Total:11
- Basement Description:Partially Finished
- Living area:3,099 sq. ft.
Heating and cooling
- Cooling:Central Air
- Heating:Forced Air, Natural Gas
Structure and exterior
- Roof:Asphalt
- Year built:1996
- Building area:3,099 sq. ft.
- Lot area:0.37 Acres
- Architectural Style:Colonial
- Construction Materials:Brick, Vinyl Siding
- Exterior Features:Covered, Patio, Porch
- Foundation Description:Basement, Poured
- Levels:Two
Utilities
- Water:Public
- Sewer:Sewer at Street
Finances and disclosures
- Price:$450,000
- Price per sq. ft.:$145.21
- Tax amount:$8,547
Features and amenities
- Appliances:Dishwasher, Free Standing Gas Range, Free Standing Refrigerator
- Laundry features:Laundry Room
Parking
- Parking description:Attached, Two Car Garage
- Garage spaces:2

New listings near 7583 Greenway LN
- New
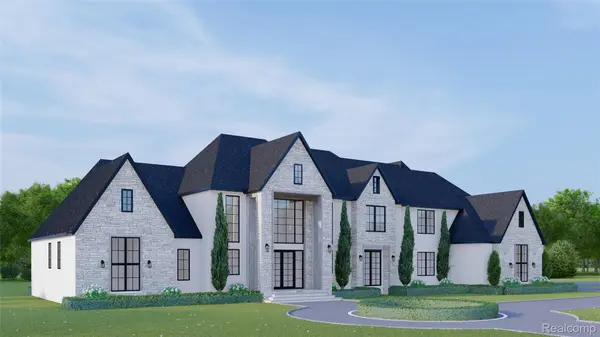 $3,350,000Active4 beds 6 baths5,274 sq. ft.
3420 Lone Pine Road, WestBloomfield, MI 48323
MLS# 20261078369Listed by: KW DOMAIN - New
 $850,000Active4 beds 6 baths5,471 sq. ft.
6775 Carlyle XING, WestBloomfield, MI 48322
MLS# 20261081828Listed by: EXP REALTY - New
 $400,000Active4 beds 4 baths5,243 sq. ft.
5064 Far Ravine Court, WestBloomfield, MI 48323
MLS# 20261078196Listed by: KW SHOWCASE REALTY - New
 $599,000Active4 beds 4 baths4,233 sq. ft.
5412 Kingsway CT, WestBloomfield, MI 48322
MLS# 20261081696Listed by: EXP Z REAL ESTATE - New
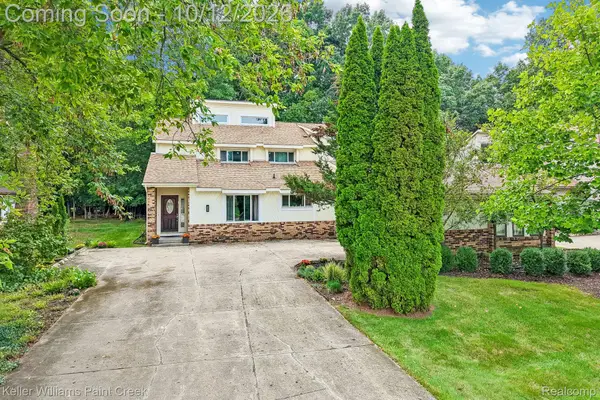 $739,900Active4 beds 4 baths4,544 sq. ft.
5832 Naneva Court, WestBloomfield, MI 48322
MLS# 20261081249Listed by: KELLER WILLIAMS PAINT CREEK - Open Sat, 12 to 2pmNew
 $519,900Active4 beds 4 baths4,060 sq. ft.
4776 S Knoll Court, WestBloomfield, MI 48323
MLS# 20261081303Listed by: KELLER WILLIAMS LEGACY - New
 $449,999Active4 beds 3 baths2,347 sq. ft.
6843 Leslee Crest Drive, WestBloomfield, MI 48322
MLS# 81026053701Listed by: KELLER WILLIAMS METRO - Open Sat, 12 to 2pmNew
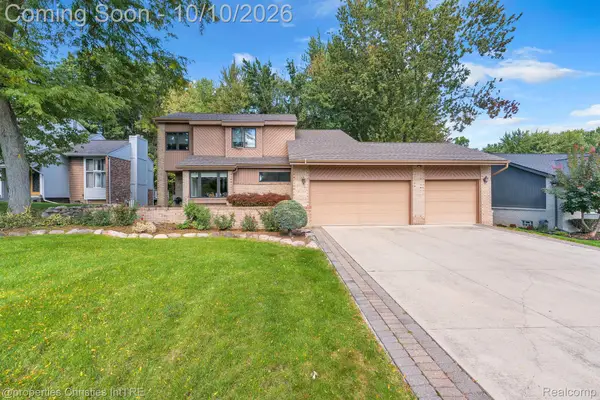 $599,900Active4 beds 4 baths3,877 sq. ft.
7566 Ashburton Court, WestBloomfield, MI 48322
MLS# 20261079595Listed by: @PROPERTIES CHRISTIE'S INT'L R.E. BIRMINGHAM - New
 $799,000Active4 beds 5 baths5,665 sq. ft.
2041 Bloomfield Woods Court, WestBloomfield, MI 48323
MLS# 20261081374Listed by: THE AGENCY HALL & HUNTER


Protect your home and budget from life's surprises with an Assurant Home Warranty, backed by a partner that supports you through every step of homeownership. Explore Plans.
© 2023 - 2026 ERA Franchise Systems LLC. All rights reserved. ERA Franchise Systems LLC fully supports the principles of the Fair Housing Act and the Equal Opportunity Act. ERA, ERA Real Estate powered, and their respective logos are registered service marks of ERA Franchise Systems LLC. Each office is independently owned and operated.