
5515 Walnut Circle W #42, West Bloomfield, MI 48322
Local realty services provided by:ERA Prime Real Estate Group
5515 Walnut Circle W #42,Westbloomfield, MI 48322
$379,900
- 2 Beds
- 3 Baths
- 2,556 sq. ft.
- Single family
- Active
Listed by: stephanie sacco
Office: thrive realty company
MLS#:20261067563
Source:MI_REALCOMP
Price summary
- Price:$379,900
- Price per sq. ft.:$148.63
- Monthly HOA dues:$527
About this home
Spacious Ranch Condo located in private Walnut Hills Condominium Complex. Beautiful greenery and mature trees surround this serene neighborhood. Virtually Maintenance-Free Living near all local amenities, including shopping centers, rec areas, parks and restaurants. Offering over 1,550 sq. ft. of living space on the main level, this beautifully updated home combines comfortable first-floor living with an impressive finished walkout lower level. The main floor features two bedrooms & two full bathrooms, a welcoming great room that flows into the dining area, and beautiful hardwood flooring throughout. The updated kitchen with soft close LaFata custom cabinets offers plenty of storage space with lovely granite counter tops. Updated bathrooms, along with newer windows and door walls, add to the home’s modern appeal. The primary bedroom offers a private balcony, while additional outdoor space include 2 private courtyards—perfect for relaxing or entertaining. Enjoy the convenience of main-floor laundry and an attached two-car garage with access directly into the home. The finished walkout lower level provides exceptional flexibility with three finished flex rooms, large family room, full bathroom, and a separate storage room. Updated furnace enhances this home's efficiency. Use the additional space for a home office, guest accommodations, recreation, fitness, hobbies, or whatever suits your lifestyle. The HOA provides exterior maintenance, lawn care, landscaping, and snow removal, creating a truly low-maintenance, lifestyle. With generous living space, extensive finished areas, multiple outdoor spaces, an attached two-car garage and an ideal ranch-style layout, this condo offers the perfect combination of comfort, flexibility, and convenience....
Contact an agent
Home facts
- Year built:1986
- Subdivision & Development:WALNUT HILLS OF WEST BLOOMFIELD OCCPN 338
- Listing ID #:20261067563
- Added:19 day(s) ago
- Updated:September 30, 2026 at 10:32 AM
Rooms and interior
- Bedrooms:2
- Total bathrooms:3
- Full bathrooms:3
- Rooms Total:9
- Basement Description:Finished, Walk-Out Access
- Living area:2,556 sq. ft.
Heating and cooling
- Cooling:Central Air
- Heating:ENERGY STAR Qualified Furnace Equipment, Forced Air, Natural Gas
Structure and exterior
- Roof:Asphalt
- Year built:1986
- Building area:2,556 sq. ft.
- Architectural Style:End Unit, Ranch
- Construction Materials:Brick, Wood Siding
- Exterior Features:Balcony, Deck, Grounds Maintenance, Private Entrance
- Foundation Description:Basement, Poured
- Levels:One
Utilities
- Water:Public
- Sewer:Public Sewer
Finances and disclosures
- Price:$379,900
- Price per sq. ft.:$148.63
- Tax amount:$4,722
Features and amenities
- Appliances:Dishwasher, ENERGY STAR Qualified Dryer, ENERGY STAR Qualified Refrigerator, ENERGY STAR Qualified Washer, Free Standing Gas Range, Microwave, Range Hood, Stainless Steel Appliances
- Amenities:Programmable Thermostat
Parking
- Parking description:Attached, Direct Access, Electricity In Garage, Garage Door Opener, Garage Faces Front, Two Car Garage
- Garage spaces:2

New listings near 5515 Walnut Circle W #42
- New
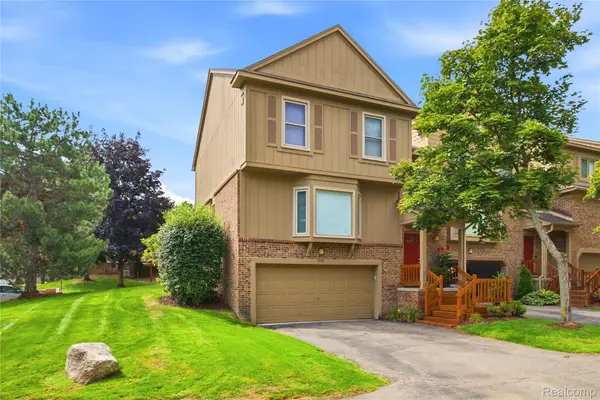 $345,000Active2 beds 3 baths2,591 sq. ft.
6306 Aspen Ridge Boulevard, WestBloomfield, MI 48322
MLS# 20261078906Listed by: DOBI REAL ESTATE - Open Sat, 12 to 2pmNew
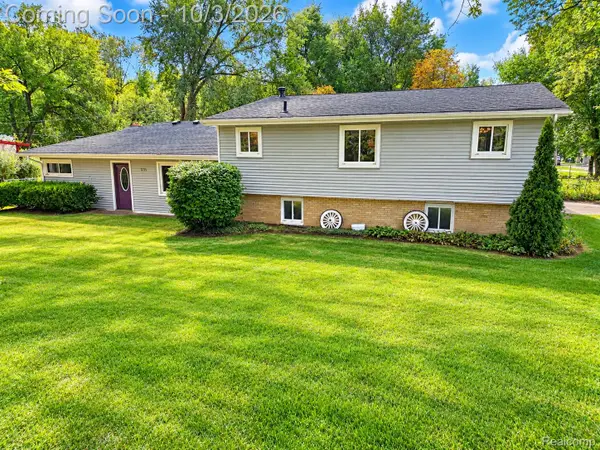 $375,000Active4 beds 2 baths2,863 sq. ft.
7795 Circle Boulevard, WestBloomfield, MI 48323
MLS# 20261078630Listed by: RE/MAX COMPLETE - New
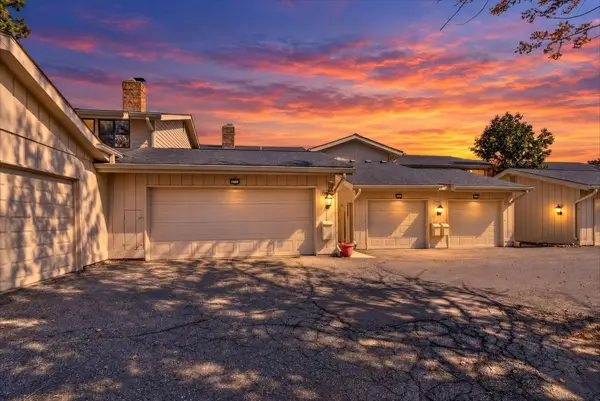 $295,000Active3 beds 3 baths2,285 sq. ft.
7105 Pebble Park Drive, WestBloomfield, MI 48322
MLS# 81026051817Listed by: LPT REALTY, LLC - New
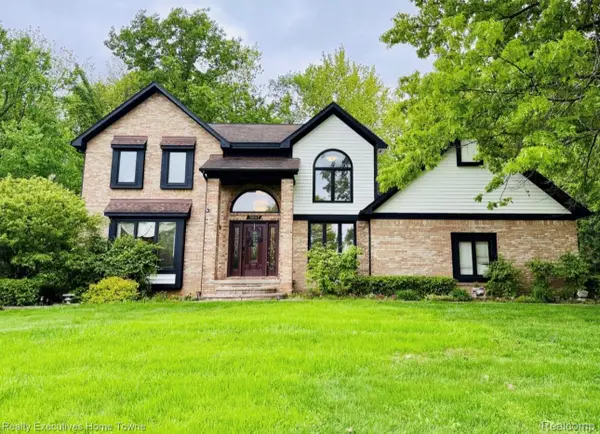 $564,900Active4 beds 3 baths4,288 sq. ft.
5997 Christina Drive, WestBloomfield, MI 48324
MLS# 20261077539Listed by: REALTY EXECUTIVES HOME TOWNE - New
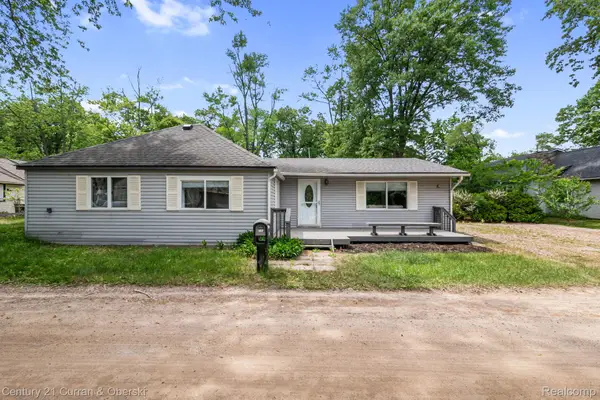 $275,000Active3 beds 1 baths1,419 sq. ft.
2374 Lakena Road, WestBloomfield, MI 48324
MLS# 20261078669Listed by: CENTURY 21 CURRAN & OBERSKI - Open Sat, 11am to 1pmNew
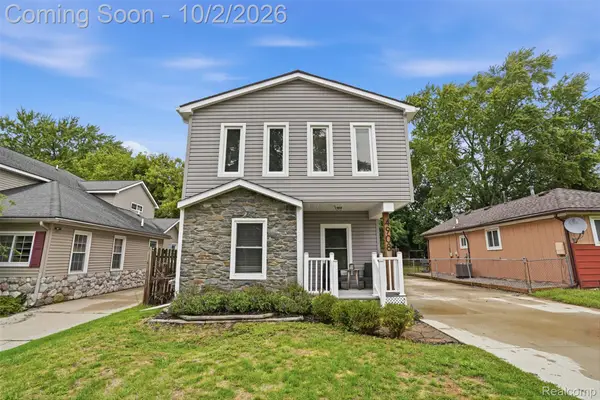 $350,000Active3 beds 2 baths1,617 sq. ft.
4908 Lakeview Avenue, WestBloomfield, MI 48324
MLS# 20261077747Listed by: KW REALTY LIVINGSTON - New
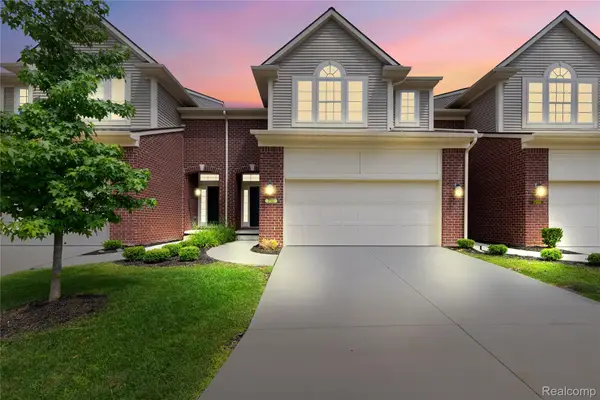 $489,998Active3 beds 3 baths3,565 sq. ft.
7512 Berry Wood Lane, WestBloomfield, MI 48322
MLS# 20261078382Listed by: COMMUNITY CHOICE REALTY INC - New
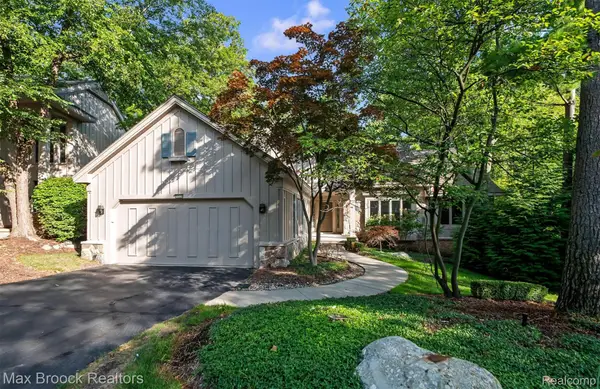 $599,900Active3 beds 3 baths4,897 sq. ft.
4904 Woodcliff Hill Road N, WestBloomfield, MI 48323
MLS# 20261077561Listed by: MAX BROOCK, REALTORS-BIRMINGHAM - New
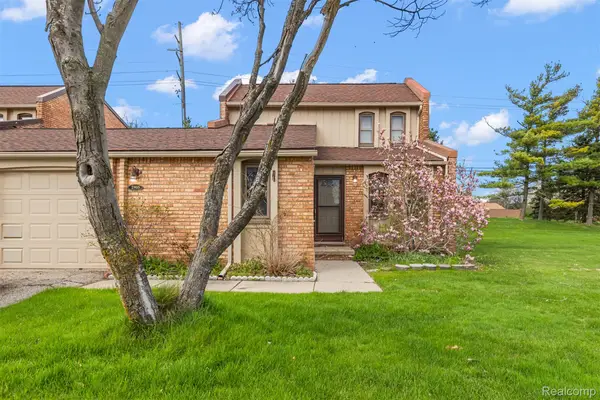 $309,000Active3 beds 3 baths1,500 sq. ft.
2905 Moon Lake Drive, WestBloomfield, MI 48323
MLS# 20261077793Listed by: KW DOMAIN - New
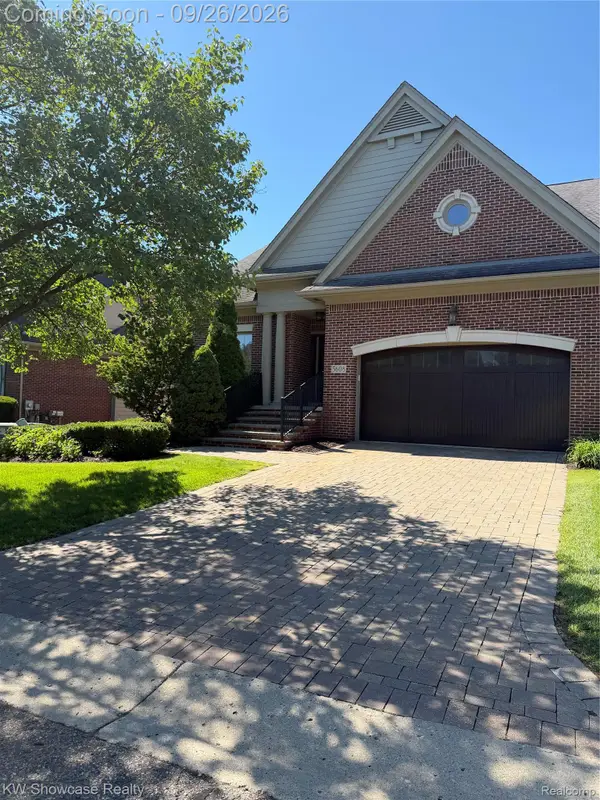 $749,000Active4 beds 4 baths4,814 sq. ft.
5608 Pembrooke Crossing, WestBloomfield, MI 48322
MLS# 20261077848Listed by: KW SHOWCASE REALTY


Protect your home and budget from life's surprises with an Assurant Home Warranty, backed by a partner that supports you through every step of homeownership. Explore Plans.
© 2023 - 2026 ERA Franchise Systems LLC. All rights reserved. ERA Franchise Systems LLC fully supports the principles of the Fair Housing Act and the Equal Opportunity Act. ERA, ERA Real Estate powered, and their respective logos are registered service marks of ERA Franchise Systems LLC. Each office is independently owned and operated.