
5539 Brompton Court, West Bloomfield, MI 48322
Local realty services provided by:ERA Prime Real Estate Group
5539 Brompton Court,Westbloomfield, MI 48322
$399,900
- 4 Beds
- 3 Baths
- 2,255 sq. ft.
- Single family
- Pending
Listed by: katherine nolff
Office: the brokerage real estate enthusiasts
MLS#:20261048118
Source:MI_REALCOMP
Price summary
- Price:$399,900
- Price per sq. ft.:$177.34
- Monthly HOA dues:$29.17
About this home
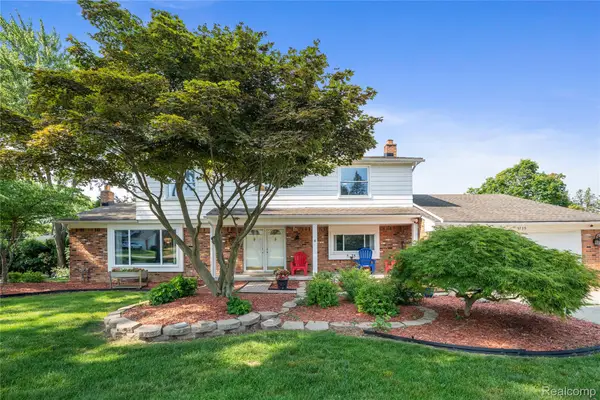
**Highest and Best deadline for offers: Tuesday 6/30 10am** Stately colonial offering over 2,000 square feet above grade with 4 bedrooms and 2.5 baths, ideally situated on a quiet cul-de-sac in the heart of West Bloomfield and served by award-winning West Bloomfield schools. Diligently cared for by the same owners for 43 years! Surrounded by a wall of mature greenery, the exceptionally private backyard provides a tranquil retreat, while abundant natural light fills the home throughout. Meticulously maintained, virtually all major mechanicals and exterior components have been upgraded, allowing the next owner to move in with confidence and peace of mind for years to come. Notable improvements include Sunrise triple-pane windows and sliders throughout the entire first floor (2019) with UV protection and transferable warranty, interior paint (2020), new furnace and A/C (2020), custom deck (2021), garage door and opener (2021), enlarged electrical panel (2025), new roof and gutters with exterior wood trim replacement and fresh exterior paint (2025), new front entry and family room doors (2025), and a new dishwasher and kitchen faucet (2025). Trees were professionally trimmed in Summer 2025, and the home also features double-layer R-15 attic insulation and an underground sprinkler system servicing the entire yard and landscape. The thoughtfully reimagined upper level showcases a luxurious second-floor laundry, renovated spa-inspired full bath, and a redesigned primary suite featuring a custom walk-in closet and adjoining sitting room or office nook. Additional highlights include upgraded crown molding and baseboard trim throughout, a partially finished full basement, and quality concrete improvements including the garage floor, driveway, porch, patio, and walkways. Combining timeless curb appeal with exceptional updates and a serene setting, this move-in ready residence offers comfort, style, and enduring value in one of West Bloomfield's most desirable neighborhoods....
Contact an agent
Home facts
- Year built:1977
- Listing ID #:20261048118
- Added:21 day(s) ago
- Updated:July 16, 2026 at 07:56 AM
Rooms and interior
- Bedrooms:4
- Total bathrooms:3
- Full bathrooms:2
- Half bathrooms:1
- Rooms Total:10
- Basement Description:Full, Partially Finished
- Living area:2,255 sq. ft.
Heating and cooling
- Cooling:Central Air
- Heating:Forced Air, Natural Gas
Structure and exterior
- Roof:Asphalt
- Year built:1977
- Building area:2,255 sq. ft.
- Lot area:0.25 Acres
- Lot Features:Dead End Street, Sprinklers
- Architectural Style:Colonial
- Construction Materials:Vinyl Siding
- Exterior Features:Chimney Caps, Gutter Guard System, Lighting, Patio, Porch
- Foundation Description:Basement, Poured, Sump Pump
- Levels:Two
Utilities
- Water:Public
- Sewer:Public Sewer
Finances and disclosures
- Price:$399,900
- Price per sq. ft.:$177.34
- Tax amount:$3,921
Features and amenities
- Appliances:Dishwasher, Disposal, Dryer, Free Standing Electric Oven, Free Standing Refrigerator, Range Hood
- Laundry features:Laundry Room
- Amenities:High Speed Internet, Programmable Thermostat
Parking
- Parking description:Attached, Direct Access, Driveway, Electricity In Garage, Garage Door Opener, Garage Faces Side, Two Car Garage
- Garage spaces:2

New listings near 5539 Brompton Court
- New
 $445,000Active3 beds 4 baths3,994 sq. ft.
6329 Mission Drive, WestBloomfield, MI 48324
MLS# 20261055221Listed by: @PROPERTIES CHRISTIE'S INT'L R E ROCHESTER - Open Sun, 2 to 4pmNew
 $375,000Active4 beds 2 baths1,939 sq. ft.
7171 Merrybrook Street, WestBloomfield, MI 48322
MLS# 20261055535Listed by: AXEN REALTY LLC - New
 $679,900Active4 beds 3 baths4,802 sq. ft.
6019 Glen Eagles Drive, WestBloomfield, MI 48323
MLS# 20261055514Listed by: LOCHIRCO REALTY, LLC - Open Sun, 2 to 4pmNew
 $495,000Active4 beds 2 baths2,182 sq. ft.
5135 Virgie Lane, WestBloomfield, MI 48324
MLS# 20261054433Listed by: CENTURY 21 PROFESSIONALS CLARKSTON - New
 $369,900Active3 beds 2 baths1,959 sq. ft.
6012 Danbury Court, WestBloomfield, MI 48322
MLS# 20261054821Listed by: DOBI REAL ESTATE - New
 $310,000Active3 beds 3 baths2,200 sq. ft.
2910 Moon Lake Drive, WestBloomfield, MI 48323
MLS# 20261055169Listed by: ZS REALTY LLC - New
 $525,000Active4 beds 4 baths3,686 sq. ft.
7570 Greenway Lane, WestBloomfield, MI 48324
MLS# 20261054747Listed by: REAL ESTATE ONE-W BLMFLD  $349,000Active3 beds 3 baths1,781 sq. ft.
6164 Palomino Court, WestBloomfield, MI 48322
MLS# 20261040513Listed by: KW SHOWCASE REALTY- Open Sun, 11am to 1pmNew
 $674,900Active4 beds 5 baths5,313 sq. ft.
4802 Panorama Circle, WestBloomfield, MI 48323
MLS# 20261054490Listed by: @PROPERTIES CHRISTIE'S INT'L R.E. BIRMINGHAM - New
 $525,000Active4 beds 3 baths3,681 sq. ft.
3739 Fife Lane, WestBloomfield, MI 48323
MLS# 20261049208Listed by: CEDARWOOD REALTY LLC, A MICHIGAN LLC


Protect your home and budget from life's surprises with an Assurant Home Warranty, backed by a partner that supports you through every step of homeownership. Explore Plans.
© 2023 - 2026 ERA Franchise Systems LLC. All rights reserved. ERA Franchise Systems LLC fully supports the principles of the Fair Housing Act and the Equal Opportunity Act. ERA, ERA Real Estate powered, and their respective logos are registered service marks of ERA Franchise Systems LLC. Each office is independently owned and operated.