
5950 Pinetree Drive, West Bloomfield, MI 48322
Local realty services provided by:ERA Prime Real Estate Group
5950 Pinetree Drive,Westbloomfield, MI 48322
$430,000
- 2 Beds
- 4 Baths
- 3,242 sq. ft.
- Single family
- Active
Listed by: amy b brent
Office: cedarwood realty llc, a michigan llc.
MLS#:20261074717
Source:MI_REALCOMP
Price summary
- Price:$430,000
- Price per sq. ft.:$132.63
- Monthly HOA dues:$750
About this home
Stunning Updated Detached Brick Ranch Condo in West Bloomfield – Walled Lake Schools! Beautifully appointed and move-in ready, this Ridgewood Pointe condo offers easy first-floor living, a spacious primary suite with private bath, 2 bedrooms, 3.1 baths, soaring ceilings, and an open floor plan.The updated kitchen features stainless appliances, electric double oven, microwave, kitchenette, and full pantry. The great room showcases a cozy gas fireplace and opens to a wood deck overlooking a beautiful pond—perfect for relaxing or entertaining. First-floor laundry with additional storage adds convenience.The finished daylight basement offers exceptional additional living space with a wet bar, full bath, cedar closet, private sauna, and extra storage with potential for future build-out. Attached 2-car garage plus additional guest parking. A beautifully maintained home offering space, style, and a peaceful setting in a desirable West Bloomfield location. BATVAI. Please remove shoes while touring, turn off all lights and lock up when leaving. Immediate feedback is very much appreciated!
SELLER IS OFFERING CONCESSIONS FOR THE FIRST 3 MONTHS OF HOA FEES!...
Contact an agent
Home facts
- Year built:1981
- Subdivision & Development:RIDGEWOOD POINTE OCCPN 291
- Listing ID #:20261074717
- Added:13 day(s) ago
- Updated:September 30, 2026 at 10:32 AM
Rooms and interior
- Bedrooms:2
- Total bathrooms:4
- Full bathrooms:3
- Half bathrooms:1
- Rooms Total:7
- Basement Description:Finished
- Living area:3,242 sq. ft.
Heating and cooling
- Heating:Forced Air, Natural Gas
Structure and exterior
- Roof:Asphalt
- Year built:1981
- Building area:3,242 sq. ft.
- Lot Features:Corner Lot, Sprinklers
- Architectural Style:Ranch
- Construction Materials:Brick, Wood Siding
- Foundation Description:Basement, Poured
- Levels:One
Utilities
- Water:Public
- Sewer:Public Sewer
Finances and disclosures
- Price:$430,000
- Price per sq. ft.:$132.63
- Tax amount:$4,983
Features and amenities
- Appliances:Dishwasher, Disposal, Double Oven, Dryer, Electric Cooktop, Free Standing Refrigerator, Microwave, Stainless Steel Appliances, Washer
Parking
- Parking description:Attached, Two Car Garage
- Garage spaces:2

New listings near 5950 Pinetree Drive
- New
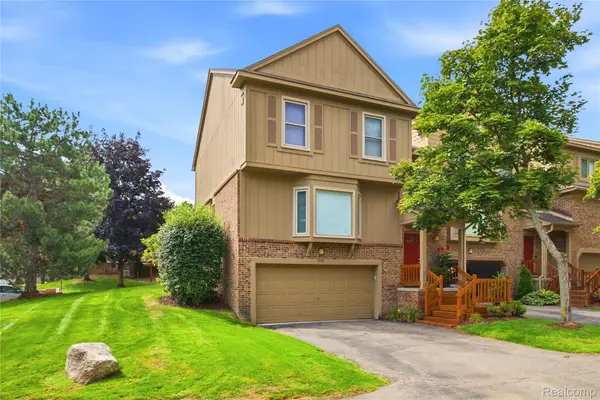 $345,000Active2 beds 3 baths2,591 sq. ft.
6306 Aspen Ridge Boulevard, WestBloomfield, MI 48322
MLS# 20261078906Listed by: DOBI REAL ESTATE - Open Sat, 12 to 2pmNew
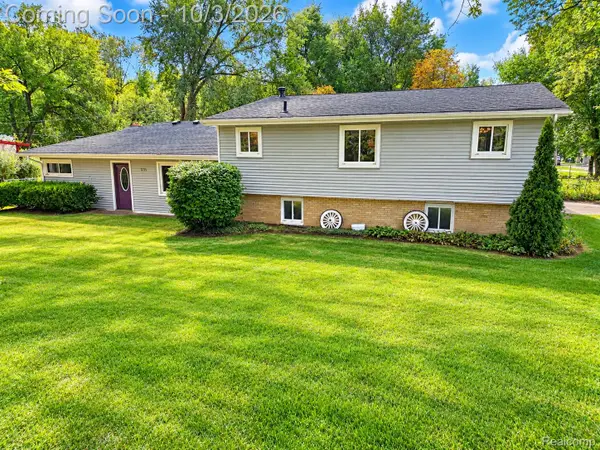 $375,000Active4 beds 2 baths2,863 sq. ft.
7795 Circle Boulevard, WestBloomfield, MI 48323
MLS# 20261078630Listed by: RE/MAX COMPLETE - New
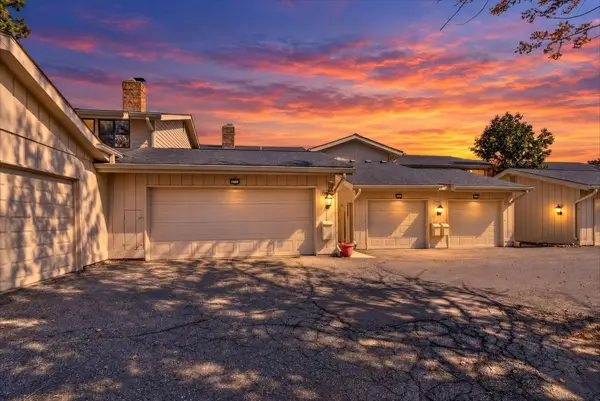 $295,000Active3 beds 3 baths2,285 sq. ft.
7105 Pebble Park Drive, WestBloomfield, MI 48322
MLS# 81026051817Listed by: LPT REALTY, LLC - New
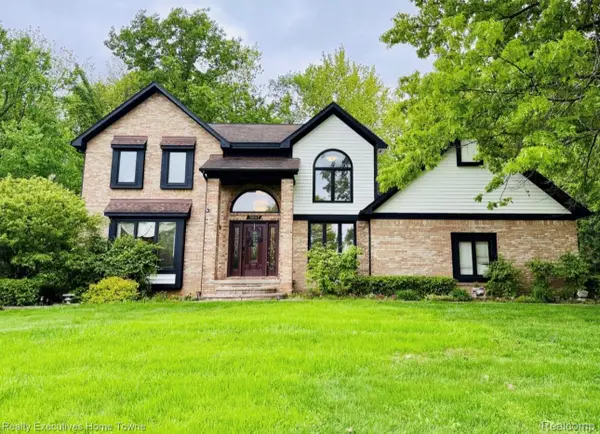 $564,900Active4 beds 3 baths4,288 sq. ft.
5997 Christina Drive, WestBloomfield, MI 48324
MLS# 20261077539Listed by: REALTY EXECUTIVES HOME TOWNE - New
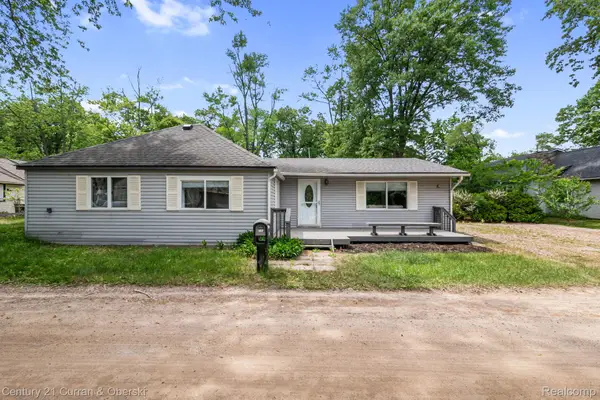 $275,000Active3 beds 1 baths1,419 sq. ft.
2374 Lakena Road, WestBloomfield, MI 48324
MLS# 20261078669Listed by: CENTURY 21 CURRAN & OBERSKI - Open Sat, 11am to 1pmNew
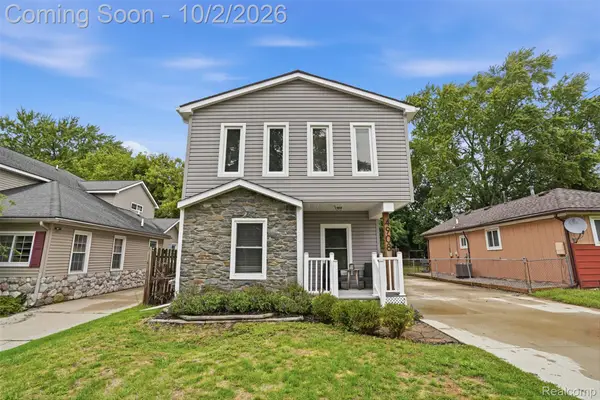 $350,000Active3 beds 2 baths1,617 sq. ft.
4908 Lakeview Avenue, WestBloomfield, MI 48324
MLS# 20261077747Listed by: KW REALTY LIVINGSTON - New
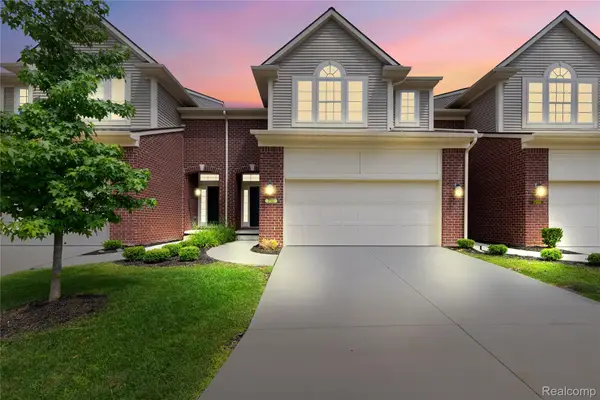 $489,998Active3 beds 3 baths3,565 sq. ft.
7512 Berry Wood Lane, WestBloomfield, MI 48322
MLS# 20261078382Listed by: COMMUNITY CHOICE REALTY INC - New
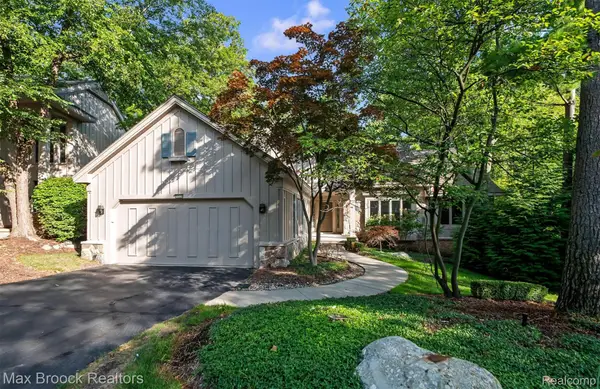 $599,900Active3 beds 3 baths4,897 sq. ft.
4904 Woodcliff Hill Road N, WestBloomfield, MI 48323
MLS# 20261077561Listed by: MAX BROOCK, REALTORS-BIRMINGHAM - New
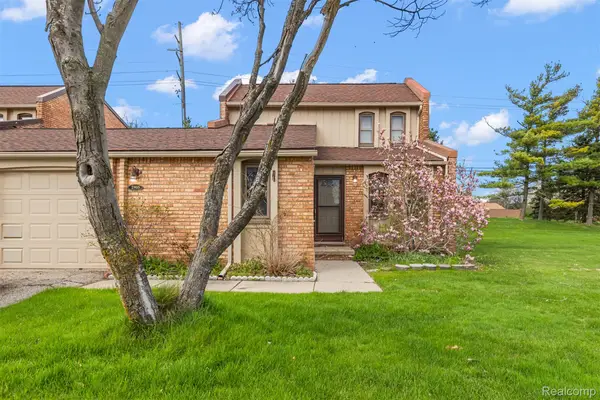 $309,000Active3 beds 3 baths1,500 sq. ft.
2905 Moon Lake Drive, WestBloomfield, MI 48323
MLS# 20261077793Listed by: KW DOMAIN - New
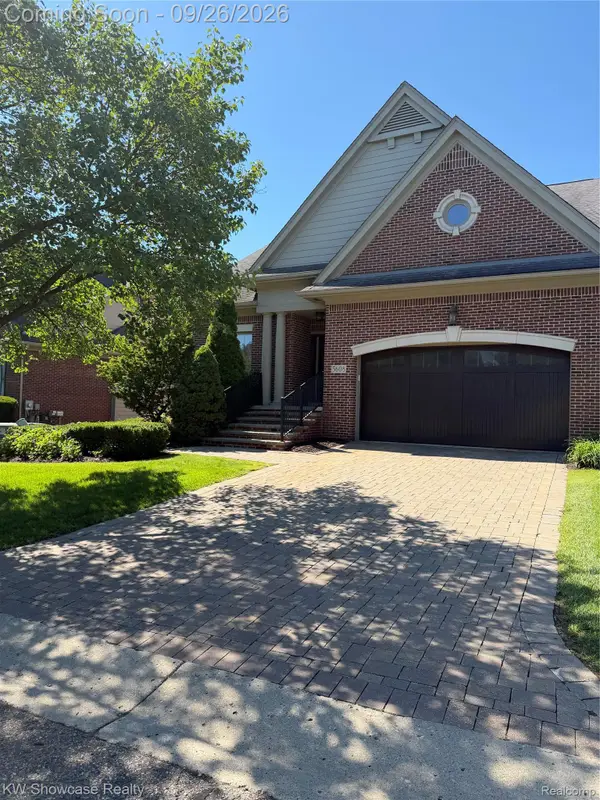 $749,000Active4 beds 4 baths4,814 sq. ft.
5608 Pembrooke Crossing, WestBloomfield, MI 48322
MLS# 20261077848Listed by: KW SHOWCASE REALTY


Protect your home and budget from life's surprises with an Assurant Home Warranty, backed by a partner that supports you through every step of homeownership. Explore Plans.
© 2023 - 2026 ERA Franchise Systems LLC. All rights reserved. ERA Franchise Systems LLC fully supports the principles of the Fair Housing Act and the Equal Opportunity Act. ERA, ERA Real Estate powered, and their respective logos are registered service marks of ERA Franchise Systems LLC. Each office is independently owned and operated.