
6043 Ledgeway Drive, West Bloomfield, MI 48322
Local realty services provided by:ERA Prime Real Estate Group
6043 Ledgeway Drive,Westbloomfield, MI 48322
$599,900
- 4 Beds
- 4 Baths
- 4,813 sq. ft.
- Single family
- Active
Listed by: barbara k keila, ethan strauss
Office: benjamin management group, inc
MLS#:20261057771
Source:MI_REALCOMP
Price summary
- Price:$599,900
- Price per sq. ft.:$124.64
About this home
This spacious 3,000 sq ft. Colonial offers four generously sized bedrooms, three full baths, and one half bath—an ideal home for a growing family. The private primary suite features an en-suite bath and a walk-in closet, creating a comfortable retreat at the end of the day.
Major exterior improvements have already been completed, including a NEW roof(2022), vinyl siding)2022), garage door(2025), patio doors(2025), and stunning double wrought-iron front entry doors (2026) that create exceptional curb appeal and a welcoming first impression.
Inside, two beautifully remodeled bathrooms add a modern touch and enhance everyday comfort, offering updated finishes and a refreshed feel throughout key living spaces.
Designed for both everyday living and entertaining, the finished lower level includes a movie theater setup with designer epoxy floors (2025). There are multiple new oversized doorwalls (2025) that provide seamless access to outdoor living spaces. The beautifully landscaped backyard offers ample room for gatherings, relaxation, and family activities.
The spacious kitchen serves as the heart of the home, with plenty of room for preparing meals while staying connected with family and guests.
With its generous living spaces, substantial recent updates, and endless potential to add your own style and finishing touches, this home is move-in ready and presents an outstanding opportunity to create the home of your dreams. Located in award winning West Bloomfield school district your new home is priced to reflect the opportunity to customize to your taste.
**BATVAI**...
Contact an agent
Home facts
- Year built:1972
- Subdivision & Development:RUTLEDGE PARK
- Listing ID #:20261057771
- Added:68 day(s) ago
- Updated:October 01, 2026 at 10:13 AM
Rooms and interior
- Bedrooms:4
- Total bathrooms:4
- Full bathrooms:3
- Half bathrooms:1
- Rooms Total:7
- Basement Description:Finished
- Living area:4,813 sq. ft.
Heating and cooling
- Heating:Forced Air, Natural Gas
Structure and exterior
- Year built:1972
- Building area:4,813 sq. ft.
- Lot area:0.35 Acres
- Architectural Style:Colonial
- Construction Materials:Brick, Vinyl Siding
- Foundation Description:Basement, Poured
- Levels:Two
Utilities
- Water:Public
- Sewer:Public Sewer
Finances and disclosures
- Price:$599,900
- Price per sq. ft.:$124.64
- Tax amount:$8,009
Parking
- Parking description:Attached, Two Car Garage
- Garage spaces:2

New listings near 6043 Ledgeway Drive
- Open Sun, 1 to 5pmNew
 $799,900Active5 beds 6 baths4,106 sq. ft.
4833 Panorama Circle, WestBloomfield, MI 48323
MLS# 20261079274Listed by: RE/MAX LEADING EDGE - Open Sun, 1 to 4pmNew
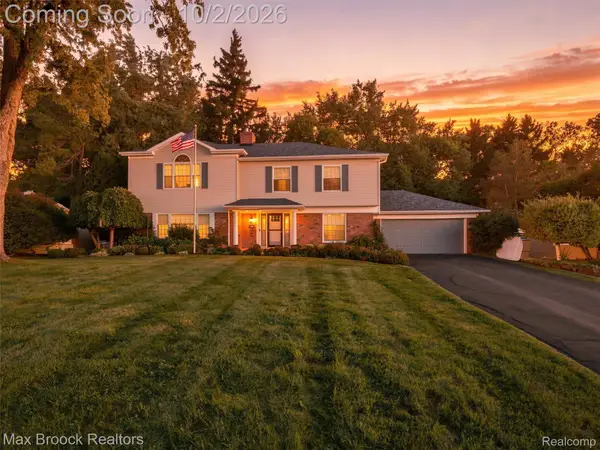 $749,900Active4 beds 4 baths3,974 sq. ft.
3548 Valleyview Court, WestBloomfield, MI 48323
MLS# 20261079142Listed by: MAX BROOCK, REALTORS-BIRMINGHAM - New
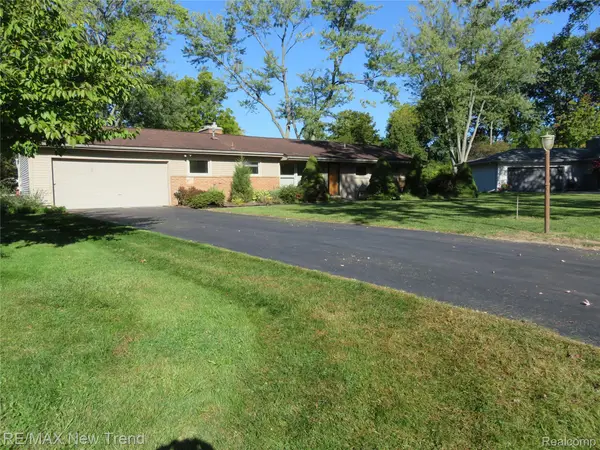 $295,000Active3 beds 2 baths1,486 sq. ft.
5420 Cambourne Place, WestBloomfield, MI 48322
MLS# 20261079178Listed by: RE/MAX NEW TREND - Open Sat, 1 to 3pmNew
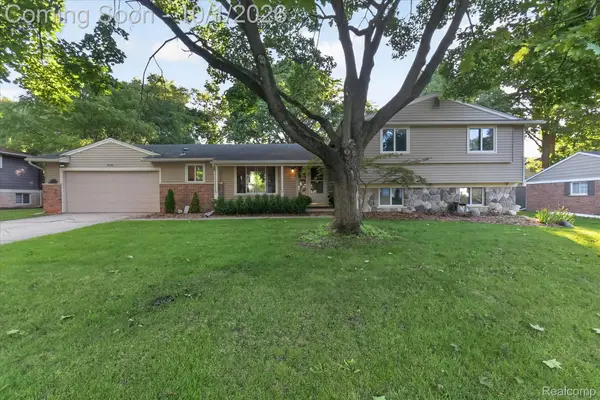 $479,000Active3 beds 3 baths3,345 sq. ft.
4035 Iverness Lane, WestBloomfield, MI 48323
MLS# 20261077694Listed by: KW REALTY LIVINGSTON - New
 $649,000Active8 beds 5 baths4,761 sq. ft.
2990 Hiller Road, WestBloomfield, MI 48324
MLS# 20261077871Listed by: REMERICA HOMETOWN - New
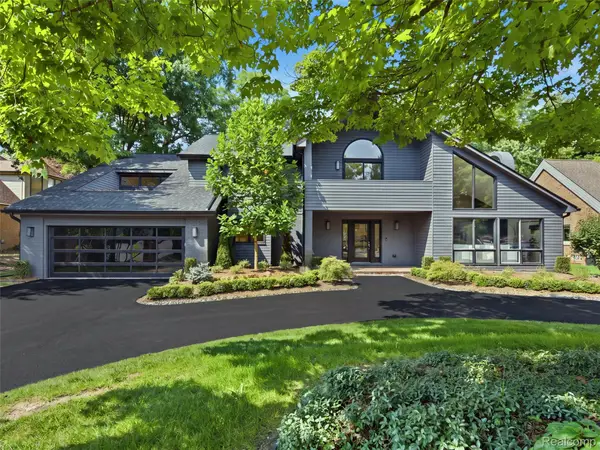 $1,675,000Active4 beds 5 baths4,831 sq. ft.
3228 Pine Lake Road, WestBloomfield, MI 48324
MLS# 20261079025Listed by: KW DOMAIN - New
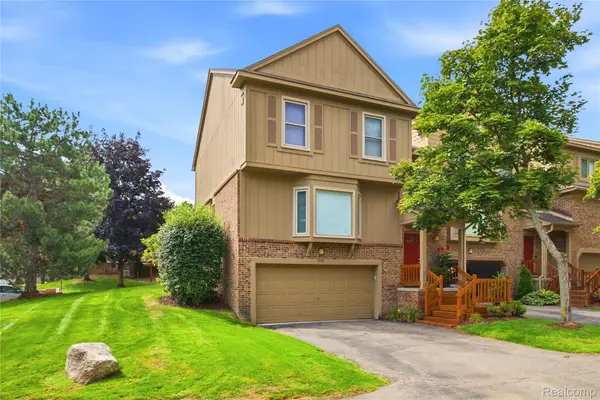 $345,000Active2 beds 3 baths2,591 sq. ft.
6306 Aspen Ridge Boulevard, WestBloomfield, MI 48322
MLS# 20261078906Listed by: DOBI REAL ESTATE - Open Sat, 12 to 2pmNew
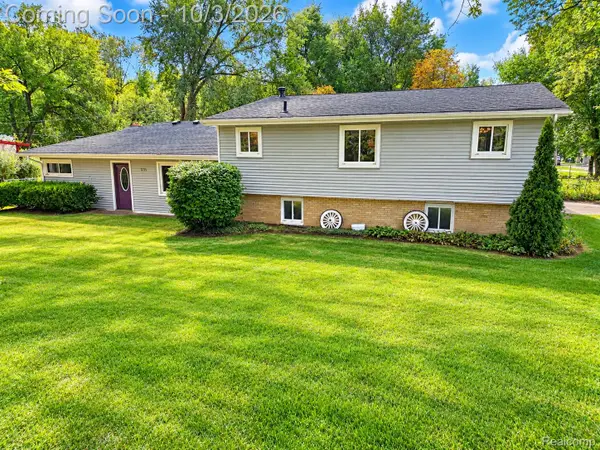 $375,000Active4 beds 2 baths2,863 sq. ft.
7795 Circle Boulevard, WestBloomfield, MI 48323
MLS# 20261078630Listed by: RE/MAX COMPLETE - New
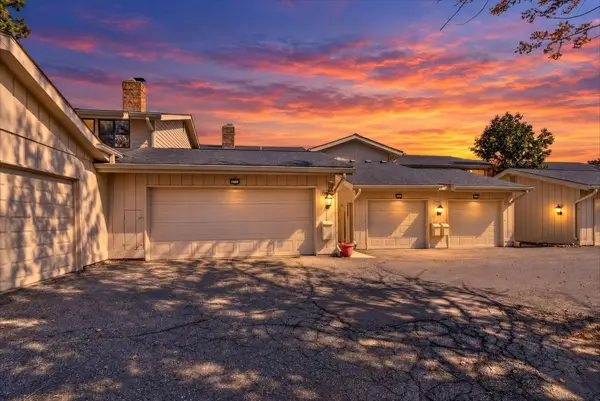 $295,000Active3 beds 3 baths2,285 sq. ft.
7105 Pebble Park Drive, WestBloomfield, MI 48322
MLS# 81026051817Listed by: LPT REALTY, LLC - New
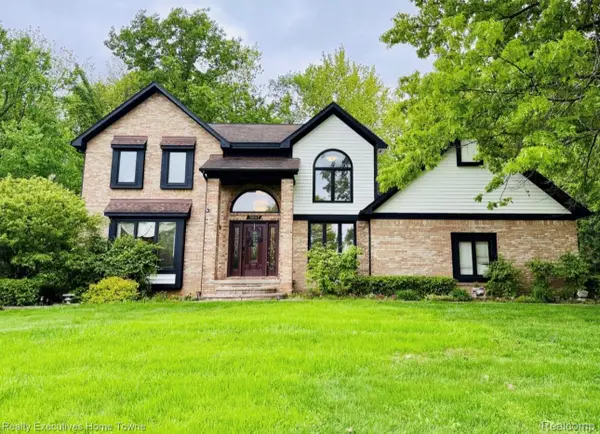 $564,900Active5 beds 4 baths4,288 sq. ft.
5997 Christina Drive, WestBloomfield, MI 48324
MLS# 20261077539Listed by: REALTY EXECUTIVES HOME TOWNE


Protect your home and budget from life's surprises with an Assurant Home Warranty, backed by a partner that supports you through every step of homeownership. Explore Plans.
© 2023 - 2026 ERA Franchise Systems LLC. All rights reserved. ERA Franchise Systems LLC fully supports the principles of the Fair Housing Act and the Equal Opportunity Act. ERA, ERA Real Estate powered, and their respective logos are registered service marks of ERA Franchise Systems LLC. Each office is independently owned and operated.