
6195 Oak Trail, West Bloomfield, MI 48322
Local realty services provided by:ERA Prime Real Estate Group
6195 Oak Trail,Westbloomfield, MI 48322
$950,000
- 6 Beds
- 6 Baths
- 6,965 sq. ft.
- Single family
- Active
Listed by: scott rubin
Office: andover real estate
MLS#:20261071644
Source:MI_REALCOMP
Price summary
- Price:$950,000
- Price per sq. ft.:$136.4
- Monthly HOA dues:$62.5
About this home
Welcome to 6195 Oak Trail Drive, an impressive six-bedroom, six-bathroom home located in desirable West Bloomfield Township. This spacious residence offers approximately 7,000 square feet of combined finished living space, providing plenty of room for comfortable living and entertaining. The home features an updated kitchen, an updated primary bathroom, updated flooring, and additional updated bathrooms throughout. The finished walkout basement includes two bedrooms, an office, and additional flexible living and entertainment space. A three-car garage provides ample parking and storage. With its generous layout, modern updates, finished walkout basement, and desirable location, this property offers an excellent opportunity to make it your new home.
Contact an agent
Home facts
- Year built:1990
- Subdivision & Development:ROYAL POINTENO 2
- Listing ID #:20261071644
- Added:20 day(s) ago
- Updated:September 30, 2026 at 10:32 AM
Rooms and interior
- Bedrooms:6
- Total bathrooms:6
- Full bathrooms:4
- Half bathrooms:2
- Rooms Total:8
- Basement Description:Partially Finished, Walk-Out Access
- Living area:6,965 sq. ft.
Heating and cooling
- Cooling:Central Air
- Heating:Forced Air, Natural Gas
Structure and exterior
- Year built:1990
- Building area:6,965 sq. ft.
- Lot area:0.39 Acres
- Architectural Style:Colonial
- Construction Materials:Brick
- Exterior Features:Deck
- Foundation Description:Basement, Poured
- Levels:Two
Utilities
- Water:Public
- Sewer:Public Sewer
Finances and disclosures
- Price:$950,000
- Price per sq. ft.:$136.4
- Tax amount:$10,622
Features and amenities
- Appliances:Dishwasher, Disposal, Dryer, Exhaust Fan, Free Standing Gas Oven, Free Standing Refrigerator
Parking
- Parking description:Attached, Three Car Garage
- Garage spaces:3

New listings near 6195 Oak Trail
- New
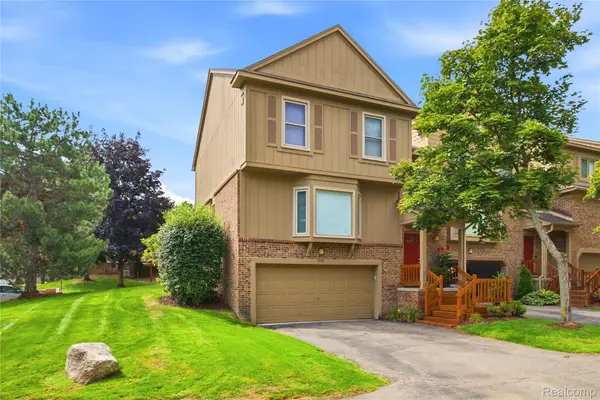 $345,000Active2 beds 3 baths2,591 sq. ft.
6306 Aspen Ridge Boulevard, WestBloomfield, MI 48322
MLS# 20261078906Listed by: DOBI REAL ESTATE - Open Sat, 12 to 2pmNew
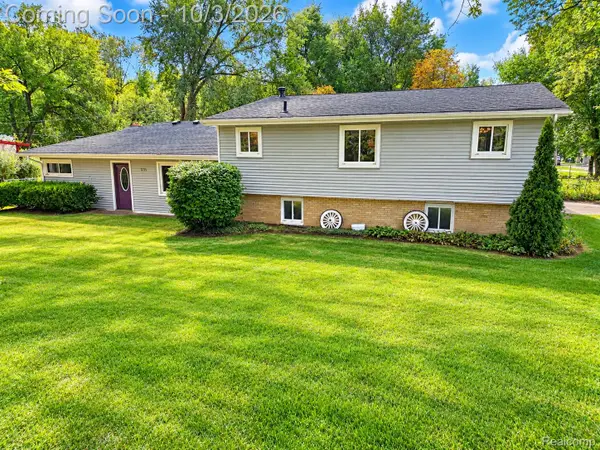 $375,000Active4 beds 2 baths2,863 sq. ft.
7795 Circle Boulevard, WestBloomfield, MI 48323
MLS# 20261078630Listed by: RE/MAX COMPLETE - New
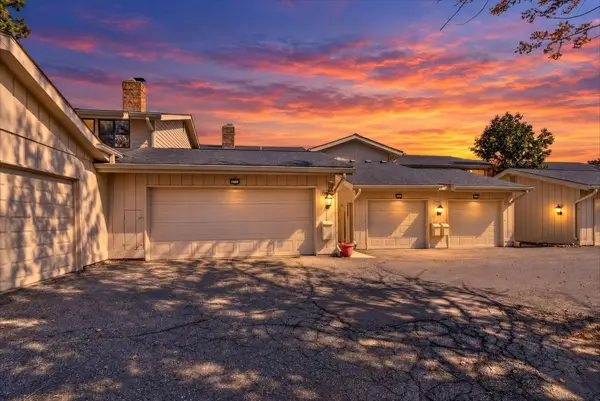 $295,000Active3 beds 3 baths2,285 sq. ft.
7105 Pebble Park Drive, WestBloomfield, MI 48322
MLS# 81026051817Listed by: LPT REALTY, LLC - New
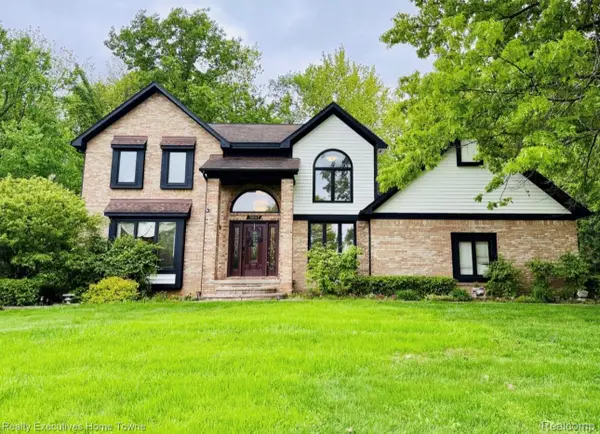 $564,900Active4 beds 3 baths4,288 sq. ft.
5997 Christina Drive, WestBloomfield, MI 48324
MLS# 20261077539Listed by: REALTY EXECUTIVES HOME TOWNE - New
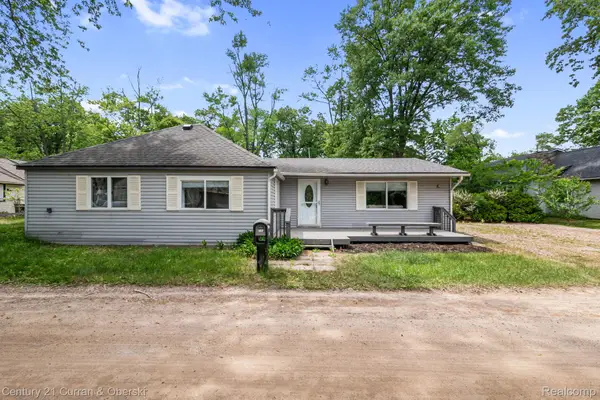 $275,000Active3 beds 1 baths1,419 sq. ft.
2374 Lakena Road, WestBloomfield, MI 48324
MLS# 20261078669Listed by: CENTURY 21 CURRAN & OBERSKI - Open Sat, 11am to 1pmNew
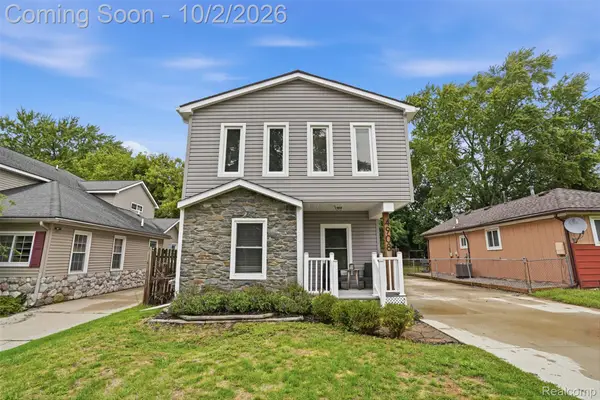 $350,000Active3 beds 2 baths1,617 sq. ft.
4908 Lakeview Avenue, WestBloomfield, MI 48324
MLS# 20261077747Listed by: KW REALTY LIVINGSTON - New
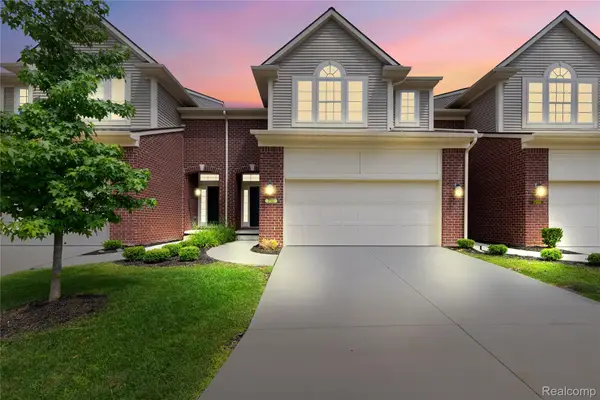 $489,998Active3 beds 3 baths3,565 sq. ft.
7512 Berry Wood Lane, WestBloomfield, MI 48322
MLS# 20261078382Listed by: COMMUNITY CHOICE REALTY INC - New
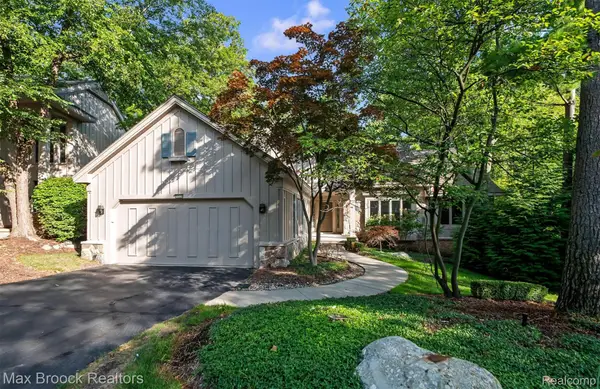 $599,900Active3 beds 3 baths4,897 sq. ft.
4904 Woodcliff Hill Road N, WestBloomfield, MI 48323
MLS# 20261077561Listed by: MAX BROOCK, REALTORS-BIRMINGHAM - New
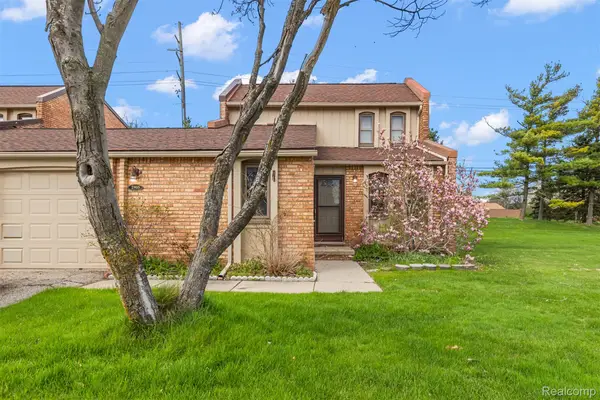 $309,000Active3 beds 3 baths1,500 sq. ft.
2905 Moon Lake Drive, WestBloomfield, MI 48323
MLS# 20261077793Listed by: KW DOMAIN - New
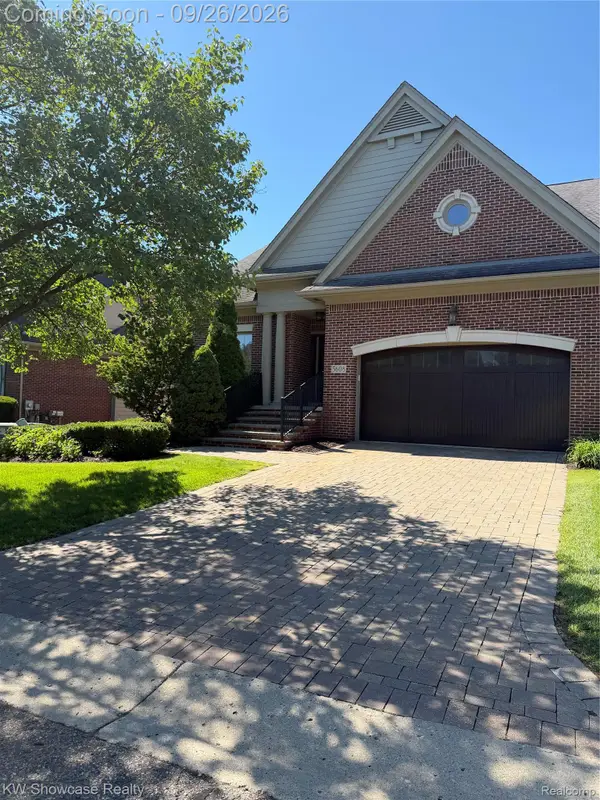 $749,000Active4 beds 4 baths4,814 sq. ft.
5608 Pembrooke Crossing, WestBloomfield, MI 48322
MLS# 20261077848Listed by: KW SHOWCASE REALTY


Protect your home and budget from life's surprises with an Assurant Home Warranty, backed by a partner that supports you through every step of homeownership. Explore Plans.
© 2023 - 2026 ERA Franchise Systems LLC. All rights reserved. ERA Franchise Systems LLC fully supports the principles of the Fair Housing Act and the Equal Opportunity Act. ERA, ERA Real Estate powered, and their respective logos are registered service marks of ERA Franchise Systems LLC. Each office is independently owned and operated.