
6452 Aspen Ridge Boulevard, West Bloomfield, MI 48322
Local realty services provided by:ERA Prime Real Estate Group
6452 Aspen Ridge Boulevard,Westbloomfield, MI 48322
$309,900
- 2 Beds
- 3 Baths
- 2,291 sq. ft.
- Single family
- Pending
Listed by: chris g pero
Office: max broock, realtors-birmingham
MLS#:20261045181
Source:MI_REALCOMP
Price summary
- Price:$309,900
- Price per sq. ft.:$135.27
- Monthly HOA dues:$395
About this home
End-unit 2 bedroom 2.1 bath condo with beautiful hardwoods in the living spaces and bedrooms. Step into the airy two story cathedral ceiling Great Room with fireplace and floor to ceiling windows open to the formal dining area with doorwall access to private deck. Kitchen with granite counters and eat-in breakfast nook with bay window. First floor laundry, a half bathroom, and storage complete the main level. Upstairs, the floating hallway leads to two ensuite bedrooms. The primary bedroom also features a walk-in closet and cathedral ceilings. The basement has been partially finished with a wet bar area and is currently used as a family room. Two car garage attached with direct access. HOA includes water, trash and recycling, grounds maintenance, and snow removal.
Contact an agent
Home facts
- Year built:1988
- Listing ID #:20261045181
- Added:30 day(s) ago
- Updated:July 16, 2026 at 07:56 AM
Rooms and interior
- Bedrooms:2
- Total bathrooms:3
- Full bathrooms:2
- Half bathrooms:1
- Rooms Total:6
- Basement Description:Partially Finished
- Living area:2,291 sq. ft.
Heating and cooling
- Cooling:Central Air
- Heating:Forced Air, Natural Gas
Structure and exterior
- Year built:1988
- Building area:2,291 sq. ft.
- Architectural Style:End Unit, Townhouse
- Construction Materials:Brick, Wood Siding
- Exterior Features:Deck, Grounds Maintenance, Porch
- Foundation Description:Basement, Poured
- Levels:Two
Utilities
- Water:Public
- Sewer:Public Sewer
Finances and disclosures
- Price:$309,900
- Price per sq. ft.:$135.27
- Tax amount:$2,745
Features and amenities
- Appliances:Built-In Electric Oven, Dishwasher, Dryer, Electric Cooktop, Free Standing Refrigerator, Washer
Parking
- Parking description:Attached, Two Car Garage
- Garage spaces:2

New listings near 6452 Aspen Ridge Boulevard
- Open Sun, 2 to 4pmNew
 $495,000Active4 beds 2 baths2,182 sq. ft.
5135 Virgie Lane, WestBloomfield, MI 48324
MLS# 20261054433Listed by: CENTURY 21 PROFESSIONALS CLARKSTON - New
 $369,900Active3 beds 2 baths1,959 sq. ft.
6012 Danbury Court, WestBloomfield, MI 48322
MLS# 20261054821Listed by: DOBI REAL ESTATE - New
 $310,000Active3 beds 3 baths2,200 sq. ft.
2910 Moon Lake Drive, WestBloomfield, MI 48323
MLS# 20261055169Listed by: ZS REALTY LLC - New
 $525,000Active4 beds 4 baths3,686 sq. ft.
7570 Greenway Lane, WestBloomfield, MI 48324
MLS# 20261054747Listed by: REAL ESTATE ONE-W BLMFLD - New
 $349,000Active3 beds 3 baths1,781 sq. ft.
6164 Palomino Court, WestBloomfield, MI 48322
MLS# 20261040513Listed by: KW SHOWCASE REALTY - Open Sun, 11am to 1pmNew
 $674,900Active4 beds 5 baths5,313 sq. ft.
4802 Panorama Circle, WestBloomfield, MI 48323
MLS# 20261054490Listed by: @PROPERTIES CHRISTIE'S INT'L R.E. BIRMINGHAM - Open Sat, 12 to 2pmNew
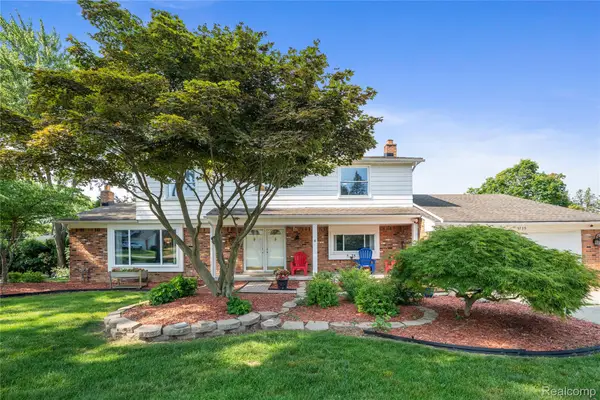 $525,000Active4 beds 3 baths3,681 sq. ft.
3739 Fife Lane, WestBloomfield, MI 48323
MLS# 20261049208Listed by: CEDARWOOD REALTY LLC, A MICHIGAN LLC - New
 $435,000Active4 beds 4 baths2,954 sq. ft.
5994 Kingsfield Drive, WestBloomfield, MI 48322
MLS# 20261054559Listed by: COMMUNITY CHOICE REALTY ASSOCIATES, LLC - New
 $499,998Active4 beds 3 baths2,215 sq. ft.
6609 E Knollwood Circle, WestBloomfield, MI 48322
MLS# 20261054925Listed by: MAX BROOCK, REALTORS-BLOOMFIELD HILLS - Open Sun, 1 to 3pmNew
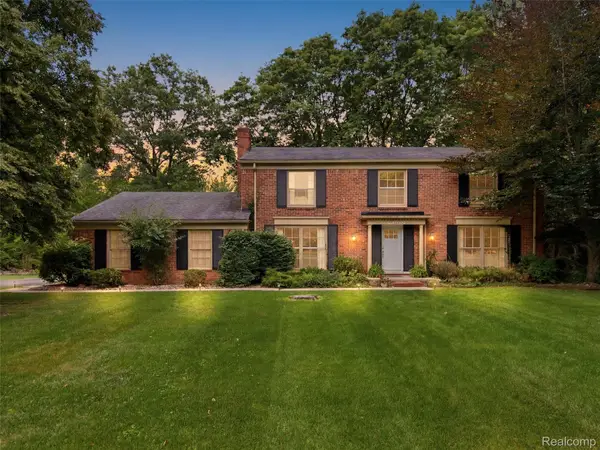 $449,999Active4 beds 3 baths2,562 sq. ft.
4367 Yorktown Drive, WestBloomfield, MI 48323
MLS# 20261048323Listed by: KW DOMAIN


Protect your home and budget from life's surprises with an Assurant Home Warranty, backed by a partner that supports you through every step of homeownership. Explore Plans.
© 2023 - 2026 ERA Franchise Systems LLC. All rights reserved. ERA Franchise Systems LLC fully supports the principles of the Fair Housing Act and the Equal Opportunity Act. ERA, ERA Real Estate powered, and their respective logos are registered service marks of ERA Franchise Systems LLC. Each office is independently owned and operated.