
6580 Ridgefield Circle #203, West Bloomfield, MI 48322
Local realty services provided by:ERA Prime Real Estate Group
6580 Ridgefield Circle #203,Westbloomfield, MI 48322
$205,000
- 2 Beds
- 2 Baths
- 1,370 sq. ft.
- Single family
- Active
Listed by: susan weiner
Office: max broock, realtors-bloomfield hills
MLS#:20261059579
Source:MI_REALCOMP
Price summary
- Price:$205,000
- Price per sq. ft.:$149.64
- Monthly HOA dues:$455
About this home
Welcome home to this bright and inviting two-bedroom, two-bath condominium in a highly desirable West Bloomfield location. The soaring ceilings in the spacious living and dining area creates an open, airy feel, while large windows and a private balcony offer peaceful treetop views of the private rear yard.
A sun filled well equipped eat-in kitchen provides plenty of space for casual meals with a large pantry for extra storage. The spacious primary suite features a walk-in closet and ensuite bath. A secondary bedroom and full bath make this space ideal for guests, a home office or den. All with new carpet and kitchen flooring making this home move in ready!
Enjoy resort-style amenities, including a community pool and pickleball courts, all within this beautifully maintained property. If you are looking for a low-maintenance lifestyle in a great area near shopping and restaurants, this condominium is a unique opportunity!
Contact an agent
Home facts
- Year built:1986
- Subdivision & Development:MAPLE RIDGE CONDO OCCPN 452
- Listing ID #:20261059579
- Added:61 day(s) ago
- Updated:October 01, 2026 at 10:13 AM
Rooms and interior
- Bedrooms:2
- Total bathrooms:2
- Full bathrooms:2
- Rooms Total:6
- Living area:1,370 sq. ft.
Heating and cooling
- Cooling:Ceiling Fans, Central Air
- Heating:Forced Air, Natural Gas
Structure and exterior
- Roof:Asphalt
- Year built:1986
- Building area:1,370 sq. ft.
- Lot Features:Dead End Street, Wooded
- Construction Materials:Aluminum Siding, Vinyl Siding
- Exterior Features:Balcony, Lighting, Porch, Private Entrance
- Foundation Description:Slab
- Levels:One Story Up
Utilities
- Water:Public
- Sewer:Public Sewer
Finances and disclosures
- Price:$205,000
- Price per sq. ft.:$149.64
- Tax amount:$1,299
Features and amenities
- Appliances:Dishwasher, Disposal, Dryer, Free Standing Electric Oven, Free Standing Electric Range, Free Standing Refrigerator, Microwave, Washer
- Laundry features:Electric Dryer Hookup, Laundry Room, Washer Hookup
- Amenities:High Speed Internet
- Pool features:Community, In Ground
Parking
- Parking description:Attached, Electricity In Garage, Garage Door Opener, Garage Faces Front, One Car Garage
- Garage spaces:1

New listings near 6580 Ridgefield Circle #203
- New
 $799,900Active5 beds 6 baths4,106 sq. ft.
4833 Panorama Circle, WestBloomfield, MI 48323
MLS# 20261079274Listed by: RE/MAX LEADING EDGE - Open Sun, 1 to 4pmNew
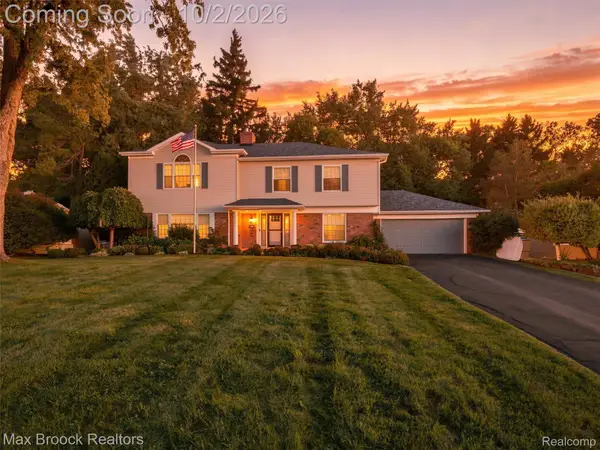 $749,900Active4 beds 4 baths3,974 sq. ft.
3548 Valleyview Court, WestBloomfield, MI 48323
MLS# 20261079142Listed by: MAX BROOCK, REALTORS-BIRMINGHAM - New
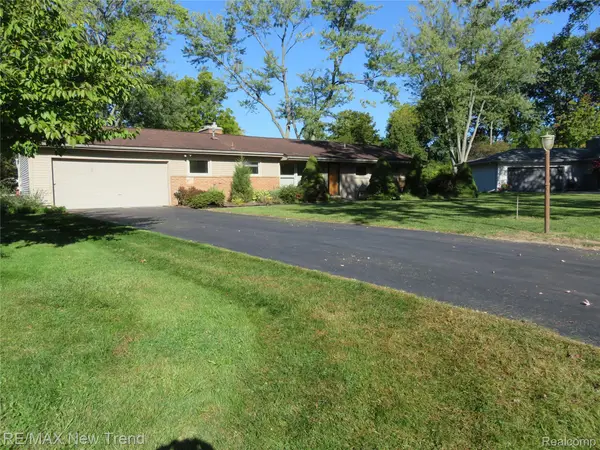 $295,000Active3 beds 2 baths1,486 sq. ft.
5420 Cambourne Place, WestBloomfield, MI 48322
MLS# 20261079178Listed by: RE/MAX NEW TREND - Open Sat, 1 to 3pmNew
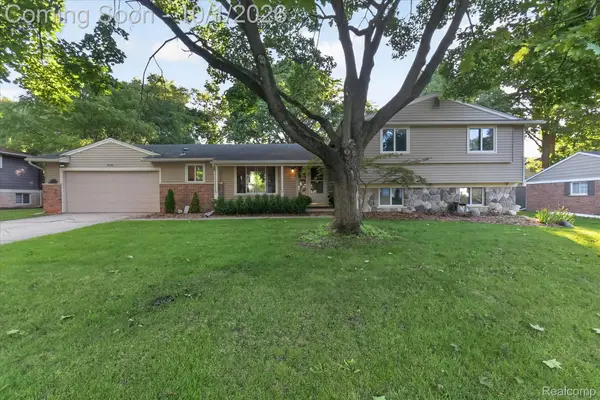 $479,000Active3 beds 3 baths3,345 sq. ft.
4035 Iverness Lane, WestBloomfield, MI 48323
MLS# 20261077694Listed by: KW REALTY LIVINGSTON - New
 $649,000Active8 beds 5 baths4,761 sq. ft.
2990 Hiller Road, WestBloomfield, MI 48324
MLS# 20261077871Listed by: REMERICA HOMETOWN - New
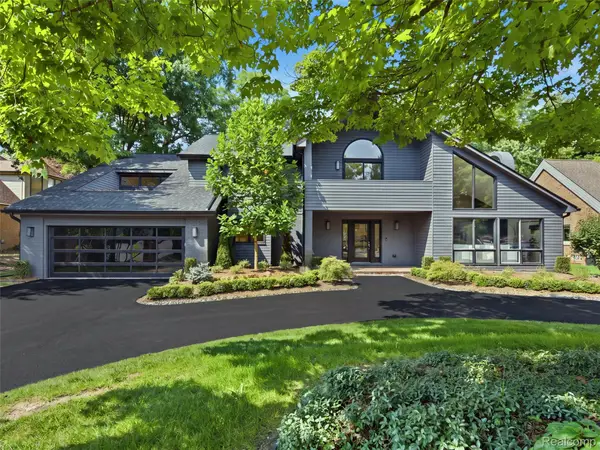 $1,675,000Active4 beds 5 baths4,831 sq. ft.
3228 Pine Lake Road, WestBloomfield, MI 48324
MLS# 20261079025Listed by: KW DOMAIN - New
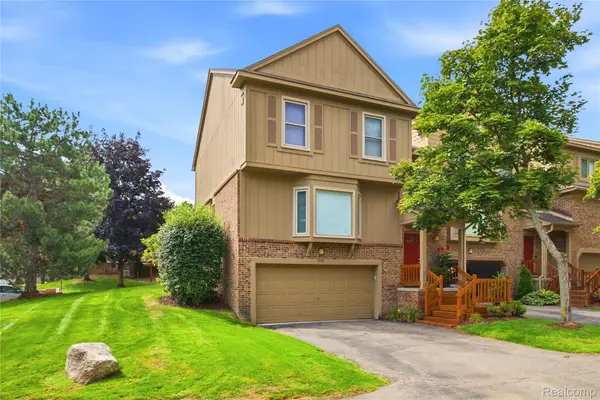 $345,000Active2 beds 3 baths2,591 sq. ft.
6306 Aspen Ridge Boulevard, WestBloomfield, MI 48322
MLS# 20261078906Listed by: DOBI REAL ESTATE - Open Sat, 12 to 2pmNew
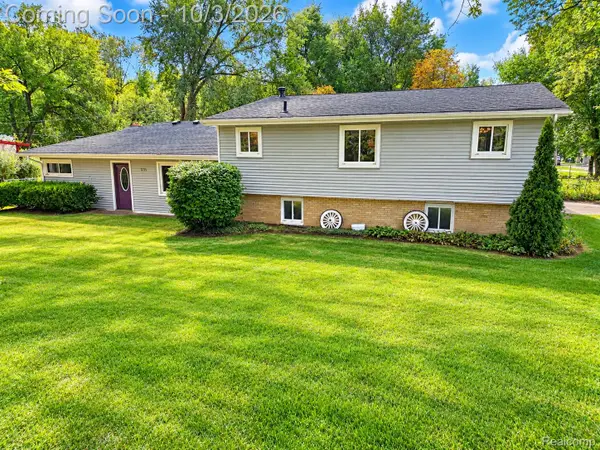 $375,000Active4 beds 2 baths2,863 sq. ft.
7795 Circle Boulevard, WestBloomfield, MI 48323
MLS# 20261078630Listed by: RE/MAX COMPLETE - New
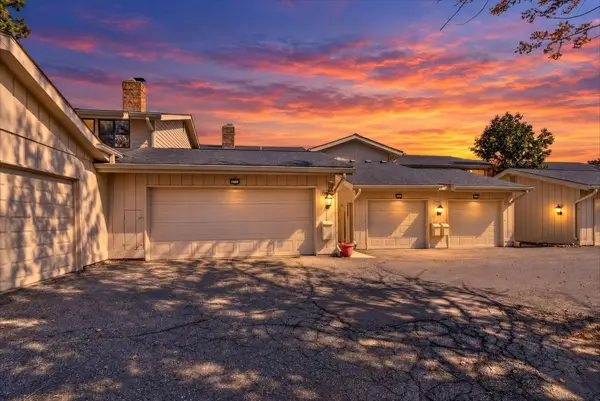 $295,000Active3 beds 3 baths2,285 sq. ft.
7105 Pebble Park Drive, WestBloomfield, MI 48322
MLS# 81026051817Listed by: LPT REALTY, LLC - New
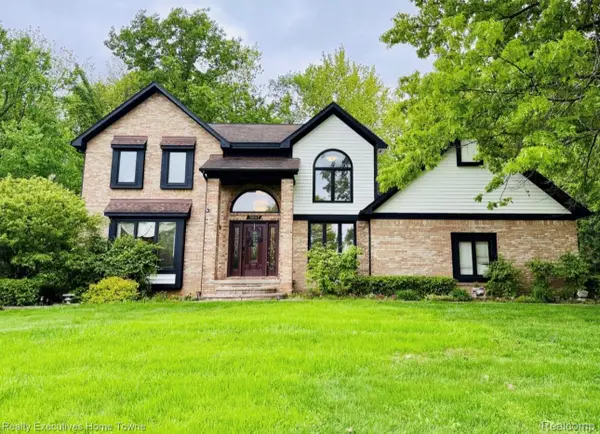 $564,900Active5 beds 4 baths4,288 sq. ft.
5997 Christina Drive, WestBloomfield, MI 48324
MLS# 20261077539Listed by: REALTY EXECUTIVES HOME TOWNE


Protect your home and budget from life's surprises with an Assurant Home Warranty, backed by a partner that supports you through every step of homeownership. Explore Plans.
© 2023 - 2026 ERA Franchise Systems LLC. All rights reserved. ERA Franchise Systems LLC fully supports the principles of the Fair Housing Act and the Equal Opportunity Act. ERA, ERA Real Estate powered, and their respective logos are registered service marks of ERA Franchise Systems LLC. Each office is independently owned and operated.