
6611 Cottonwood Knoll Court, West Bloomfield, MI 48322
Local realty services provided by:ERA Prime Real Estate Group
6611 Cottonwood Knoll Court,Westbloomfield, MI 48322
$525,000
- 5 Beds
- 4 Baths
- 4,374 sq. ft.
- Single family
- Active
Upcoming open houses
- Sun, Aug 1611:00 am - 01:00 pm
Listed by: kelly l pine
Office: the agency hall & hunter
MLS#:20261062796
Source:MI_REALCOMP
Price summary
- Price:$525,000
- Price per sq. ft.:$120.03
- Monthly HOA dues:$35.83
About this home
Welcome to this well-loved quad-level home offering 5-6 bedrooms and an abundance of flexible living space, perfect for multi-generational living. Step inside to find beautiful hardwood floors and an updated kitchen, with all appliances included. The spacious living room boasts a vaulted ceiling, and flows into the dining room adding openness and architectural charm. A bright 3-season room extends your living space and provides the perfect spot to enjoy morning coffee or unwind at
the end of the day. The inviting family room features a natural wood-burning fireplace, and hardwood floors, creating a cozy gathering place. This home is equipped with boiler heat and central air, with three zones, offering comfort year-round. Rest at ease, with a whole house generator. The ground level includes in-laws quarters, with a wet bar, which could be expanded into a second kitchen, ideal for extended family, nanny, or a private work-from-home suite. Expanded garage with EV charger. HOA includes neighborhood pool. HAM radio enthusiasts delight - permitted antenna. Estate - No Disclosures Available....
Contact an agent
Home facts
- Year built:1967
- Subdivision & Development:DEERFIELD VILLAGENO 2
- Listing ID #:20261062796
- Added:5 day(s) ago
- Updated:August 16, 2026 at 10:05 PM
Rooms and interior
- Bedrooms:5
- Total bathrooms:4
- Full bathrooms:3
- Half bathrooms:1
- Rooms Total:15
- Basement Description:Partial, Partially Finished
- Living area:4,374 sq. ft.
Heating and cooling
- Cooling:Ceiling Fans, Central Air
- Heating:Baseboard, Natural Gas, Radiant
Structure and exterior
- Roof:Asphalt
- Year built:1967
- Building area:4,374 sq. ft.
- Lot area:0.34 Acres
- Lot Features:Irregular Lot, Level
- Architectural Style:Split Level
- Construction Materials:Aluminum Siding, Brick
- Exterior Features:Chimney Caps, Covered, Gutter Guard System, Porch
- Foundation Description:Basement, Poured, Slab, Sump Pump
- Levels:Quad-Level
Utilities
- Water:Public
- Sewer:Public Sewer
Finances and disclosures
- Price:$525,000
- Price per sq. ft.:$120.03
- Tax amount:$4,698
Features and amenities
- Appliances:Built-In Electric Oven, Dishwasher, Disposal, Double Oven, Dryer, Electric Cooktop, Free Standing Refrigerator, Humidifier, Microwave, Stainless Steel Appliances, Warming Drawer, Washer, Water Softener Owned
- Laundry features:Laundry Room
- Amenities:Entrance Foyer, Wet Bar
- Pool features:Community, In Ground
Parking
- Parking description:Attached, Direct Access, Driveway, Electric Vehicle Charging Stations, Electricity In Garage, Garage Door Opener, Garage Faces Front, Two and Half Car Garage
- Garage spaces:2.5

New listings near 6611 Cottonwood Knoll Court
- Open Sun, 11:30am to 2pmNew
 $425,000Active3 beds 3 baths2,823 sq. ft.
2365 Lochaven Road, WestBloomfield, MI 48324
MLS# 20261064975Listed by: ELITE REALTY - New
 $749,900Active3 beds 4 baths3,478 sq. ft.
6819 Heirloom Circle, WestBloomfield, MI 48322
MLS# 20261064159Listed by: REMERICA HOMETOWN - New
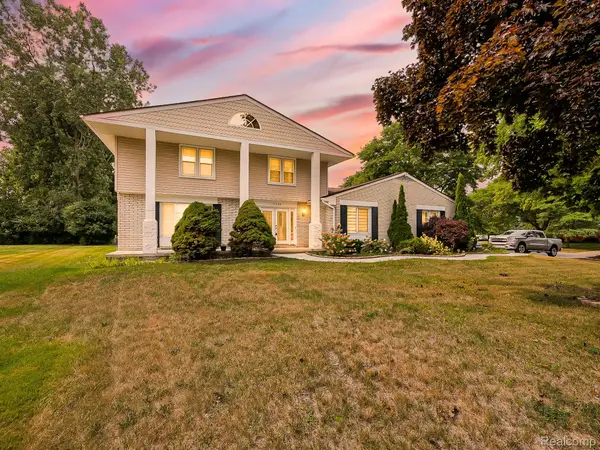 $499,999Active4 beds 3 baths3,135 sq. ft.
6240 Wynford Drive, WestBloomfield, MI 48322
MLS# 20261064642Listed by: EXP Z REAL ESTATE - New
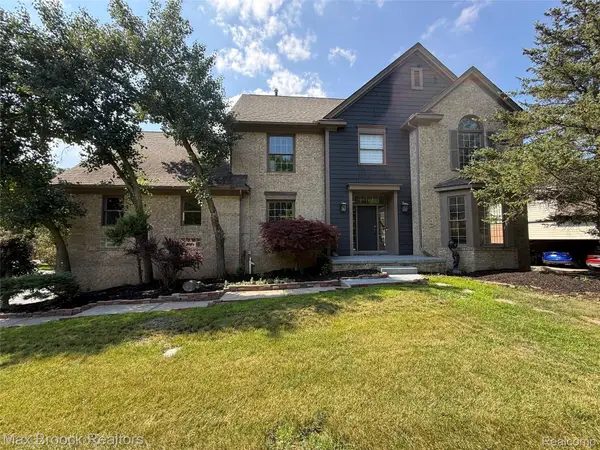 $699,000Active4 beds 5 baths6,157 sq. ft.
3382 Long Meadow Court, WestBloomfield, MI 48324
MLS# 20261064814Listed by: MAX BROOCK REALTORS - Open Sun, 12 to 3pmNew
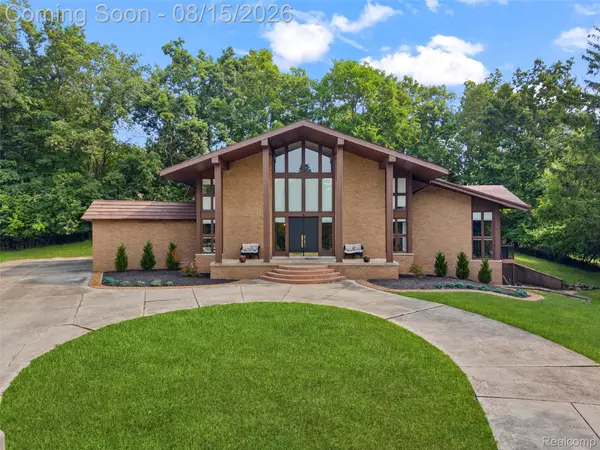 $789,000Active4 beds 5 baths5,757 sq. ft.
4994 Lake Bluff Road Road, WestBloomfield, MI 48323
MLS# 20261063128Listed by: SULLIVAN HOWARD REAL ESTATE LLC - New
 $285,000Active3 beds 2 baths1,772 sq. ft.
5607 Loveland Street, WestBloomfield, MI 48322
MLS# 20261049896Listed by: REMAX CITY CENTRE - New
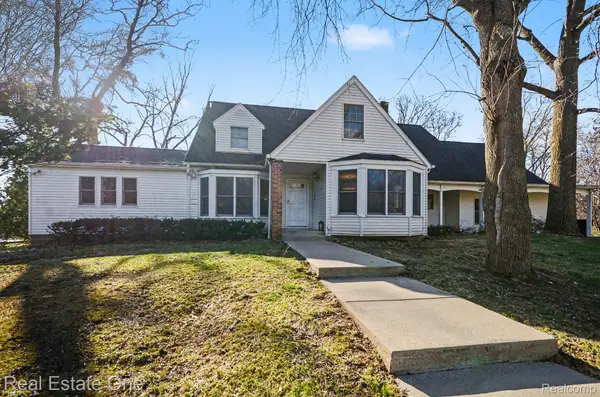 $975,000Active5 beds 6 baths5,099 sq. ft.
5840 Inkster - House, WestBloomfield, MI 48323
MLS# 20261063249Listed by: REAL ESTATE ONE-W BLMFLD - New
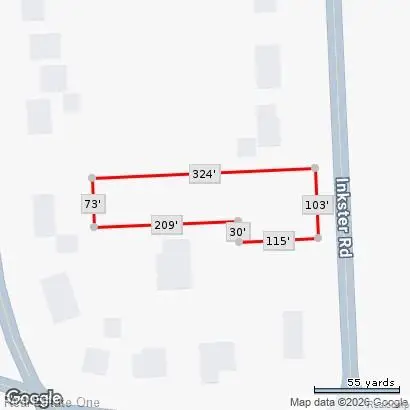 $250,000Active0.63 Acres
5840 Inkster Lot B Road, WestBloomfield, MI 48323
MLS# 20261064613Listed by: REAL ESTATE ONE-W BLMFLD - New
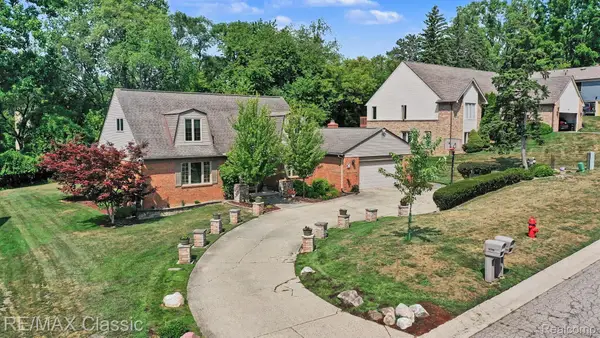 $649,900Active4 beds 4 baths4,702 sq. ft.
4590 Pine Village Drive, WestBloomfield, MI 48323
MLS# 20261046124Listed by: RE/MAX CLASSIC - New
 $525,000Active4 beds 3 baths2,963 sq. ft.
6021 Fairbrook Drive, West Bloomfield, MI 48322
MLS# 26042631Listed by: REAL BROKER, LLC


Protect your home and budget from life's surprises with an Assurant Home Warranty, backed by a partner that supports you through every step of homeownership. Explore Plans.
© 2023 - 2026 ERA Franchise Systems LLC. All rights reserved. ERA Franchise Systems LLC fully supports the principles of the Fair Housing Act and the Equal Opportunity Act. ERA, ERA Real Estate powered, and their respective logos are registered service marks of ERA Franchise Systems LLC. Each office is independently owned and operated.